

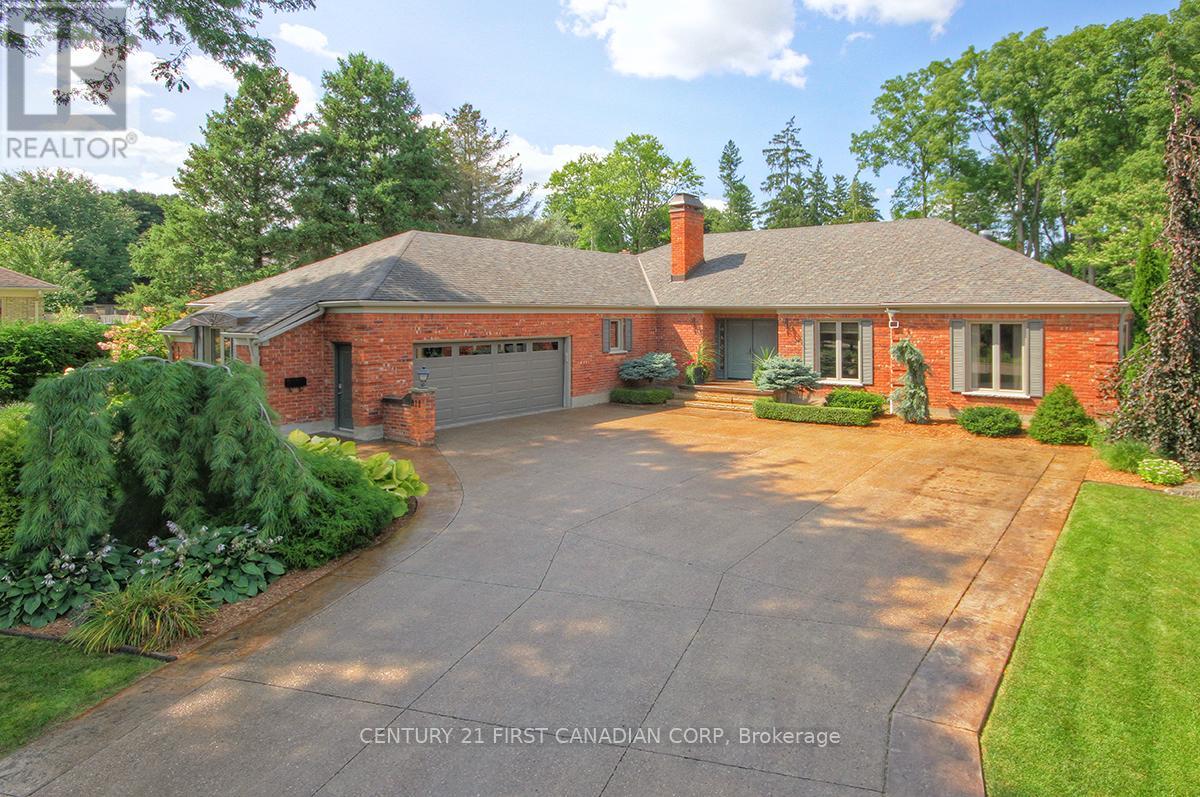
811 CLEARVIEW CRESCENT, London North (North Q), ON N6H4P6
North Q
Key Facts
Description
811 Clearview Cres, One of London's Most Desired Cobblestone Crescents, Walking Distance to the Thames Valley Golf Course and Springbank Park. 811 Clearview, located in the Exclusive Thames Valley Estates Community, Offers Great Access to the Entire City. Located on a Private 104 x 190 Lot, this Executive Ranch provides over 4,000 sq ft of Living Space and a Professionally Designed Interior & Exterior. The Bright, Spacious Main Floor features 4 Bedrooms (3+1), 3+1 Bathrooms, Main Floor Laundry, and a Chef's Kitchen with Great Access to the Outdoor Covered Deck. The Lower Level Provides an Additional Kitchen, Recreation Room, Gym, Additional Bedroom, Bathroom, and Office Space with Plenty of Storage. The Entire 104 x 190 Lot has Been Professionally Designed with Privacy in Mind. Your Personal Resort is sure to impress. Pool with Water Slide, Hot Tub (with Power Cover), Outdoor Kitchen, Practice Golf Facility, Pond with Waterfall and Landscaping that Forces You to Relax and Decompress! Leaf Guard has also Been Installed to Add Additional Protection. Unfortunately, Words Can Not Effectively Capture the Beauty of this Home and the Level of Care, so I would Encourage You to Book Your Showing Today. Check out the Pictures and Video (id:31684)
Property Information
Property Type
Residential
Sub-Type
Single Family Residence
Style
Bungalow
Parking Spaces
10
Ownership
Freehold
Listing #
X13107152
Property Features
- Cooling:
- Central Air
- Heating:
- Forced Air, Natural Gas
- Parking:
- Attached
Rooms
- 4 m X 3 mLower
- 4.17 m X 3.18 mFirst
- Bathroom 13 m X 2 mFirst
- Bathroom 23 m X 2 mFirst
- Bedroom 13 m X 2 mLower
- Bedroom 23.35 m X 2.73 mFirst
- Bedroom 34.42 m X 3.98 mFirst
- Bedroom 46.67 m X 3.65 mFirst
- Exercise Room3 m X 2 mLower
- Game Room6.55 m X 4.97 mLower
- Great Room9.52 m X 4.28 mFirst
- Kitchen6.17 m X 5.18 mFirst
- Kitchen4.59 m X 2.21 mLower
- Living Room5.18 m X 3.81 mFirst
- Office5 m X 4 mLower
Affordability Calculator
$276,000
Estimated monthly payment
$7,345/mo
Principal $1,104,000 · Est. interest $1,540,178 over 30 yrs
Neighborhood Market Statistics
How this home compares to active listings in London North, ON
- CA$633,259
- Median Listing Price
- 52
- Median Days on Market
- 1,500
- Median Sq Ft
- CA$427
- Median Price / Sq Ft
- 7,090
- Active Listings
- This home’s price is 118% above the area median.
Market statistics compiled from active EXIT Realty® and MLS listings in London North, ON.
Location
- 811 CLEARVIEW CRESCENT, London North (North Q), ON N6H4P6
Nearby Schools
Pinetree Montessori School
Elementary · 0.6 km away
Riverside Public School
School · 0.9 km away
Notre Dame Catholic School
School · 0.9 km away
Woodland Heights Public School
School · 1.0 km away
West Oaks French Immersion Pub School
School · 1.3 km away
Oxford Learning Centre
School · 1.4 km away
Acorn Christian Day Care
School · 1.5 km away
La Ribambelle
School · 1.6 km away
Mulberry Bush Child Care Centre
Elementary · 1.7 km away
Oak Park Co-Operative Children Centre Inc
School · 1.7 km away
Ecole Frere Andre
School · 1.7 km away
Kensal Park French Immersion Public School
School · 1.7 km away
Clara Brenton Home & School
School · 2.0 km away
Westminster Secondary School
Secondary · 2.0 km away
Montessori Academy of London
Elementary · 2.0 km away
St Paul Catholic Elementary School
Elementary · 2.1 km away
W Sherwood Fox Home and School
School · 2.3 km away
Temple Tots Day Care
School · 2.3 km away
Westmount Public School
School · 2.4 km away
Saunders Secondary School
Secondary · 2.4 km away
Commute Calculator
Nearby Homes
Similar Homes Nearby


Moving Cost Estimate
EXIT Agents in London North (North Q)



Listing Courtesy: CENTURY 21 FIRST CANADIAN CORP
Data Terms of Use
This website is operated by CENTURY 21 FIRST CANADIAN CORP, a brokerage who is a member of The Canadian Real Estate Association (CREA). The content on this website is owned or controlled by CREA. By accessing this website, the user agrees to be bound by these terms of use as amended from time to time, and agrees that these terms of use constitute a binding contract between the user, CENTURY 21 FIRST CANADIAN CORP, and CREA.
Copyright
The content on this website is protected by copyright and other laws, and is intended solely for the private, non-commercial use by individuals. Any other reproduction, distribution or use of the content, in whole or in part, is specifically prohibited. Prohibited uses include commercial use, “screen scraping”, “database scraping”, and any other activity intended to collect, store, reorganize or manipulate the content of this website.
Trademarks
REALTOR®, REALTORS®, and the REALTOR® logo are certification marks that are owned by REALTOR® Canada Inc. and licensed exclusively to The Canadian Real Estate Association (CREA). These certification marks identify real estate professionals who are members of CREA and who must abide by CREA’s By-Laws, Rules, and the REALTOR® Code. The MLS® trademark and the MLS® logo are owned by CREA and identify the professional real estate services provided by members of CREA.
Liability and Warranty Disclaimer
The information contained on this website is based in whole or in part on information that is provided by members of CREA, who are responsible for its accuracy. CREA reproduces and distributes this information as a service for its members, and assumes no responsibility for its completeness or accuracy.
Amendments
CENTURY 21 FIRST CANADIAN CORP may at any time amend these Terms of Use by updating this posting. All users of this site are bound by these amendments should they wish to continue accessing the website, and should therefore periodically visit this page to review any and all such amendments.