

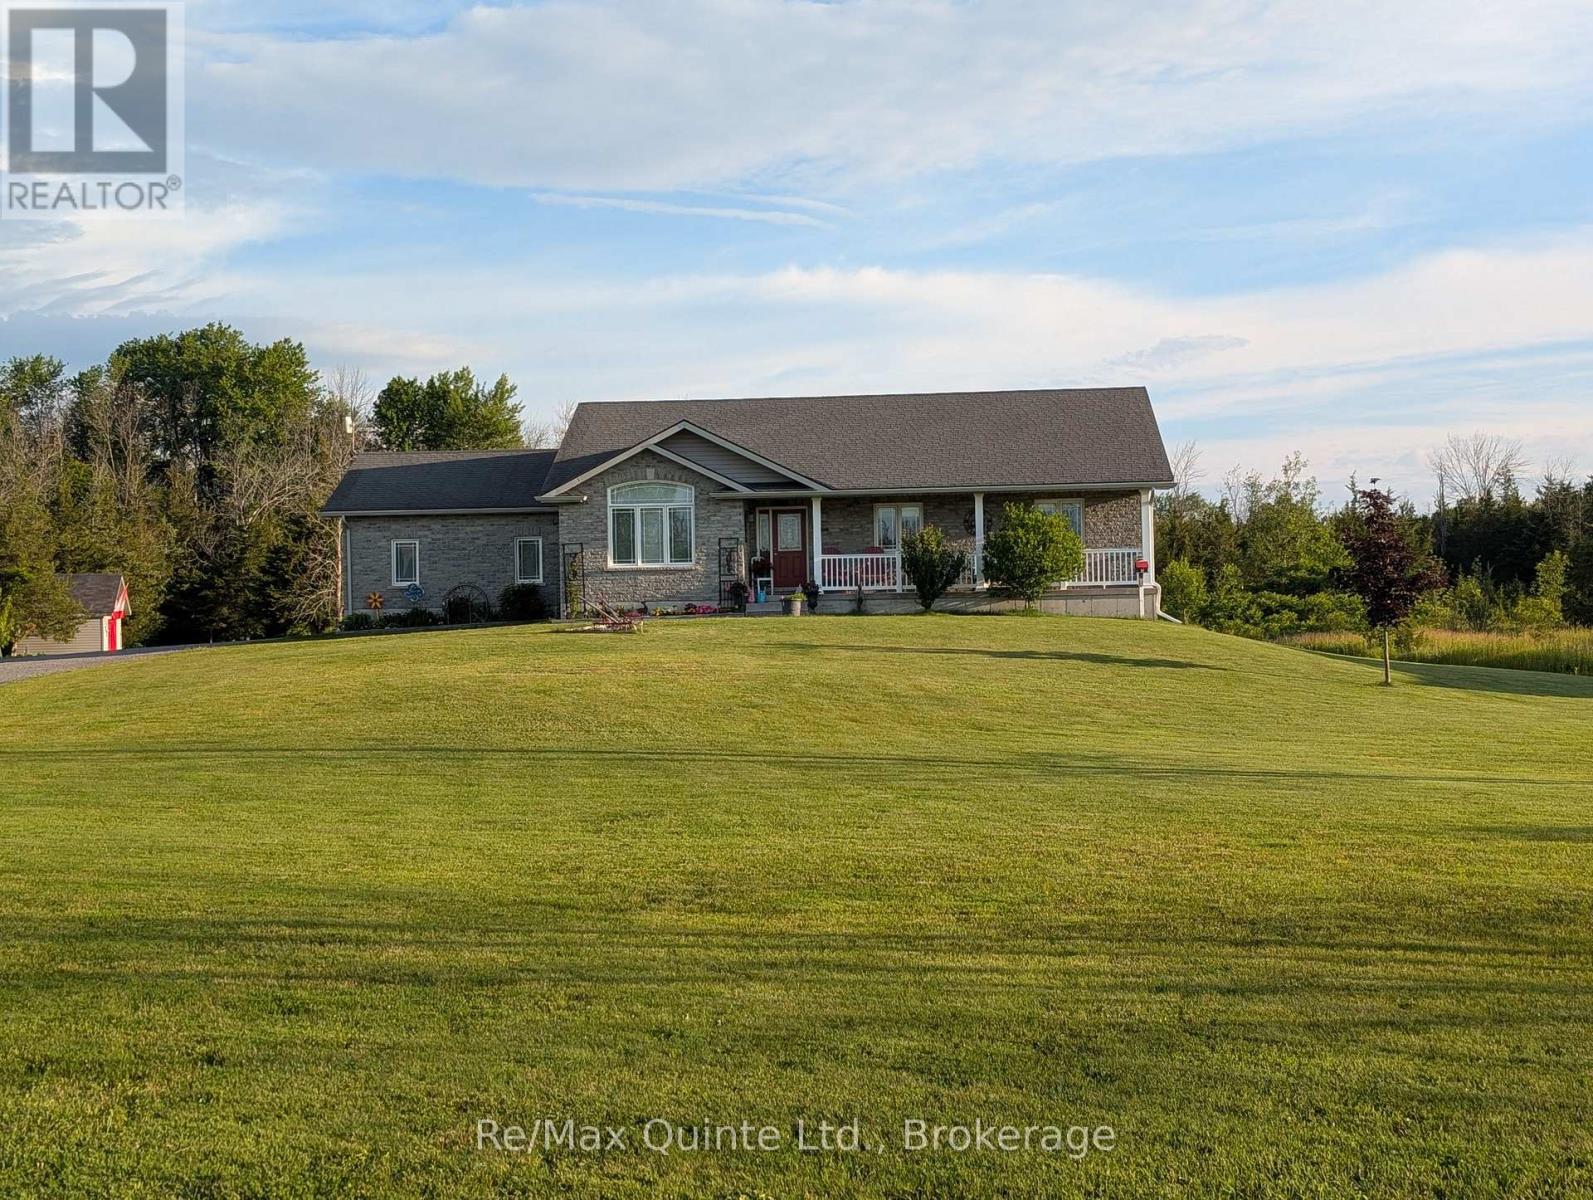
355 MITCHELLS CROSSROAD, Prince Edward County (North Marysburg Ward), ON K0K2T0
North Marysburg Ward
Key Facts
Description
Your Own Private County Oasis Awaits: If you've been dreaming of space to breathe, complete privacy, and room to grow, 355 Mitchell's Crossroad delivers it all on a spectacular scale. Tucked away in a highly sought-after pocket of Prince Edward County, this property is a masterclass in peaceful country living.The home features a wonderfully versatile layout designed with both comfort and functionality in mind. The upper level hosts three bright bedrooms, including a spacious primary retreat with its own private ensuite, alongside an additional full 4-piece bathroom. At the heart of the main living space is a gorgeous, light-filled kitchen boasting durable, top-tier quartz surfaces and a matching backsplash. Downstairs, the finished lower level expands your options immensely with a fourth bedroom and a convenient half-bath that offers the seamless capability to install a shower-making it the perfect setup for guests or an in-law suite.Every major detail has been considered for ultimate comfort and security, highlighted by a Generac backup system ensuring you never lose power. Outside, the property transforms into your personal summer resort, complete with a fantastic above-ground saltwater pool and endless open space to create your dream gardens or outdoor living setups. With premium updates inside and out, this is more than just a home-it's a lifestyle upgrade in Ontario's favorite wine country. (id:31684)
Property Information
Property Type
Residential
Sub-Type
Single Family Residence
Style
Bungalow
Parking Spaces
10
Ownership
Freehold
Listing #
X12834248
Property Features
- Cooling:
- Central Air
- Heating:
- Forced Air, Propane
- Parking:
- Attached
- Lot Features:
- Landscaped
- Sewer:
- Septic Tank
Rooms
- 3.97 m X 6.9 mBasement
- Bathroom 12.15 m X 1.67 mBasement
- Bathroom 23.33 m X 1.67 mMain
- Bathroom 32.7 m X 2.74 mMain
- Bedroom 14 m X 4.51 mBasement
- Bedroom 33.08 m X 2.85 mMain
- Bedroom 44.18 m X 2.85 mMain
- Dining Room2.75 m X 4.61 mMain
- Family Room5.31 m X 4.04 mBasement
- Kitchen3.47 m X 4.61 mMain
- Laundry3.59 m X 3.43 mBasement
- Living Room3.97 m X 5.82 mMain
- Master Bedroom5.04 m X 4.51 mMain
Affordability Calculator
$193,800
Estimated monthly payment
$5,157/mo
Principal $775,200 · Est. interest $1,081,473 over 30 yrs
Neighborhood Market Statistics
How this home compares to active listings in Prince Edward County, ON
- CA$642,262
- Median Listing Price
- 48
- Median Days on Market
- 1,300
- Median Sq Ft
- CA$457
- Median Price / Sq Ft
- 930
- Active Listings
- This home’s price is 51% above the area median.
Market statistics compiled from active EXIT Realty® and MLS listings in Prince Edward County, ON.
Location
- 355 MITCHELLS CROSSROAD, Prince Edward County (North Marysburg Ward), ON K0K2T0
Nearby Schools
St Gregory Catholic School
School · 6.9 km away
The Hub Child & Family Centre
School · 7.8 km away
Prince Edward Collegiate Institute
Secondary · 8.1 km away
Athol-South Marysburgh PS
Elementary · 10.4 km away
Sophiasburgh Central School
School · 18.7 km away
Ohahase Education Centre
Secondary · 22.7 km away
Quinte Mohawk School
School · 22.8 km away
Deseronto Public School
School · 23.1 km away
Cornerstone Christian Academy
School · 28.3 km away
Southview Public School
School · 28.9 km away
J J O'Neill Catholic School
School · 29.2 km away
Napanee District Secondary School
Secondary · 29.5 km away
The Prince Charles Public School
School · 29.6 km away
Tyendinaga Public School
School · 30.3 km away
Bath Public School
School · 30.7 km away
Kente Public School
School · 30.9 km away
Quinte Detention Centre
School · 31.1 km away
St Joseph Catholic School
School · 31.7 km away
Queen Elizabeth Public School
School · 31.8 km away
Eastside Secondary School
Secondary · 31.8 km away
Commute Calculator
Nearby Homes


Similar Homes Nearby



Moving Cost Estimate
EXIT Agents in Prince Edward County (North Marysburg Ward)



Listing Courtesy: RE/MAX QUINTE LTD.
Data Terms of Use
This website is operated by RE/MAX QUINTE LTD., a brokerage who is a member of The Canadian Real Estate Association (CREA). The content on this website is owned or controlled by CREA. By accessing this website, the user agrees to be bound by these terms of use as amended from time to time, and agrees that these terms of use constitute a binding contract between the user, RE/MAX QUINTE LTD., and CREA.
Copyright
The content on this website is protected by copyright and other laws, and is intended solely for the private, non-commercial use by individuals. Any other reproduction, distribution or use of the content, in whole or in part, is specifically prohibited. Prohibited uses include commercial use, “screen scraping”, “database scraping”, and any other activity intended to collect, store, reorganize or manipulate the content of this website.
Trademarks
REALTOR®, REALTORS®, and the REALTOR® logo are certification marks that are owned by REALTOR® Canada Inc. and licensed exclusively to The Canadian Real Estate Association (CREA). These certification marks identify real estate professionals who are members of CREA and who must abide by CREA’s By-Laws, Rules, and the REALTOR® Code. The MLS® trademark and the MLS® logo are owned by CREA and identify the professional real estate services provided by members of CREA.
Liability and Warranty Disclaimer
The information contained on this website is based in whole or in part on information that is provided by members of CREA, who are responsible for its accuracy. CREA reproduces and distributes this information as a service for its members, and assumes no responsibility for its completeness or accuracy.
Amendments
RE/MAX QUINTE LTD. may at any time amend these Terms of Use by updating this posting. All users of this site are bound by these amendments should they wish to continue accessing the website, and should therefore periodically visit this page to review any and all such amendments.