

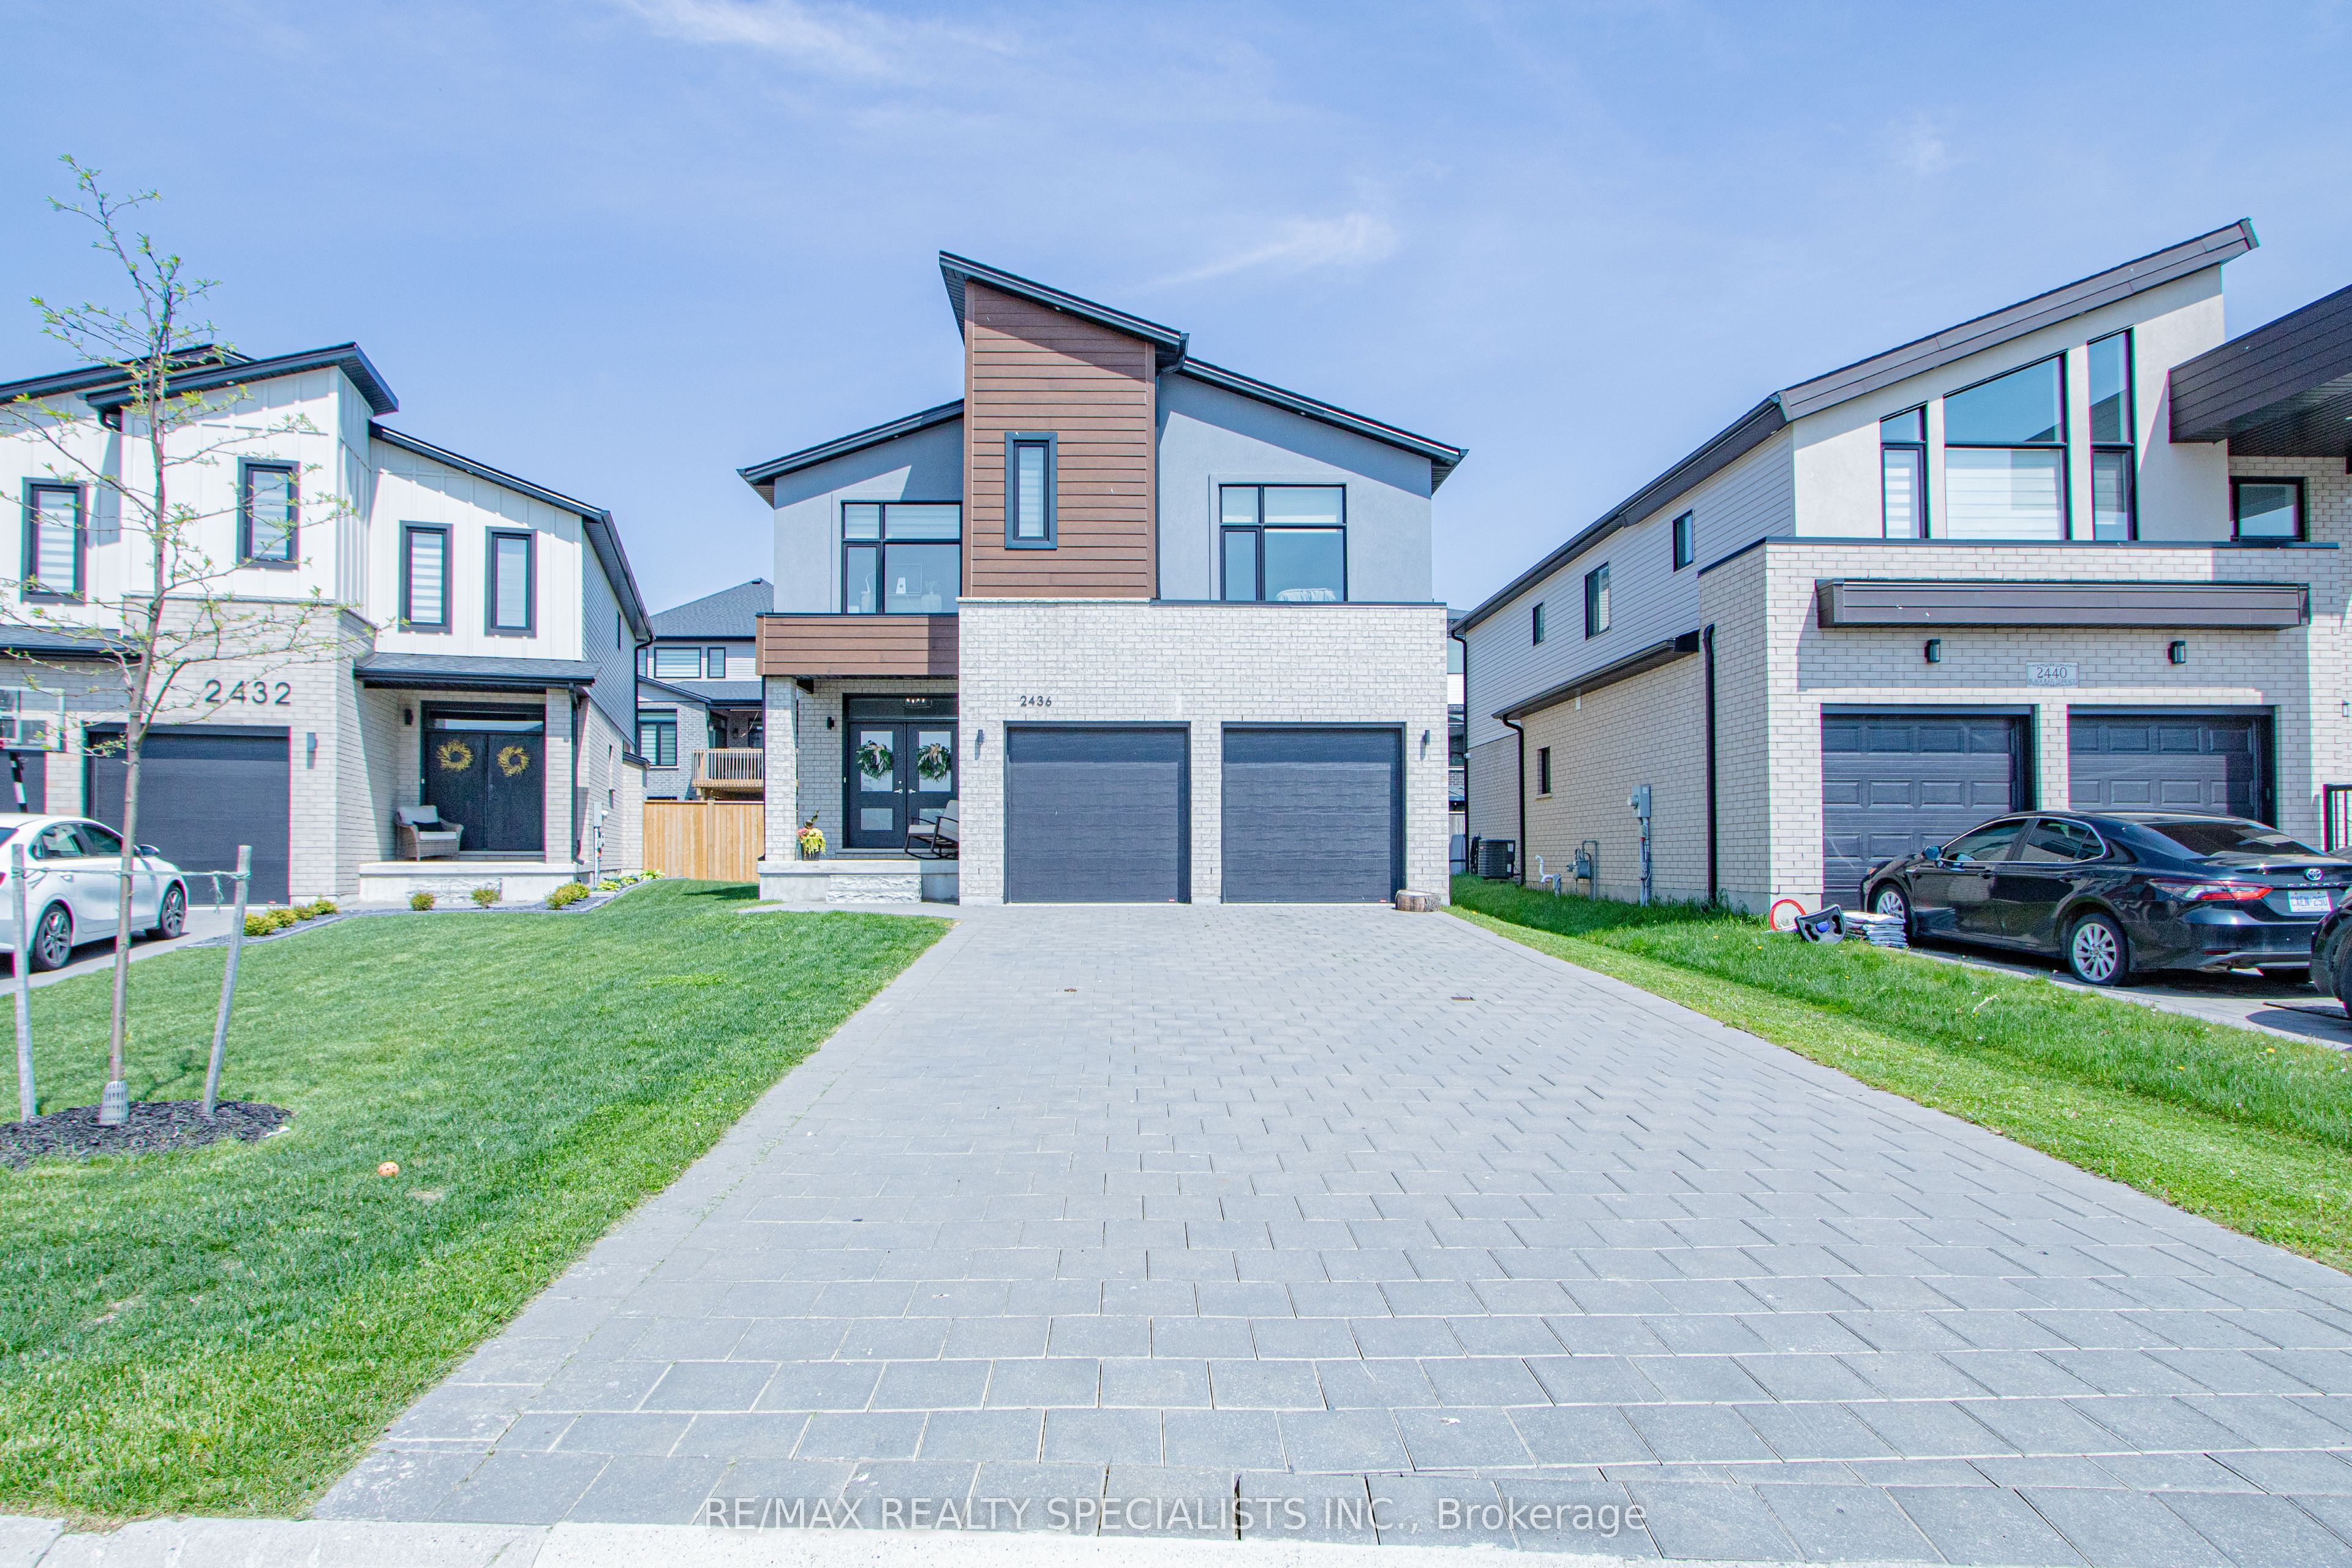
2436 Black Rail Terrace, London South, ON N6K 4R6
Middlesex County
Key Facts
Description
Stunning 2021-Built Detached Home in a Highly Sought-After Neighborhood! This beautifully designed two-storey home offers a spacious and functional layout with 4bedrooms and 4 bathrooms, including two luxurious primary suites-ideal for multi-generational living or added flexibility. Two additional bedrooms are connected by a convenient Jack & Jillen suite. Step into a bright, open-concept main floor featuring hardwood flooring throughout and an abundance of natural light. The chef-inspired kitchen is a true centerpiece, complete with quartz countertops, a large center island, premium appliances, and a gas stove-perfect for entertaining and everyday living. Each bedroom comes with its own walk-in closet, providing ample storage for the whole family. A double-car garage adds everyday convenience, while the unfinished basement offers endless potential to customize to your needs. A perfect blend ofmodern design, space, and functionality-this home is move-in ready and built for today's lifestyle.
Property Information
Property Type
Residential
Sub-Type
Single Family Residence
Style
2-Storey
Stories
2
Lot Dimensions
41.04x0.0
Parking Spaces
4
MLS® Listing#
X13125472
Property Features
Appliances
Cooling
Heating
Basement
Pool
Lot Features
Construction
Roof
Utilities
Rooms
- 0.0 x 0.0Main
- Bedroom 20.0 x 0.0Second
- Bedroom 30.0 x 0.0Second
- Bedroom 40.0 x 0.0Second
- Dining Room0.0 x 0.0Main
- Kitchen0.0 x 0.0Main
- Laundry0.0 x 0.0Second
- Living Room0.0 x 0.0Main
- Master Bedroom0.0 x 0.0Second
Financial Details
Annual Taxes
CA$6,588
Tax year 2025
Assessed Value
CA$393,000
Parcel Number
084201288
Directions
Southdale Rd W & Wickerson Rd
Affordability Calculator
$193,980
Estimated monthly payment
$5,162/mo
Principal $775,920 · Est. interest $1,082,477 over 30 yrs
Neighborhood Market Statistics
How this home compares to active listings in London South, ON
- CA$623,979
- Median Listing Price
- 43
- Median Days on Market
- 1,300
- Median Sq Ft
- CA$443
- Median Price / Sq Ft
- 7,251
- Active Listings
- This home’s price is 55% above the area median.
Market statistics compiled from active EXIT Realty® and MLS listings in London South, ON.
Location
- 2436 Black Rail Terrace, London South, ON N6K 4R6
Getting Around
Points of Interest in London South, ON
Showing the London South area map.
Nearby Schools
YMCA Child Care
School · 0.9 km away
Byron Southwood School
School · 1.4 km away
Byron Somerset Public School
School · 1.7 km away
Byron Northview Public School
School · 2.3 km away
Byron Woods Montessori School
Elementary · 2.5 km away
John Dearness School
School · 3.0 km away
St. Thomas Aquinas Catholic Secondary School (London, Ontario)
Secondary · 3.2 km away
Matthews Hall
Secondary · 3.3 km away
Ecole Elementaire la Pommeraie
Elementary · 3.4 km away
Ecole Elementaire Marie-Curie
Elementary · 4.0 km away
West Oaks French Immersion Pub School
School · 4.3 km away
Saunders Secondary School
Secondary · 4.4 km away
Westmount Public School
School · 4.4 km away
St Paul Catholic Elementary School
Elementary · 4.6 km away
Oak Park Co-Operative Children Centre Inc
School · 4.7 km away
Oxford Learning Centre
School · 4.8 km away
Pinetree Montessori School
Elementary · 4.8 km away
Lambeth Public School
School · 4.9 km away
Acorn Christian Day Care
School · 4.9 km away
Riverside Public School
School · 4.9 km away
Commute Calculator
Nearby Homes


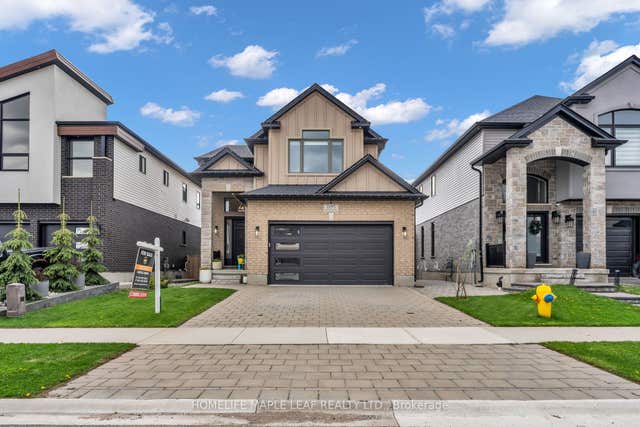

Similar Homes Nearby


Similar Home Values
Comparable nearby listings and their asking prices.
| Address | Price | Beds | Baths | Sq Ft |
|---|---|---|---|---|
| 790 DEER LAKE Road, South River, ON | CA$679,000 | 3 | 1 | 1,058 |
| 21111 Concession 8 Road, South Glengarry, ON | CA$679,000 | 3 | 1 | — |
| 6619 Middle LINE, South Buxton, ON | CA$679,000 | 3 | 2 | 1,657 |
| 21111 CONCESSION 8 ROAD, South Glengarry, ON | CA$679,000 | 3 | 1 | — |
| 1135 KIMBALL CRESCENT, London North (North E), ON | CA$679,000 | 4 | 3 | — |
| 11 - 297 WHITING STREET, Ingersoll (Ingersoll - South), ON | CA$679,000 | 3 | 3 | — |


