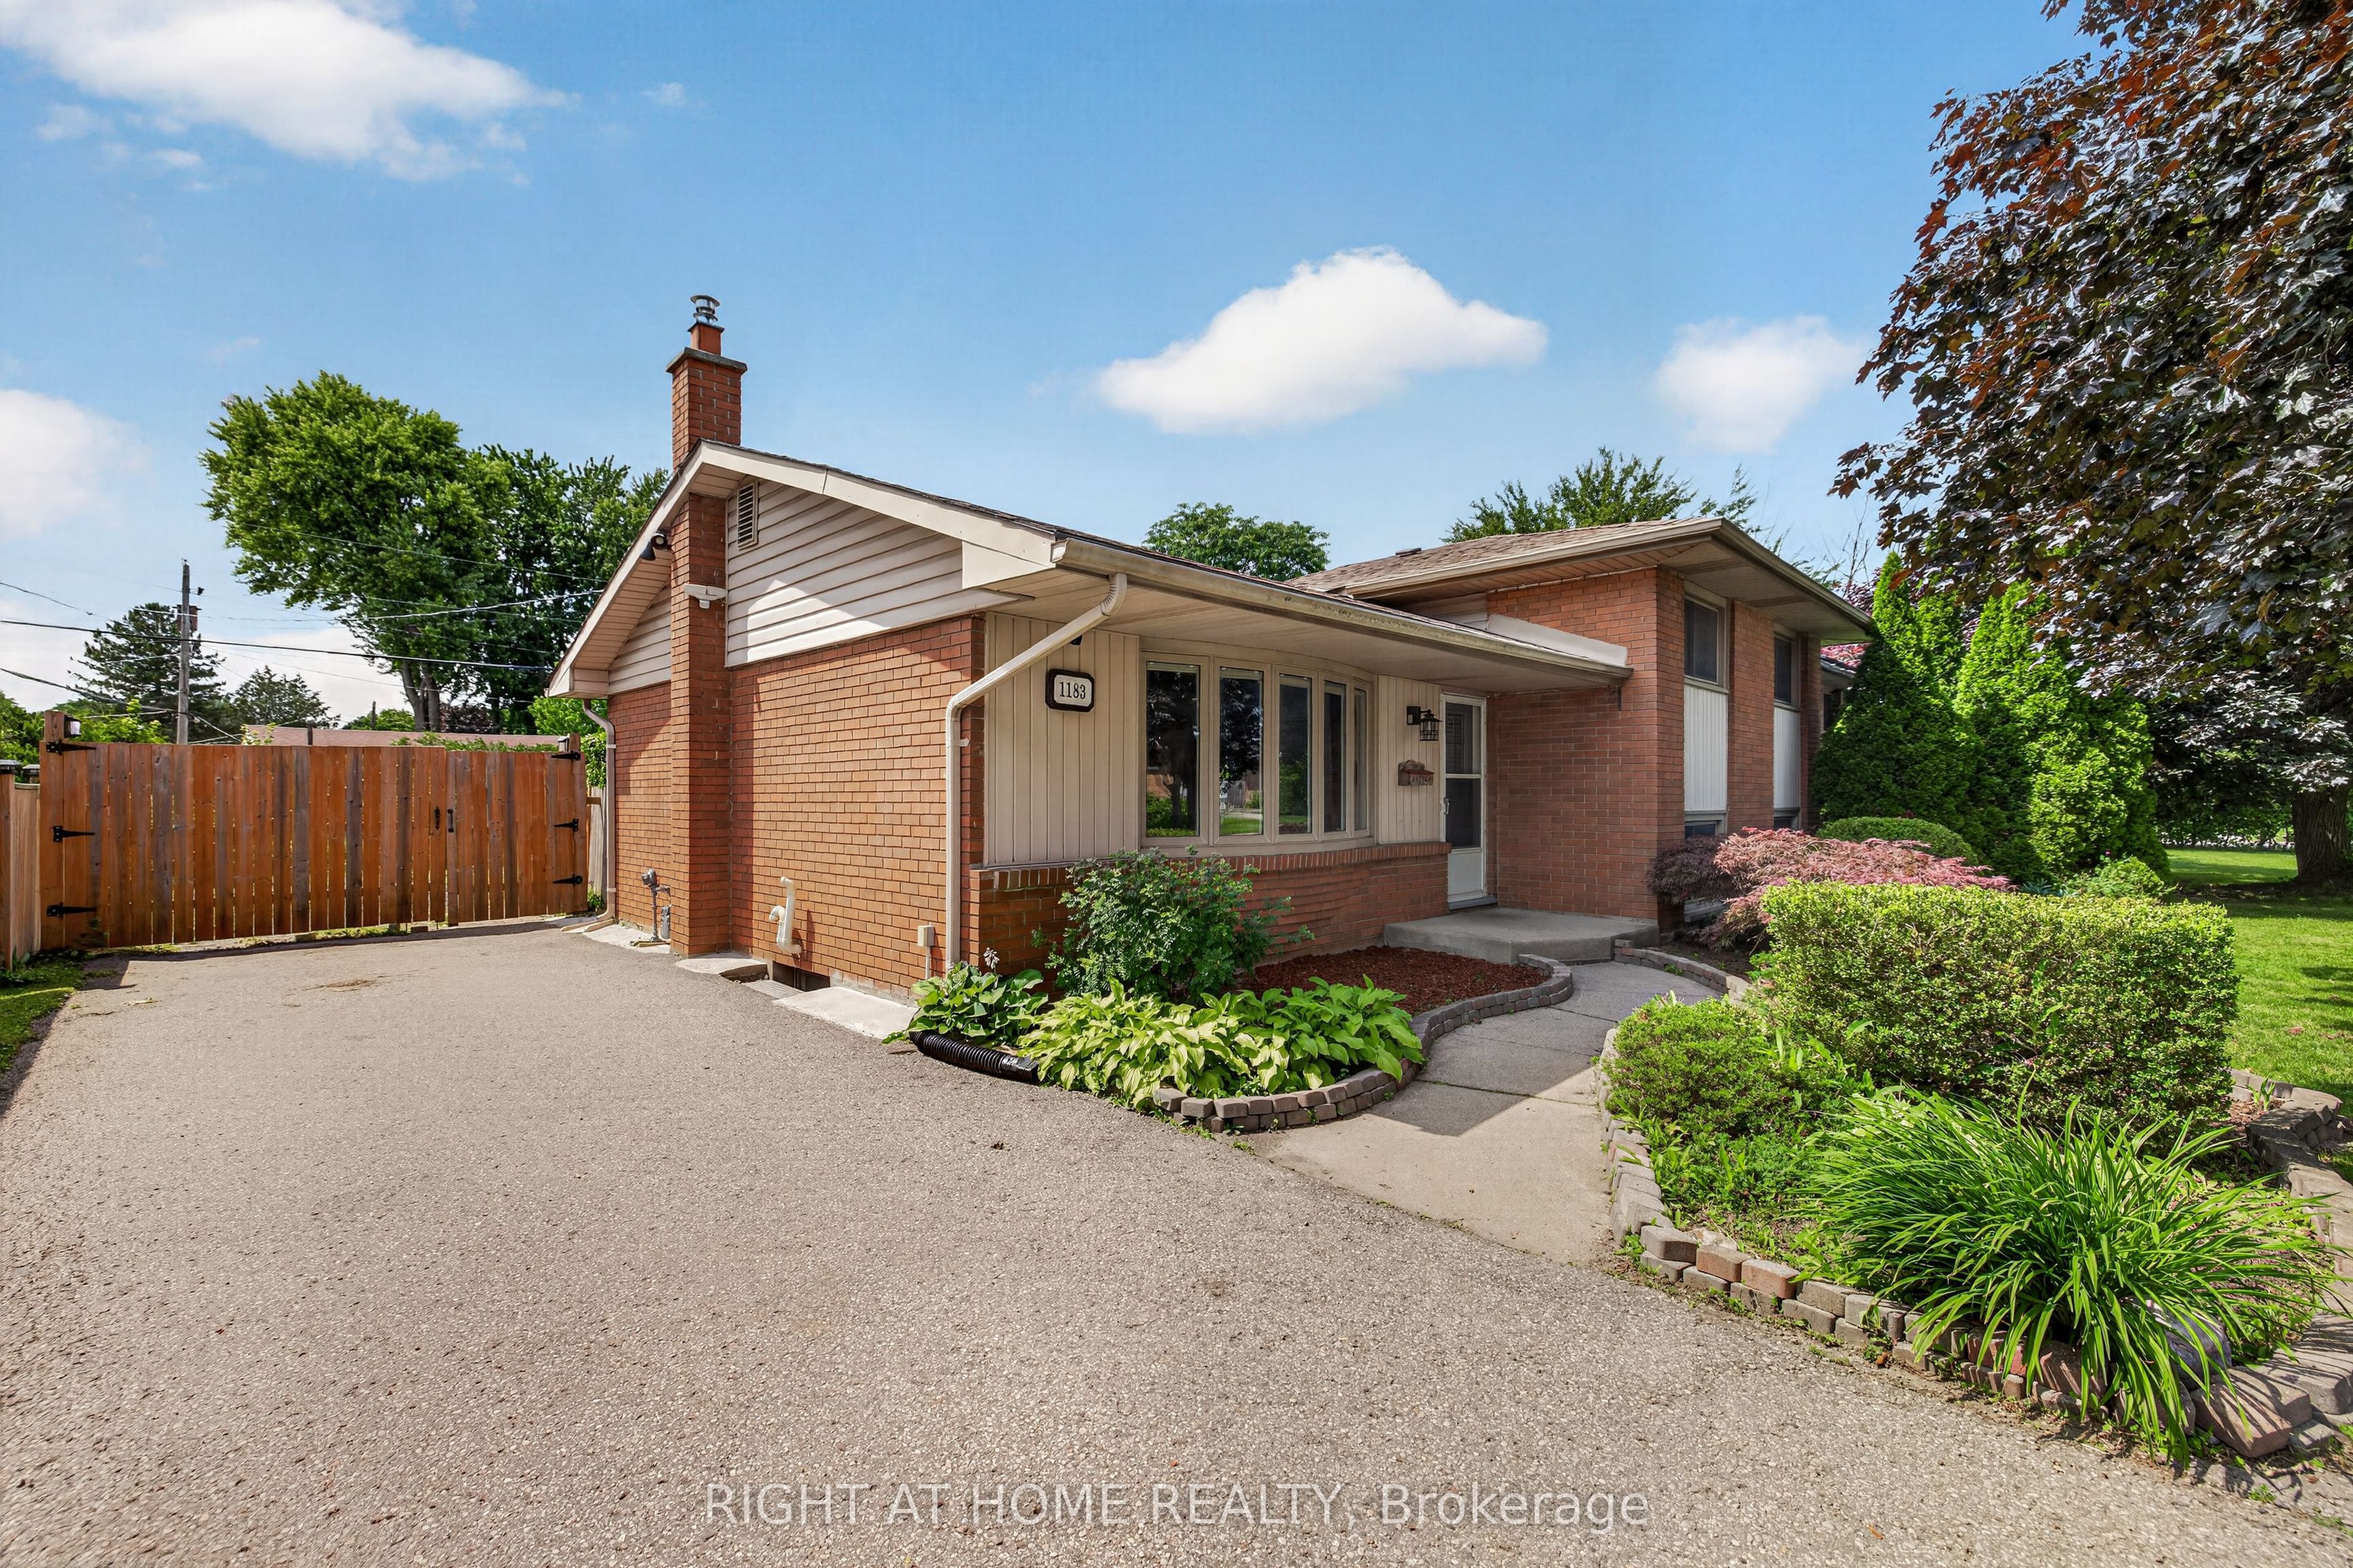
1183 Sorrel Road, London East, ON N5V 2N4
Middlesex County
Key Facts
Description
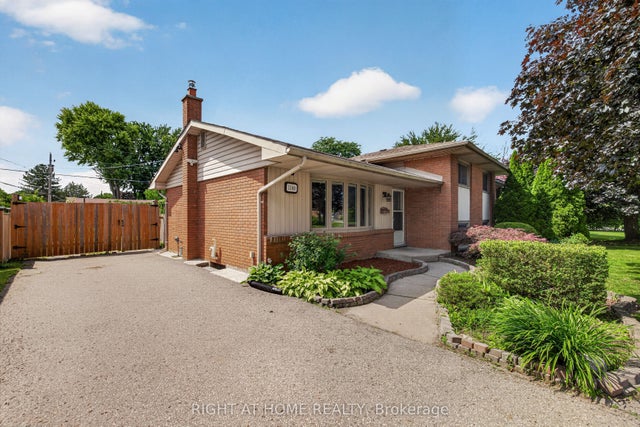
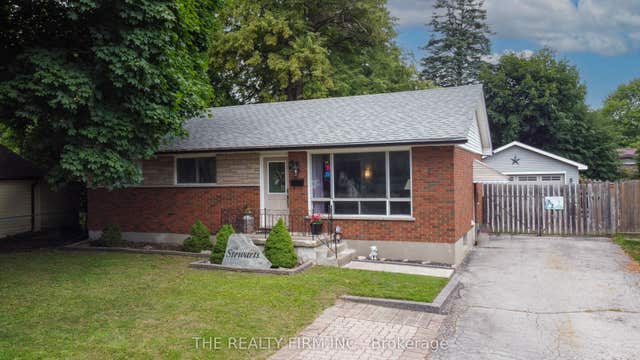
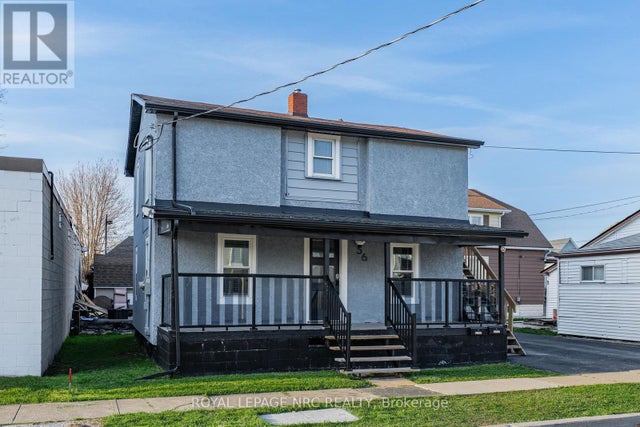
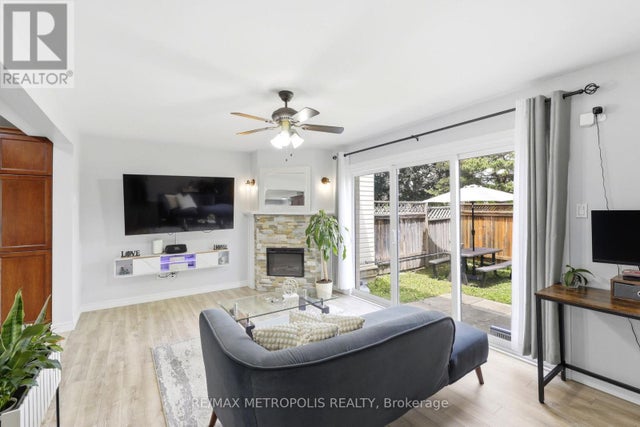
Welcome to 1183 Sorrel Road! With approximate total of 1767sqft finished space, this spacious 3+2 bedroom, 2.5 bathroom side-split is situated on a quiet street in desirable North East London and offers exceptional flexibility for families or investors alike. Featuring a separate entrance to the lower-level in-law suite, this home is perfect for multi-generational living or additional income potential. Enjoy a long private driveway, large fully fenced backyard, mature landscaping, and a beautiful tree-lined setting. Conveniently located close to schools including Fanshaw College, parks, shopping, and everyday amenities, this is an excellent opportunity to own a versatile home in a sought-after neighbourhood. Updates include: main floor freshly painted 2026, furnace 2023, basement 2023 and roof 2018.
Property Information
Property Type
Residential
Sub-Type
Single Family Residence
Style
Sidesplit
Lot Dimensions
60.0x125.0
Parking Spaces
3
MLS® Listing#
X13507366
Property Features
- Interior:
- In-Law Floorplan
- Cooling:
- Central Air
- Heating:
- Natural Gas, Forced Air
- Fireplace:
- Electric
- Basement:
- Apartment, Finished
- Pool:
- None
- Fencing:
- Fenced
- Lot Features:
- Level
- Construction:
- Brick, Vinyl Siding
- Roof:
- Asphalt
- Security:
- Smoke Detector(s), Carbon Monoxide Detector(s)
Rooms
- 1.96 x 2.78Basement
- Bedroom2.81 x 3.9Lower
- Bedroom5.53 x 3.35Lower
- Bedroom2.63 x 3.19Upper
- Bedroom2.81 x 3.05Upper
- Dining Room2.62 x 2.9Basement
- Dining Room2.51 x 2.68Main
- Kitchen3.82 x 3.82Basement
- Kitchen3.52 x 3.2Main
- Living Room6.05 x 3.77Main
- Master Bedroom2.81 x 4.05Upper
- Utility Room1.26 x 3.06Basement
HOA & Tax
- Annual Tax:
- CA$3,470 (2025)
- Parcel #:
- 081030167
Directions
NORTH ON HIGHBURY, EAST ON CHEAPSIDE, NORTH ON SORREL
Affordability Calculator
$120,000
Estimated monthly payment
$3,193/mo
Principal $479,999 · Est. interest $669,642 over 30 yrs
Neighborhood Market Statistics
How this home compares to active listings in London East, ON
- CA$686,076
- Median Listing Price
- 52
- Median Days on Market
- 1,500
- Median Sq Ft
- CA$474
- Median Price / Sq Ft
- 6,966
- Active Listings
- This home’s price is 13% below the area median.
Market statistics compiled from active EXIT Realty® and MLS listings in London East, ON.
Location
- 1183 Sorrel Road, London East, ON N5V 2N4
Nearby Schools
Evelyn Harrison Public School
School · 0.2 km away
Chippewa Public School
School · 0.8 km away
Ste-Jeanne-D'Arc Catholic Elementary School
Elementary · 0.9 km away
Fanshawe College
Secondary School · 1.3 km away
Franklin D Roosevelt Public School
School · 1.3 km away
Simply Kids
School · 1.4 km away
Robarts School for the Deaf
Secondary · 1.6 km away
St. Anne Catholic School
School · 1.6 km away
St Anne's Separate School
School · 1.6 km away
John Paul II
Secondary · 1.8 km away
Montcalm Secondary School
Secondary · 1.9 km away
Sir John A MacDonald Public School
School · 2.3 km away
Children's Place
School · 2.4 km away
North American Trade School
Secondary · 2.4 km away
Hillcrest Public School
School · 2.5 km away
Lord Elgin School
School · 2.7 km away
Blessed Sacrament Catholic School
School · 2.7 km away
Al-Taqwa Academy-Elementary & Secondary
Secondary · 2.8 km away
Cedar Hollow Public School
School · 2.8 km away
Academie de la Tamise
School · 2.9 km away