

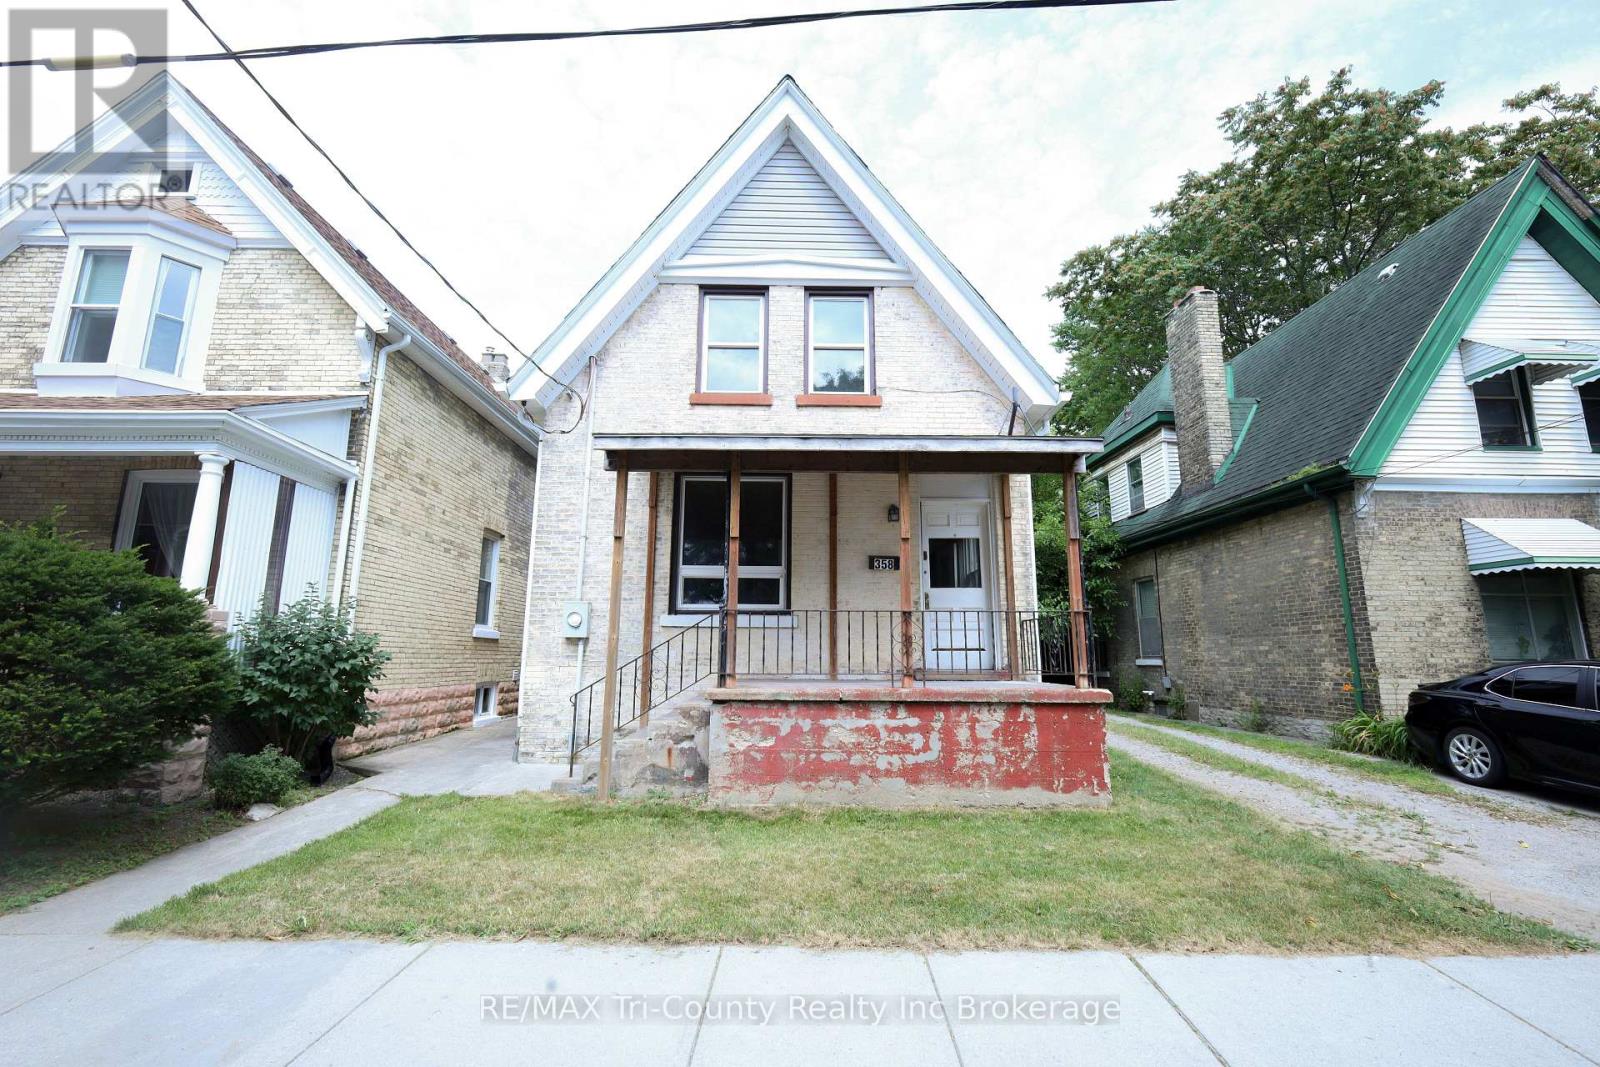
358 GLEBE STREET E, London East (East A), ON N5W3T1
East A
Key Facts
Description
Great Investment Opportunity in the Heart of Downtown London! Centrally located, newly renovated multiplex - an excellent opportunity for investors or multi-generational living. The property features four self-contained units, including two one-bedroom units and two two-bedroom units, each complete with its own kitchen and bathroom, offering flexibility with strong rental potential and 4 parking spots available. Ideally situated close to public transit and surrounded by an abundance of amenities, including restaurants, shopping, the Weekend Market, Fanshawe College, and everything Downtown London has to offer. With a functional layout, and recent updates, this property is move-in ready. Don't miss this opportunity to own a versatile income property in downtown London. (id:31684)
Property Information
Property Type
Residential Income
Sub-Type
Multi Family
Parking Spaces
4
Listing #
X13116468
Property Features
Cooling
Heating
Affordability Calculator
$84,980
Estimated monthly payment
$2,261/mo
Principal $339,920 · Est. interest $474,219 over 30 yrs
Neighborhood Market Statistics
How this home compares to active listings in London East, ON
- CA$686,378
- Median Listing Price
- 43
- Median Days on Market
- 1,500
- Median Sq Ft
- CA$474
- Median Price / Sq Ft
- 7,021
- Active Listings
- This home’s price is 38% below the area median.
Market statistics compiled from active EXIT Realty® and MLS listings in London East, ON.
Location
- 358 GLEBE STREET E, London East (East A), ON N5W3T1
Points of Interest in London East (East A), ON
Showing the London East (East A) area map.
Nearby Schools
St Mary Choir Catholic School
School · 0.3 km away
H.B. Beal Secondary School
Secondary · 0.8 km away
Aberdeen Public School
School · 0.9 km away
Catholic Central High School
Secondary · 1.1 km away
Lord Roberts Public School
School · 1.2 km away
London Bridge
School · 1.2 km away
Lester B Pearson School for the Arts
School · 1.3 km away
London Bridge
School · 1.3 km away
Thames Secondary School
Secondary · 1.3 km away
Trafalgar Public School
School · 1.4 km away
East Carling Public School
School · 1.6 km away
Centre for Lifeling Learning
School · 1.6 km away
Grosvenor Nursery School
School · 1.8 km away
Academie de la Tamise
School · 1.9 km away
Blessed Sacrament Catholic School
School · 1.9 km away
The London School
Secondary · 1.9 km away
Wheable Centre for Adult Education
Secondary · 1.9 km away
The Montessori Academy
Elementary · 2.0 km away
London International Academy
School · 2.0 km away
Westervelt College - London
Secondary School · 2.1 km away
Commute Calculator
Nearby Homes


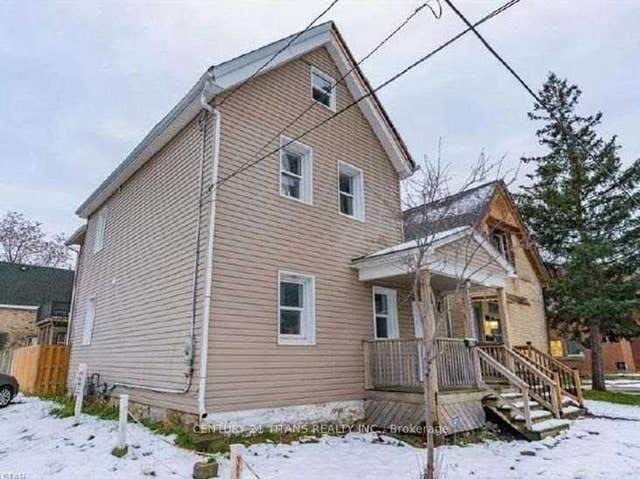

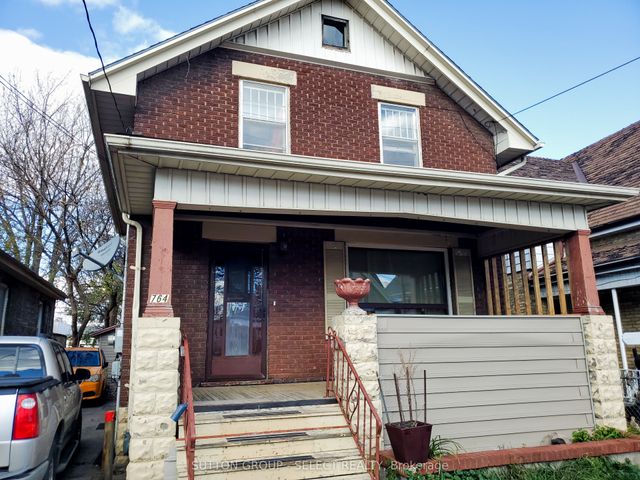
Similar Homes Nearby
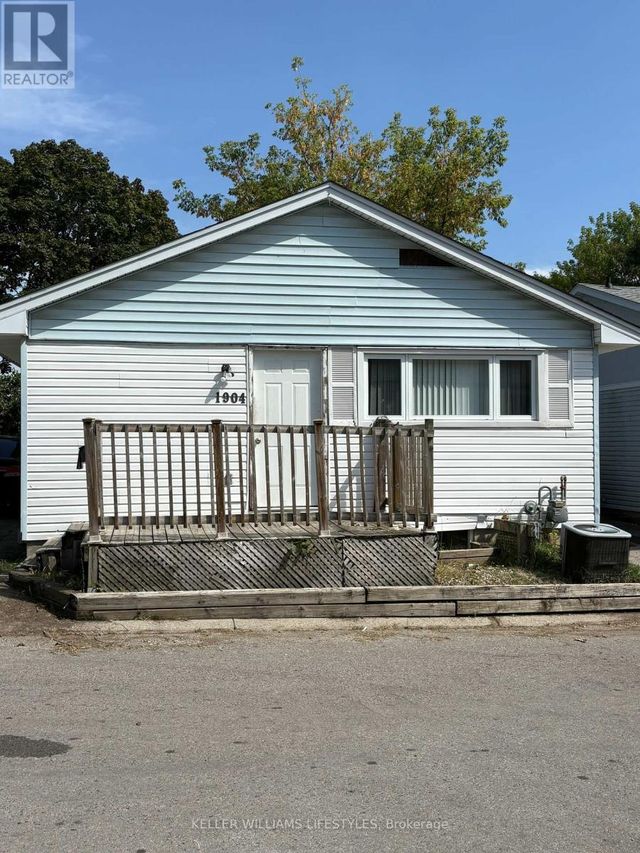
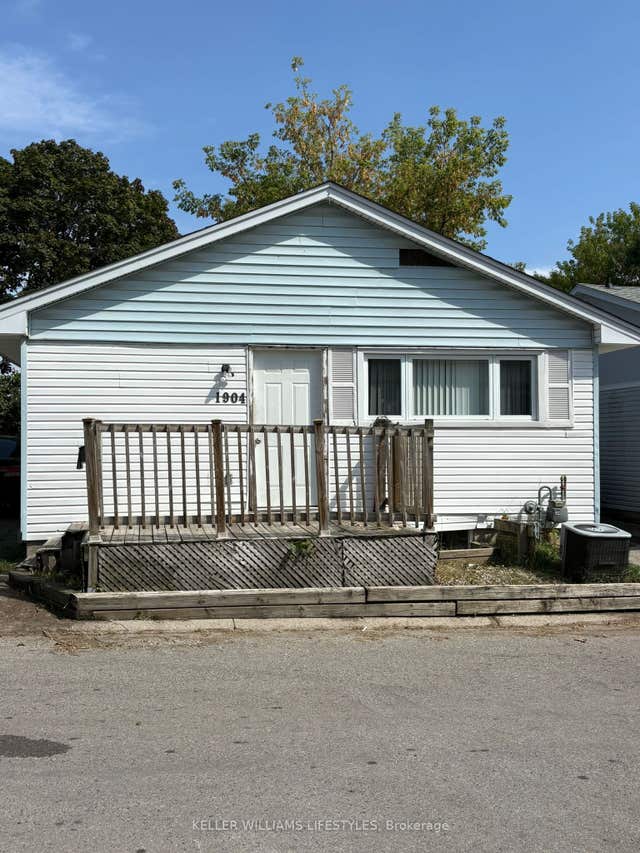
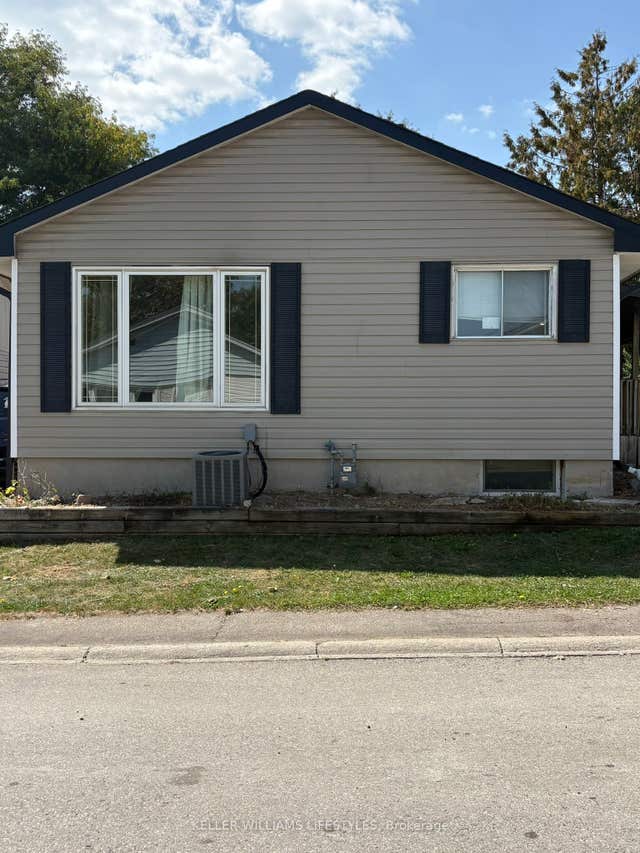


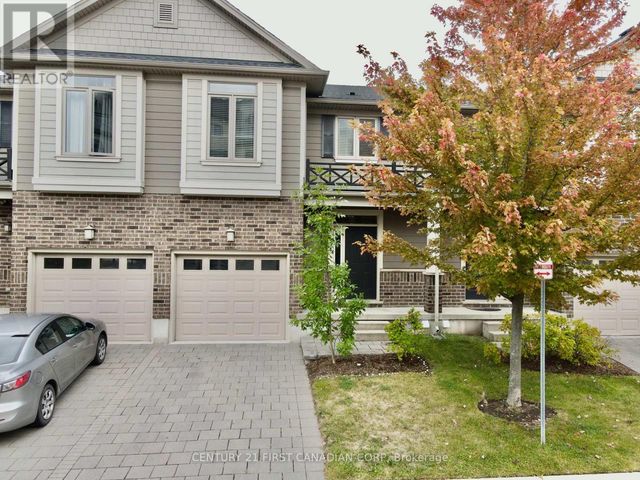
Similar Home Values
Comparable nearby listings and their asking prices.
| Address | Price | Beds | Baths | Sq Ft |
|---|---|---|---|---|
| 1904 CULVER DRIVE, London East (East I), ON | CA$299,900 | 6 | 2 | — |
| 1904 Culver Drive, London East, ON | CA$299,900 | 6 | 2 | — |
| 1840 Culver Drive, London East, ON | CA$299,900 | 6 | 2 | — |
| 1840 CULVER DRIVE, London East (East I), ON | CA$299,900 | 6 | 2 | — |
| 112 North Centre Road 45, London North, ON | CA$319,900 | 4 | 4 | — |
| 45 - 112 NORTH CENTRE ROAD, London North (North B), ON | CA$319,900 | 4 | 4 | — |
Moving Cost Estimate
EXIT Agents in London East (East A)



Listing Courtesy: RE/MAX Tri-County Realty Inc Brokerage
Data Terms of Use
This website is operated by RE/MAX Tri-County Realty Inc Brokerage, a brokerage who is a member of The Canadian Real Estate Association (CREA). The content on this website is owned or controlled by CREA. By accessing this website, the user agrees to be bound by these terms of use as amended from time to time, and agrees that these terms of use constitute a binding contract between the user, RE/MAX Tri-County Realty Inc Brokerage, and CREA.
Copyright
The content on this website is protected by copyright and other laws, and is intended solely for the private, non-commercial use by individuals. Any other reproduction, distribution or use of the content, in whole or in part, is specifically prohibited. Prohibited uses include commercial use, “screen scraping”, “database scraping”, and any other activity intended to collect, store, reorganize or manipulate the content of this website.
Trademarks
REALTOR®, REALTORS®, and the REALTOR® logo are certification marks that are owned by REALTOR® Canada Inc. and licensed exclusively to The Canadian Real Estate Association (CREA). These certification marks identify real estate professionals who are members of CREA and who must abide by CREA’s By-Laws, Rules, and the REALTOR® Code. The MLS® trademark and the MLS® logo are owned by CREA and identify the professional real estate services provided by members of CREA.
Liability and Warranty Disclaimer
The information contained on this website is based in whole or in part on information that is provided by members of CREA, who are responsible for its accuracy. CREA reproduces and distributes this information as a service for its members, and assumes no responsibility for its completeness or accuracy.
Amendments
RE/MAX Tri-County Realty Inc Brokerage may at any time amend these Terms of Use by updating this posting. All users of this site are bound by these amendments should they wish to continue accessing the website, and should therefore periodically visit this page to review any and all such amendments.