

62 - 801 OSGOODE DRIVE Unit 62, London South (South Y), ON N6E2G8
South Y
Key Facts
Description
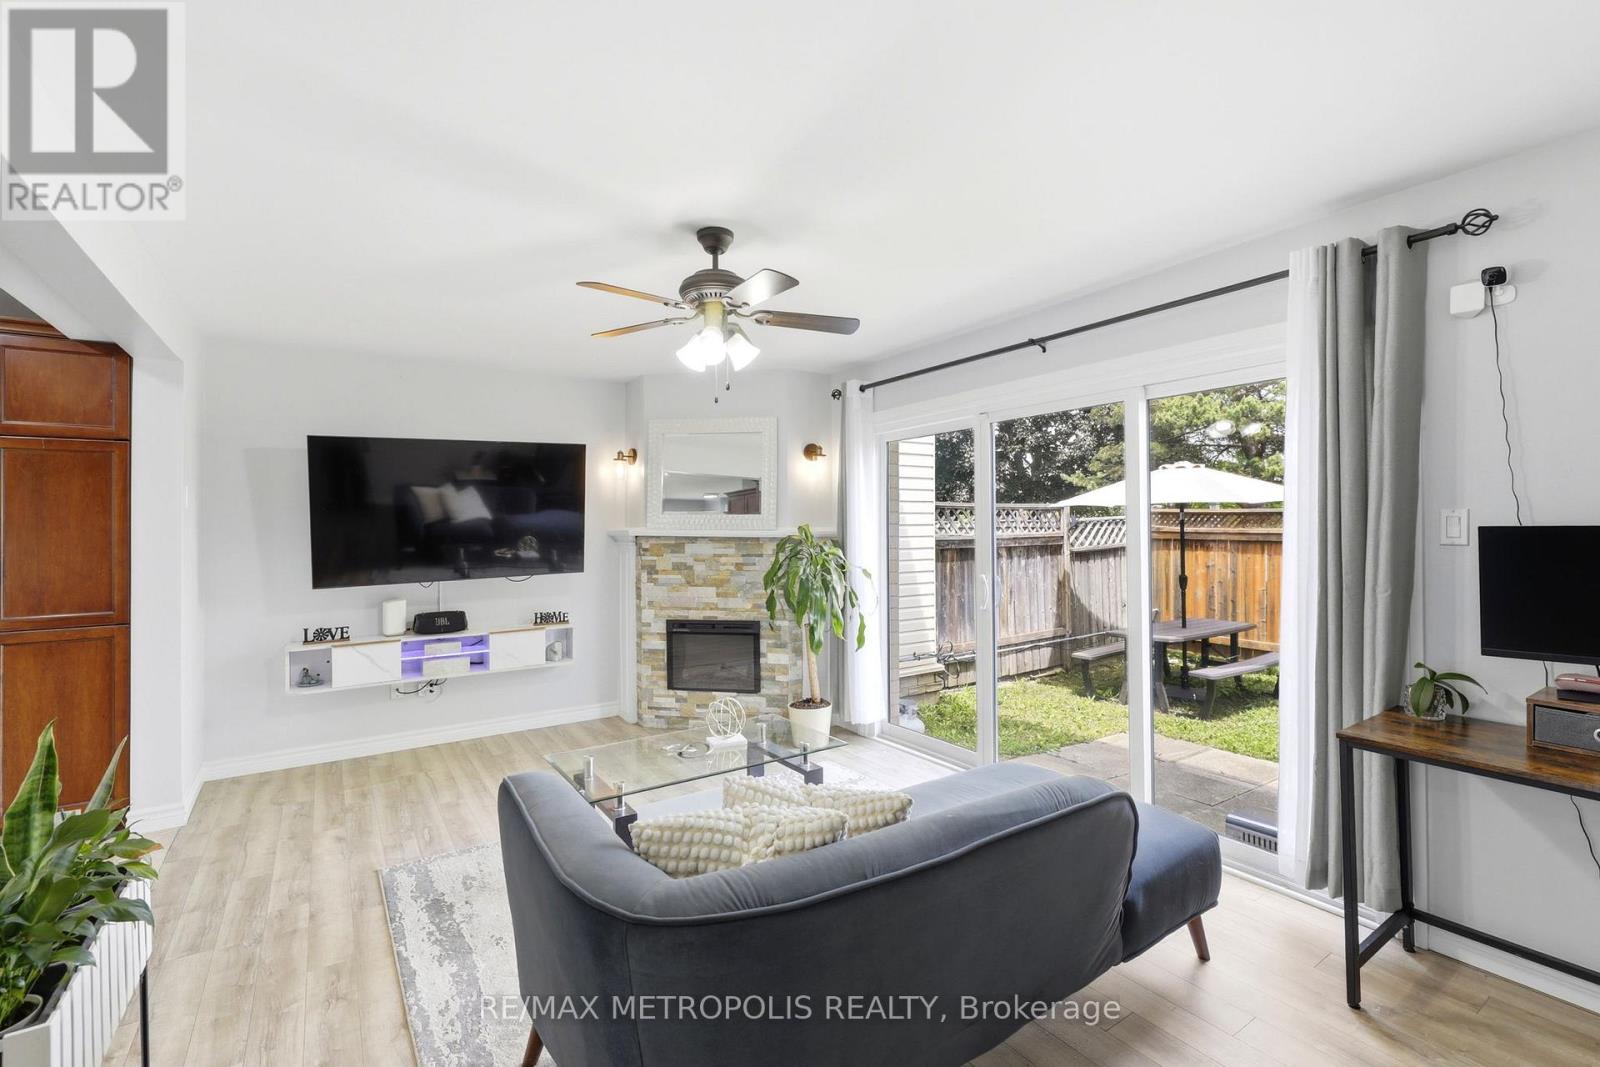
NEW main floor windows, NEW front door, NEW roofing and NEW car posts; This well-maintained home features a bright open layout with a huge patio door that fills the space with natural light, the one-of-a-kind renovated kitchen offers plenty of cabinet space and comes complete with stainless steel appliances. The full bathroom has been beautifully updated, and the finished basement is perfect for a rec room, home office, or gym. Enjoy year-round comfort with A/C, a covered carport, and a spa-like rain shower. Located just minutes from great schools, Westminster Ponds, White Oaks Mall, restaurants, grocery stores, LHSC Hospital, and easy highway access. A fantastic opportunity you won't want to miss-book your showing today! (id:31684)
Property Information
Property Type
Residential
Sub-Type
Condominium
Parking Spaces
2
Ownership
Condominium/Strata
Listing #
X13514032
Property Features
Cooling
Heating
Parking
Financial Details
HOA
CA$440 / Monthly
Affordability Calculator
$84,998
Estimated monthly payment
$2,262/mo
Principal $339,990 · Est. interest $474,317 over 30 yrs
Neighborhood Market Statistics
How this home compares to active listings in London South, ON
- CA$623,979
- Median Listing Price
- 43
- Median Days on Market
- 1,300
- Median Sq Ft
- CA$443
- Median Price / Sq Ft
- 7,251
- Active Listings
- This home’s price is 32% below the area median.
Market statistics compiled from active EXIT Realty® and MLS listings in London South, ON.
Location
- 62 - 801 OSGOODE DRIVE Unit 62, London South (South Y), ON N6E2G8
Getting Around
Points of Interest in London South (South Y), ON
Showing the London South (South Y) area map.
Nearby Schools
Nicholas Wilson Public School
School · 0.5 km away
St Francis Catholic School
School · 0.5 km away
Wilton Grove Public School
School · 0.5 km away
Sir Wilfrid Laurier Secondary School
Secondary · 0.9 km away
Arthur Stringer Public School
School · 0.9 km away
Rick Hansen Public School London
School · 1.6 km away
White Oaks Public School
School · 1.8 km away
Glen Cairn Public School
School · 1.9 km away
St. Anthony Catholic School
School · 2.1 km away
Sir George Etienne Cartier
School · 2.2 km away
Cleardale Public School
School · 2.2 km away
CC Carrothers Public School
School · 2.3 km away
Ashley Oaks Public School
School · 2.4 km away
Adventist Christian Elementary School
Elementary · 2.6 km away
London Bridge
School · 2.6 km away
St. Sebastian
School · 2.7 km away
Princess Elizabeth School
School · 3.0 km away
Mountsfield Public School
School · 3.1 km away
Chelsea Green Children's Centre Inc
School · 3.1 km away
Holy Rosary Catholic School
School · 3.2 km away
Commute Calculator
Nearby Homes

Moving Cost Estimate
EXIT Agents in London South (South Y)



Listing Courtesy: RE/MAX METROPOLIS REALTY
Data Terms of Use
This website is operated by RE/MAX METROPOLIS REALTY, a brokerage who is a member of The Canadian Real Estate Association (CREA). The content on this website is owned or controlled by CREA. By accessing this website, the user agrees to be bound by these terms of use as amended from time to time, and agrees that these terms of use constitute a binding contract between the user, RE/MAX METROPOLIS REALTY, and CREA.
Copyright
The content on this website is protected by copyright and other laws, and is intended solely for the private, non-commercial use by individuals. Any other reproduction, distribution or use of the content, in whole or in part, is specifically prohibited. Prohibited uses include commercial use, “screen scraping”, “database scraping”, and any other activity intended to collect, store, reorganize or manipulate the content of this website.
Trademarks
REALTOR®, REALTORS®, and the REALTOR® logo are certification marks that are owned by REALTOR® Canada Inc. and licensed exclusively to The Canadian Real Estate Association (CREA). These certification marks identify real estate professionals who are members of CREA and who must abide by CREA’s By-Laws, Rules, and the REALTOR® Code. The MLS® trademark and the MLS® logo are owned by CREA and identify the professional real estate services provided by members of CREA.
Liability and Warranty Disclaimer
The information contained on this website is based in whole or in part on information that is provided by members of CREA, who are responsible for its accuracy. CREA reproduces and distributes this information as a service for its members, and assumes no responsibility for its completeness or accuracy.
Amendments
RE/MAX METROPOLIS REALTY may at any time amend these Terms of Use by updating this posting. All users of this site are bound by these amendments should they wish to continue accessing the website, and should therefore periodically visit this page to review any and all such amendments.