

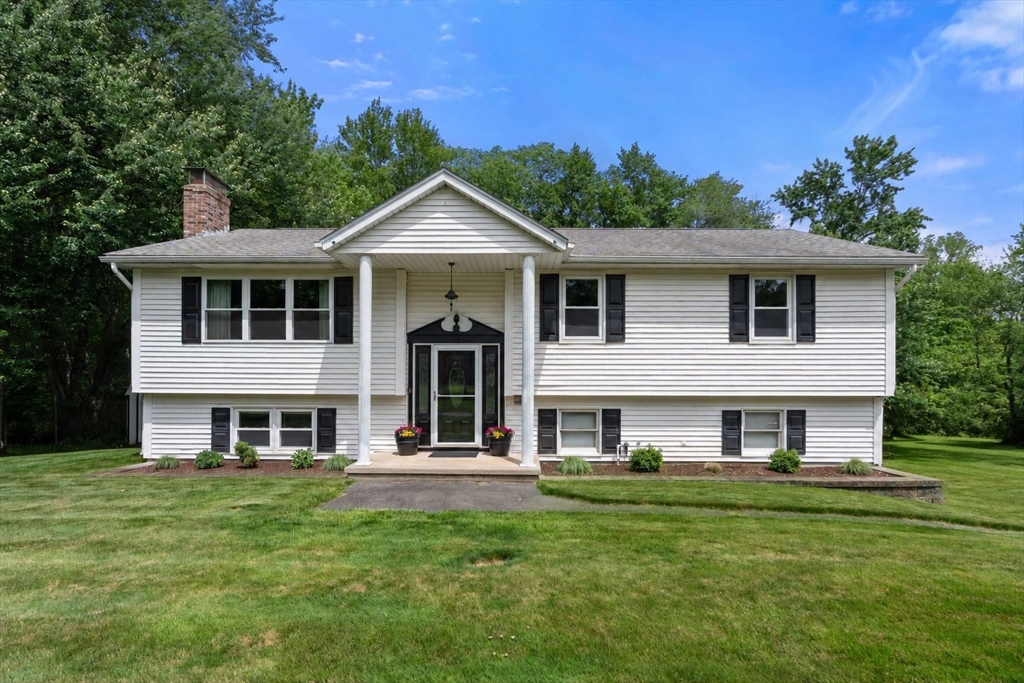
42 Allison Lane, West Springfield, MA 01089
Hampden County
Key Facts
Description
Welcome home to this beautiful raised ranch tucked away on a quiet cul-de-sac in one of West Springfield's most sought-after neighborhoods. Offering an open, airy floor plan and exceptional indoor-outdoor living, this home is perfect for both everyday comfort and entertaining.The spacious main level features a bright kitchen with a dining area that flows seamlessly into the living room, where abundant natural light and a cozy fireplace create a warm and inviting atmosphere. Just off the main living space, a lovely sunroom currently being utilized as a dining room which leads through sliding glass doors to an expansive deck overlooking the pool and private backyard oasis. The lower level offers outstanding versatility with a generous family room, bedroom, a full bath, and exterior access, making it ideal for guests, extended family, or a home office setup. Additional highlights include a heated two-car garage, ample storage, two sheds and an amazing home to make memories.
Property Information
Property Type
Residential
Sub-Type
Single Family Residence
Style
Raised Ranch
Year Built
1985
Living Area
1,380 sq ft
Lot Size
0.65 acres
Garage Spaces
2
Parking Spaces
8
Zoning
RA-1
Days on Market
20
MLS® Listing#
73529983
Property Features
- Interior:
- Master Downstairs
- Exterior:
- Storage
- Appliances:
- Range, Dishwasher, Disposal, Microwave, Refrigerator, Washer, Dryer
- Cooling:
- Central Air
- Heating:
- Natural Gas, Forced Air
- Flooring:
- Wood, Carpet, Laminate
- Fireplace:
- Living Room
- Basement:
- Finished
- Pool:
- Above Ground, Private
- Parking:
- Paved, Attached, Garage
- Laundry:
- Gas Dryer Hookup
- Patio:
- Deck
- Construction:
- Frame
- Foundation:
- Concrete Perimeter
- Roof:
- Shingle
- Other Structures:
- Storage
- Community:
- Park
- Sewer:
- Public Sewer
- Water Source:
- Public
Rooms
- Bathroom 18x9First
- Bathroom 28x9First
- Bathroom 38x6Basement
- Bedroom 212x13First
- Bedroom 317x10Basement
- Family Room15x12Basement
- Kitchen19x22First
- Living Room15x13First
- Master Bedroom16x11First
Schools
- Elementary:
- Fausey
- Middle:
- Ws Middle
- High:
- Ws High
HOA & Tax
- HOA:
- None
- Annual Tax:
- $5,793 (2026)
- Assessed Value:
- $413,200
- Parcel #:
- 2663724
Directions
Rogers Ave to Gooseberry to Allison
Affordability Calculator
$91,000
Estimated monthly payment
$2,422/mo
Principal $364,000 · Est. interest $507,812 over 30 yrs
Neighborhood Market Statistics
How this home compares to active listings in West Springfield, MA
- $404,762
- Median Listing Price
- 37
- Median Days on Market
- 1,728
- Median Sq Ft
- $243
- Median Price / Sq Ft
- 374
- Active Listings
- This home’s price is 12% above the area median.
- Its price per sq ft is 36% above the area median.
Market statistics compiled from active EXIT Realty® and MLS listings in West Springfield, MA.
Location
- 42 Allison Lane, West Springfield, MA 01089
Nearby Schools
Fausey Elementary School
Elementary · 0.6 mi away
West Springfield Middle
Secondary · 0.8 mi away
Mittineague Childrens Center
Elementary · 0.9 mi away
West Springfield High School
Secondary · 1.0 mi away
Tatham
Elementary · 1.1 mi away
Old Tatham School
School · 1.1 mi away
St Thomas School
School · 1.3 mi away
Mittineague Elementary School
Elementary · 1.5 mi away
Coburn Elementary School
Elementary · 2.1 mi away
The Children's House of West Springfield, Inc
School · 2.2 mi away
Robinson Park
Elementary · 2.2 mi away
Brightwood Elementary School
Elementary · 2.3 mi away
Memorial Elementary School
Elementary · 2.4 mi away
Paper Mill Elementary School
Elementary · 2.4 mi away
Chestnut Street Middle
Elementary · 2.4 mi away
Chestnut Accelerated Middle School
Secondary · 2.4 mi away
John Ashley Kindergarten
Elementary · 2.5 mi away
German Gerena Community School
Elementary · 2.5 mi away
Lincoln Elementary School
Elementary · 2.5 mi away
Granger Elementary School
Elementary · 2.6 mi away
Commute Calculator
Nearby Homes
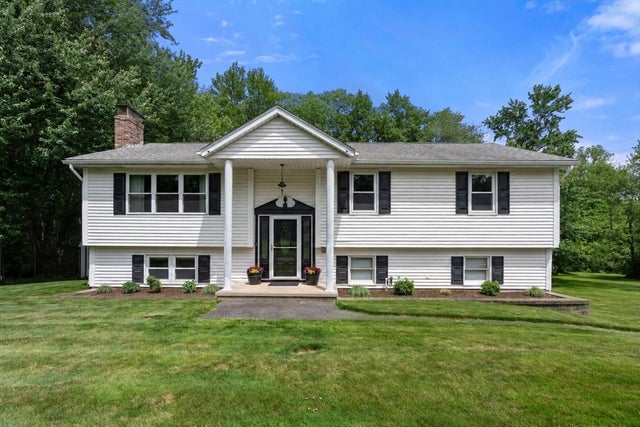


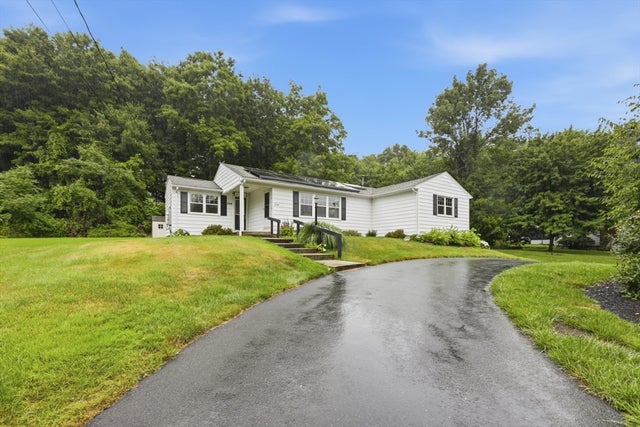
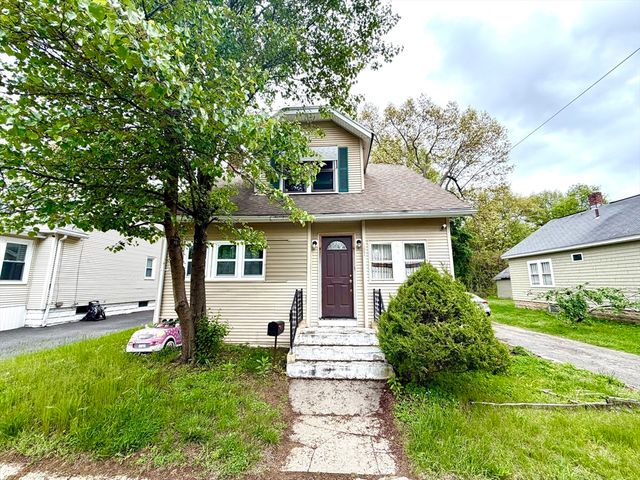
Similar Homes Nearby



Moving Cost Estimate
EXIT Agents in West Springfield


Listing Courtesy: Real Broker MA, LLC - 4132731381
Presented by: Laura Kuhnel