

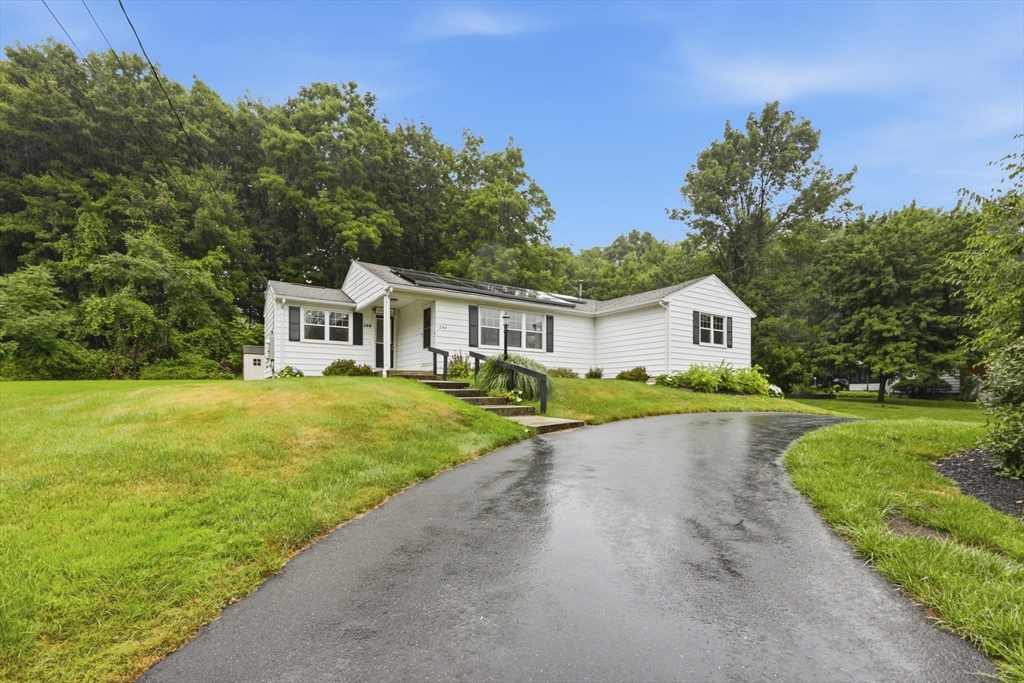
244 Belmont Ave, West Springfield, MA 01089
Hampden County
Key Facts
Description
HIGHEST & BEST BY 7/11 @ 6 p.m. Tucked away with a wonderfully private yard, this beautifully updated 2 bed, 3 bath home offers comfort, space and efficiency. In addition to the two bedrooms, a versatile den provides the perfect space for a home office or family room. So many updates throughout, some of the updates are windows, doors, electrical, lighting, gutters, fresh paint, new landscaping and AC condenser. The attached oversized two car garage features a large work area, plenty of room for tools, seasonal items or a workshop area. Lovely primary with custom walk in closet and renovated full bath. Energy conscious buyers will appreciate the solar power system, simplifying expenses with one monthly bill for electric and solar of $185.00. A circular driveway adds convenience and curb appeal, making this move in ready home a standout for those seeking privacy, functionality and modern updates. Make your appointment today! Open House, Saturday, 7/11 12:00-1:30.
Property Information
Property Type
Residential
Sub-Type
Single Family Residence
Style
Ranch
Year Built
1968
Living Area
1,332 sq ft
Lot Size
0.36 acres
Garage Spaces
2
Parking Spaces
12
Zoning
RA-2
Days on Market
7
MLS® Listing#
73545868
Property Features
Interior
Appliances
Cooling
Heating
Flooring
Basement
Parking
Laundry
Patio
Construction
Foundation
Roof
Community
Sewer
Water Source
Rooms
- Bedroom 2Main
- KitchenMain
- Living RoomMain
- Master BedroomMain
Financial Details
HOA
None
Annual Taxes
$4,660
Tax year 2026
Assessed Value
$332,400
Parcel Number
2655838
Directions
Use GPS
Affordability Calculator
$73,000
Estimated monthly payment
$1,943/mo
Principal $292,000 · Est. interest $407,366 over 30 yrs
Location
- 244 Belmont Ave, West Springfield, MA 01089
Points of Interest in West Springfield, MA
Showing the West Springfield area map.
Nearby Schools
Mittineague Childrens Center
Elementary · 0.4 mi away
Tatham
Elementary · 0.5 mi away
Old Tatham School
School · 0.6 mi away
Fausey Elementary School
Elementary · 1.0 mi away
St Thomas School
School · 1.1 mi away
Mittineague Elementary School
Elementary · 1.2 mi away
West Springfield High School
Secondary · 1.2 mi away
West Springfield Middle
Secondary · 1.3 mi away
Robinson Park
Elementary · 1.7 mi away
Coburn Elementary School
Elementary · 2.0 mi away
Memorial Elementary School
Elementary · 2.1 mi away
The Children's House of West Springfield, Inc
School · 2.1 mi away
Granger Elementary School
Elementary · 2.2 mi away
Agawam Middle School
Elementary · 2.4 mi away
Brightwood Elementary School
Elementary · 2.4 mi away
Chestnut Street Middle
Elementary · 2.5 mi away
Chestnut Accelerated Middle School
Secondary · 2.5 mi away
Lincoln Elementary School
Elementary · 2.6 mi away
Paper Mill Elementary School
Elementary · 2.6 mi away
German Gerena Community School
Elementary · 2.6 mi away
Commute Calculator
Nearby Homes


Similar Homes Nearby


Similar Home Values
Comparable nearby listings and their asking prices.
| Address | Price | Beds | Baths | Sq Ft |
|---|---|---|---|---|
| 492 Morgan Road, West Springfield, MA | $259,000 | 3 | 2 | 1,180 |
| 385 Worthington Street 2F, Springfield, MA | $259,900 | 2 | 1 | 1,140 |
| 64 Goodrich St, Springfield, MA | $260,000 | 2 | 1 | 1,388 |
| 15 Merida St, Springfield, MA | $260,000 | 3 | 1 | 1,248 |
| 3 John Drive, West Springfield, MA | $260,000 | 3 | 2 | 1,717 |
| 292 Route 28 7, West Harwich, MA | $269,000 | 1 | 1 | 412 |
Moving Cost Estimate
EXIT Agents in West Springfield


Listing Courtesy: Coldwell Banker Realty - Western MA - 4135678931
Presented by: Claire Kenna