

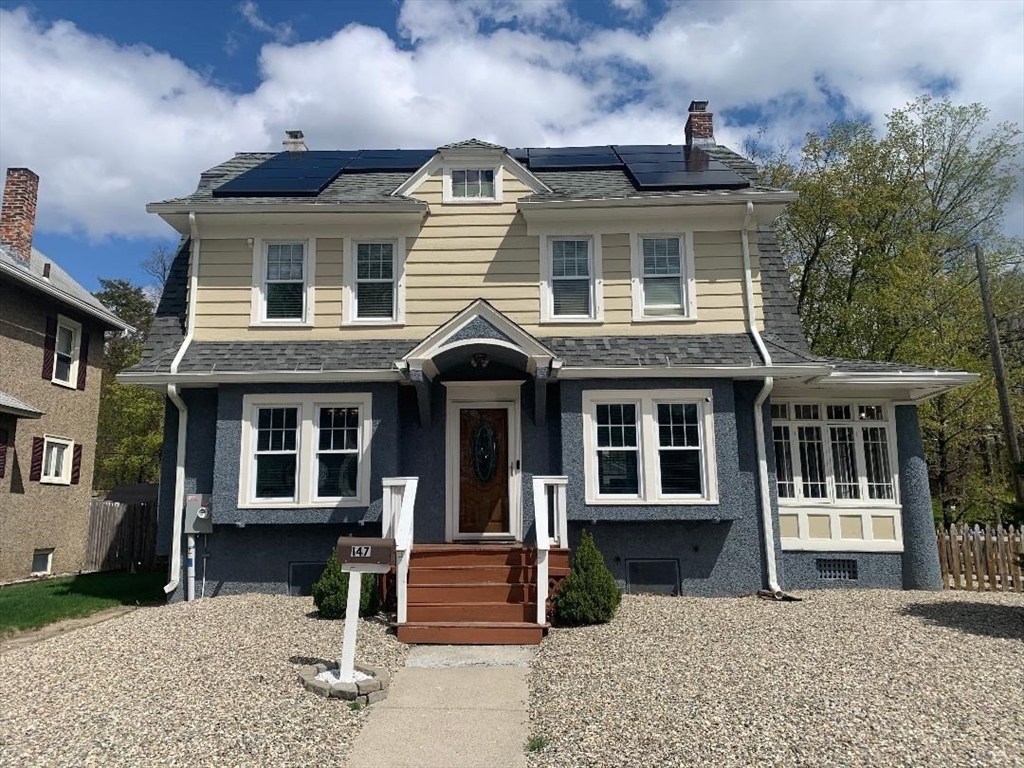
147 Belvidere St, Springfield, MA 01108
Hampden County
Key Facts
Description
Don't miss this very charming 7 rm Colonial on a lovely no EXIT street in Forest Park near East Longmeadow ! When you enter the custom door, you will absolutely love the beautiful natural wood work and floors. The dining room has a beamed ceiling, side hutches and window seat, as they are also in the great front to rear living room, with white wainscoting and wonderful stone fireplace. Relax in the spacious private sun room. Chef's will love the roomy kitchen with SS refrigerator and stove and a large handy lav. Hardwood floors in the 3 bedrooms and marble flooring in the full bathroom. And a bonus! New window blinds in entire house! Gas heat, hot water tank and circuit breaker panel in basement. Spacious garage with tons of work/storage area. A fenced yard, with patio and no maintenance stone grounds. Solar on the roof and new Leaf Filter Gutters with Lifetime Warranty. A Home Sweet Home!
Property Information
Property Type
Residential
Sub-Type
Single Family Residence
Style
Colonial
Year Built
1922
Living Area
1,576 sq ft
Lot Size
0.14 acres
Garage Spaces
1
Parking Spaces
5
Zoning
R1
Days on Market
7
MLS® Listing#
73505066
Property Features
- Exterior:
- Rain Gutters
- Appliances:
- Gas Water Heater, Water Heater, Range, Dishwasher, Refrigerator, Washer, Dryer
- Cooling:
- None
- Heating:
- Natural Gas, Steam
- Flooring:
- Wood, Tile, Marble
- Basement:
- Full
- Parking:
- Paved, Detached, Off Street
- Laundry:
- In Basement
- Patio:
- Patio
- Lot Features:
- Corner Lot, Level
- Construction:
- Frame
- Foundation:
- Block
- Roof:
- Shingle
- Community:
- Pool, Tennis Court(s), Park
- Sewer:
- Public Sewer
- Water Source:
- Public
Rooms
- Bathroom 1First
- Bathroom 2Second
- Bedroom 2Second
- Bedroom 3Second
- Dining RoomFirst
- KitchenFirst
- Living RoomFirst
- Master BedroomSecond
HOA & Tax
- HOA:
- None
- Annual Tax:
- $4,359 (2025)
- Assessed Value:
- $278,000
- Parcel #:
- S:01250 P:0039,2573511
Directions
Off Belmont Ave.
Affordability Calculator
$63,980
Estimated monthly payment
$1,703/mo
Principal $255,920 · Est. interest $357,031 over 30 yrs
Neighborhood Market Statistics
How this home compares to active listings in Springfield, MA
- $325,694
- Median Listing Price
- 34
- Median Days on Market
- 1,619
- Median Sq Ft
- $208
- Median Price / Sq Ft
- 235
- Active Listings
- This home’s price is 2% below the area median.
- Its price per sq ft is 2% below the area median.
Market statistics compiled from active EXIT Realty® and MLS listings in Springfield, MA.
Location
- 147 Belvidere St, Springfield, MA 01108
Nearby Schools
Washington
Elementary · 0.3 mi away
Alice B. Beal School
Elementary · 0.5 mi away
Martin Luther King Junior Charter School of Excellence
Elementary · 0.5 mi away
White Street
Elementary · 0.8 mi away
New Leadership Charter School
Secondary · 0.9 mi away
Springfield High School
Secondary · 0.9 mi away
Playful Minds
School · 1.0 mi away
Frederick Harris
Elementary · 1.0 mi away
St Michael's Academy
School · 1.0 mi away
Forest Park Middle School
Secondary · 1.0 mi away
Springfield Prep Charter School
School · 1.1 mi away
Kensington International School
Elementary · 1.1 mi away
Mary A Dryden Veterans Memorial School
Elementary · 1.3 mi away
Lubavitcher Yeshiva Academy
School · 1.4 mi away
Pope Francis Preparatory School
School · 1.4 mi away
Sumner Avenue
Elementary · 1.5 mi away
Blueberry Hill Elementary School
Elementary · 1.6 mi away
First Step Nursery School
Elementary · 1.6 mi away
Elias Brookings
Elementary · 1.7 mi away
Longmeadow Public Schools
School · 1.8 mi away
Commute Calculator
Nearby Homes



Similar Homes Nearby

Moving Cost Estimate
EXIT Agents in Springfield


Listing Courtesy: Dot Lortie Realty / Landmark - 4137399636
Presented by: Dorothy Lortie