145 Tapscott Road 21, Toronto, ON M1B 0E8
Toronto County
Key Facts
Description
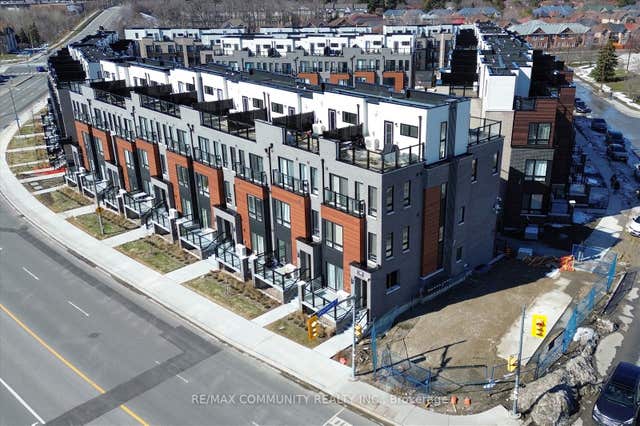
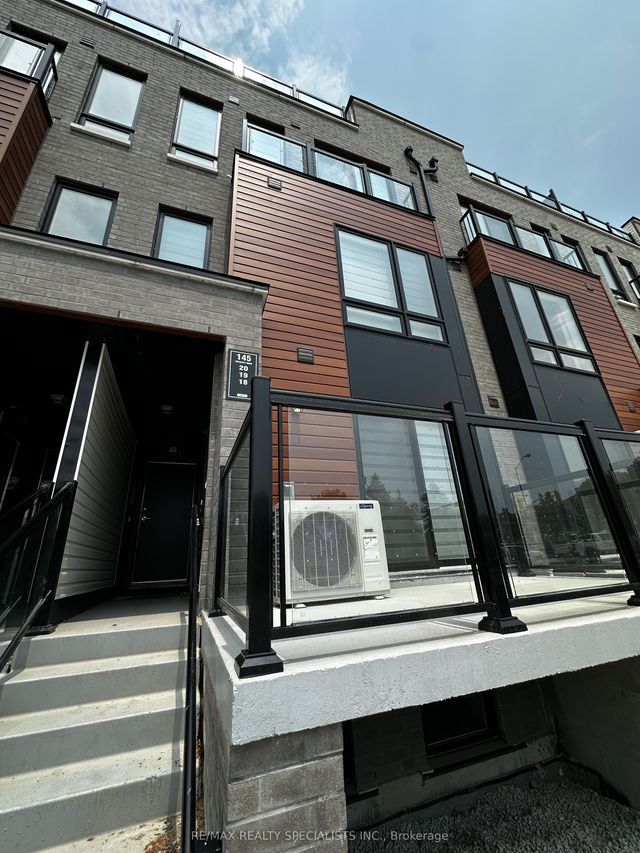
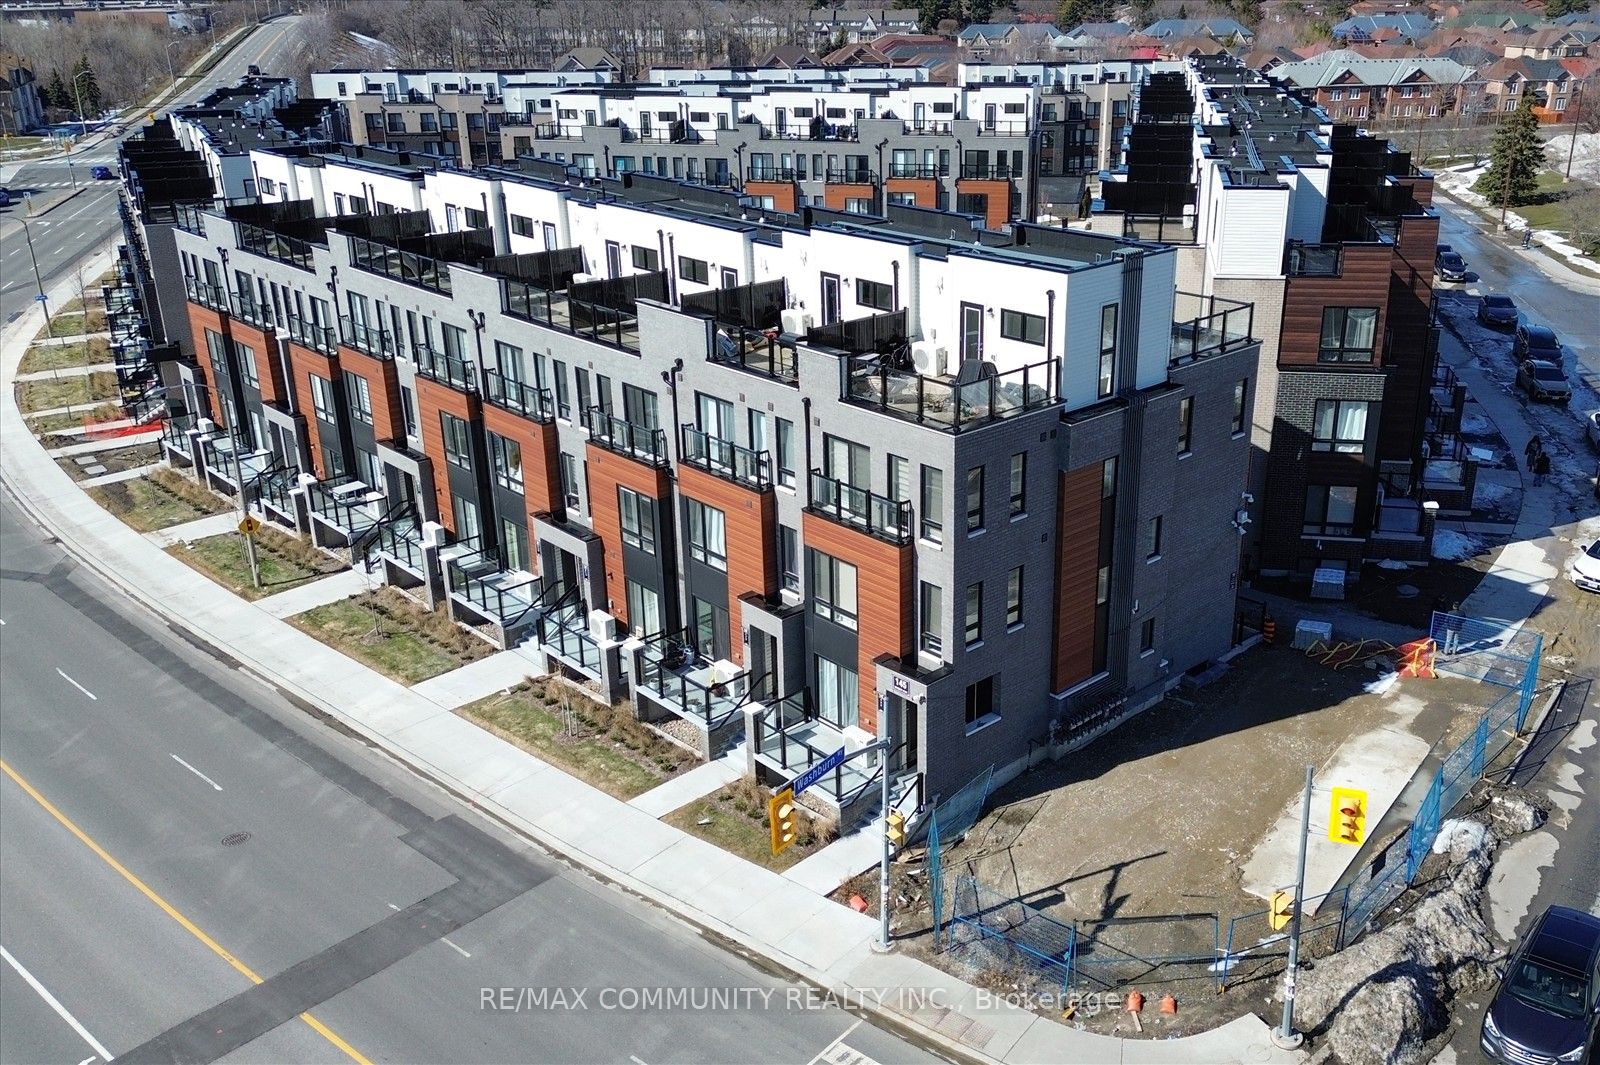
Step into this stunning 2-bedroom stacked condo townhouse in the highly desirable Presto Towns community. This bright, spacious home features a sleek open-concept layout. Perfectly situated in a highly connected and central location. Enjoy close proximity to schools, parks, shopping, and public transit right at your doorstep. A short drive brings you to Highway 401, the University of Toronto, and Centennial College, making this an ideal spot for commuters and students alike. Inside, you'll find two bright and spacious bedrooms, complete with in-suite laundry for added convenience. The open-concept living room, kitchen features granite countertops. and stainless steel appliances, creating a modern and inviting space for everyday living. Experience urban living at its finest, enhanced by low-maintenance amenities, EV charging stations, a park, and your own private sunken patio-perfect for relaxing or entertaining. This unit also includes one owned underground parking space.
Property Information
Property Type
Residential
Style
Stacked Townhouse
Stories
1
Parking Spaces
1
MLS® Listing#
E13493588
Property Features
- Appliances:
- Instant Hot Water, Water Heater
- Cooling:
- Central Air
- Heating:
- Natural Gas, Forced Air
- Basement:
- None
- Parking:
- None
- Lot Features:
- On Golf Course
- Construction:
- Aluminum Siding, Brick Veneer
- Roof:
- Asphalt
Rooms
- 2.97 x 3.21Lower
- Bedroom 22.44 x 3.15Lower
- Family Room3.89 x 3.46Lower
- Kitchen2.29 x 3.43Lower
- Master Bedroom2.71 x 3.58Lower
HOA & Tax
- HOA:
- TSCC — CA$256
- Annual Tax:
- CA$2,686 (2025)
- Parcel #:
- 770890801
Directions
McLevin Ave & Tapscott Rd
Affordability Calculator
$90,000
Estimated monthly payment
$2,395/mo
Principal $360,000 · Est. interest $502,232 over 30 yrs
Neighborhood Market Statistics
How this home compares to active listings in Toronto, ON
- CA$786,362
- Median Listing Price
- 48
- Median Days on Market
- 950
- Median Sq Ft
- CA$821
- Median Price / Sq Ft
- 19,842
- Active Listings
- This home’s price is 43% below the area median.
Market statistics compiled from active EXIT Realty® and MLS listings in Toronto, ON.
Location
- 145 Tapscott Road 21, Toronto, ON M1B 0E8
Walk Score
Nearby Schools
Dr Marion Hilliard Senior Public School
Secondary · 0.1 km away
Lester B Pearson Collegiate Institute
Secondary · 0.2 km away
Academy for Mathematics & Science
School · 0.3 km away
Berner Trail Junior Public School
Elementary · 0.5 km away
Malvern Montessori School
Elementary · 0.6 km away
St Gabriel Lalemant Catholic School
School · 0.9 km away
St Barnabas
School · 0.9 km away
Sacred Heart Catholic School
School · 0.9 km away
Grey Owl Junior Public School
Elementary · 0.9 km away
Mother Teresa Catholic Secondary
Secondary · 1.0 km away
Tayyibah Islamic Academy
School · 1.0 km away
Year 2000 Technology & Education Solution Centre
Elementary · 1.0 km away
Malvern Junior Public School
Elementary · 1.0 km away
Mary Shadd Public School
School · 1.2 km away
Whitefield Christian Schools
School · 1.3 km away
Burrows Hall Junior Public School
Elementary · 1.4 km away
Emily Carr Public School
School · 1.4 km away
YMCA
School · 1.5 km away
Lucy Maud Montgomery Elementary School
Elementary · 1.5 km away
Islamic Foundation of Toronto
School · 1.6 km away