

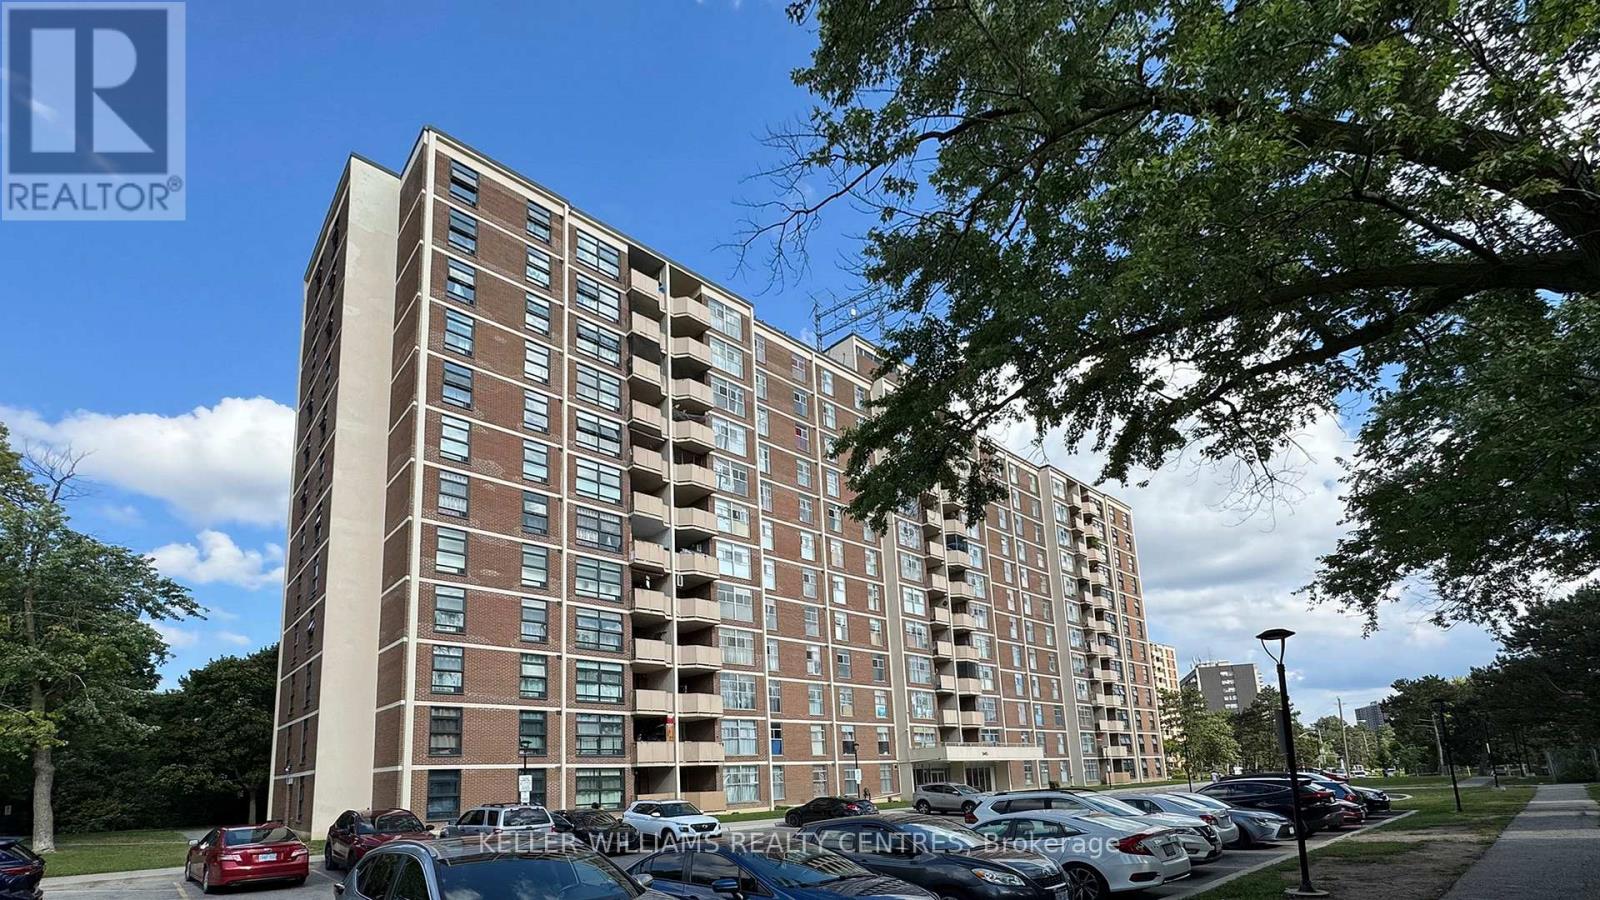
1107 - 345 DRIFTWOOD AVENUE Unit 1107, Toronto (Black Creek), ON M3N2P4
Black Creek
Key Facts
Description
Great opportunity for first time buyers - New windows and balcony door 2026 - new washer/ dryer (not in photos) (id:31684)
Property Information
Property Type
Residential
Sub-Type
Condominium
Parking Spaces
1
Ownership
Condominium/Strata
Listing #
W13557556
Property Features
- Cooling:
- Window Unit(s)
- Heating:
- Baseboard, Electric
- Parking:
- Detached
Rooms
- Bathroom 12.4 m X 1.5 mMain
- Bedroom 23.3 m X 2.7 mMain
- Dining Room2.7 m X 2.5 mMain
- Kitchen4 m X 3 mMain
- Laundry2.68 m X 2.43 mMain
- Living Room5.1 m X 3.05 mMain
- Master Bedroom4.3 m X 3 mMain
HOA & Tax
- HOA:
- CA$967/Monthly
Affordability Calculator
$63,000
Estimated monthly payment
$1,677/mo
Principal $252,000 · Est. interest $351,562 over 30 yrs
Neighborhood Market Statistics
How this home compares to active listings in Toronto, ON
- CA$786,362
- Median Listing Price
- 48
- Median Days on Market
- 950
- Median Sq Ft
- CA$821
- Median Price / Sq Ft
- 19,842
- Active Listings
- This home’s price is 60% below the area median.
Market statistics compiled from active EXIT Realty® and MLS listings in Toronto, ON.
Location
- 1107 - 345 DRIFTWOOD AVENUE Unit 1107, Toronto (Black Creek), ON M3N2P4
Walk Score
Nearby Schools
Driftwood Public School
Elementary · 0.6 km away
St Charles Garnier Elementary School
Elementary · 0.7 km away
Lassonde Satellite Design Team
School · 0.7 km away
Gosford Public School
Elementary · 0.8 km away
St. Wilfrid Catholic School
School · 1.1 km away
YMCA
School · 1.2 km away
Blacksmith Public School
Elementary · 1.2 km away
Topcliff Public School
Elementary · 1.3 km away
C W Jefferys Collegiate Institute
Secondary · 1.4 km away
James Cardinal McGuigan Catholic High School
Secondary · 1.6 km away
Lamberton Public School
Elementary · 1.7 km away
Safe-T-First Drivsity School of Motorn
School · 1.7 km away
Derrydown Elementary School
Elementary · 1.8 km away
Derrydown Public School
Elementary · 1.8 km away
Yorkwoods Public School
Elementary · 1.9 km away
Elia Middle School
Elementary · 1.9 km away
Westview Centennial Secondary School
Secondary · 2.0 km away
Oakdale Park MS
School · 2.2 km away
Finishing Trades Institute of Ontario
Secondary · 2.4 km away
Cathedral Christian Academy
School · 2.4 km away
Commute Calculator
Nearby Homes



Similar Homes Nearby



Moving Cost Estimate
EXIT Agents in Toronto (Black Creek)



Listing Courtesy: KELLER WILLIAMS REALTY CENTRES
Data Terms of Use
This website is operated by KELLER WILLIAMS REALTY CENTRES, a brokerage who is a member of The Canadian Real Estate Association (CREA). The content on this website is owned or controlled by CREA. By accessing this website, the user agrees to be bound by these terms of use as amended from time to time, and agrees that these terms of use constitute a binding contract between the user, KELLER WILLIAMS REALTY CENTRES, and CREA.
Copyright
The content on this website is protected by copyright and other laws, and is intended solely for the private, non-commercial use by individuals. Any other reproduction, distribution or use of the content, in whole or in part, is specifically prohibited. Prohibited uses include commercial use, “screen scraping”, “database scraping”, and any other activity intended to collect, store, reorganize or manipulate the content of this website.
Trademarks
REALTOR®, REALTORS®, and the REALTOR® logo are certification marks that are owned by REALTOR® Canada Inc. and licensed exclusively to The Canadian Real Estate Association (CREA). These certification marks identify real estate professionals who are members of CREA and who must abide by CREA’s By-Laws, Rules, and the REALTOR® Code. The MLS® trademark and the MLS® logo are owned by CREA and identify the professional real estate services provided by members of CREA.
Liability and Warranty Disclaimer
The information contained on this website is based in whole or in part on information that is provided by members of CREA, who are responsible for its accuracy. CREA reproduces and distributes this information as a service for its members, and assumes no responsibility for its completeness or accuracy.
Amendments
KELLER WILLIAMS REALTY CENTRES may at any time amend these Terms of Use by updating this posting. All users of this site are bound by these amendments should they wish to continue accessing the website, and should therefore periodically visit this page to review any and all such amendments.