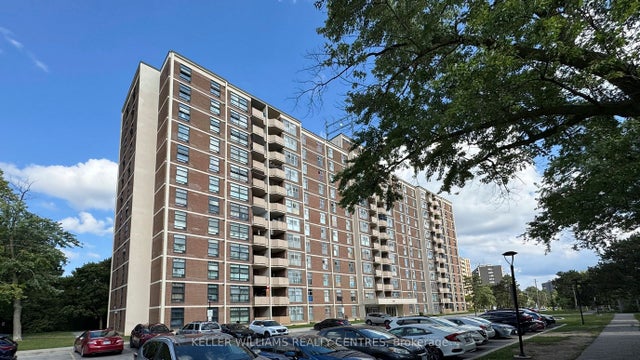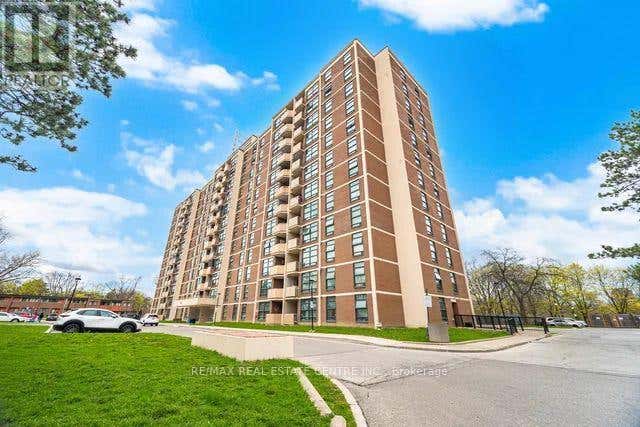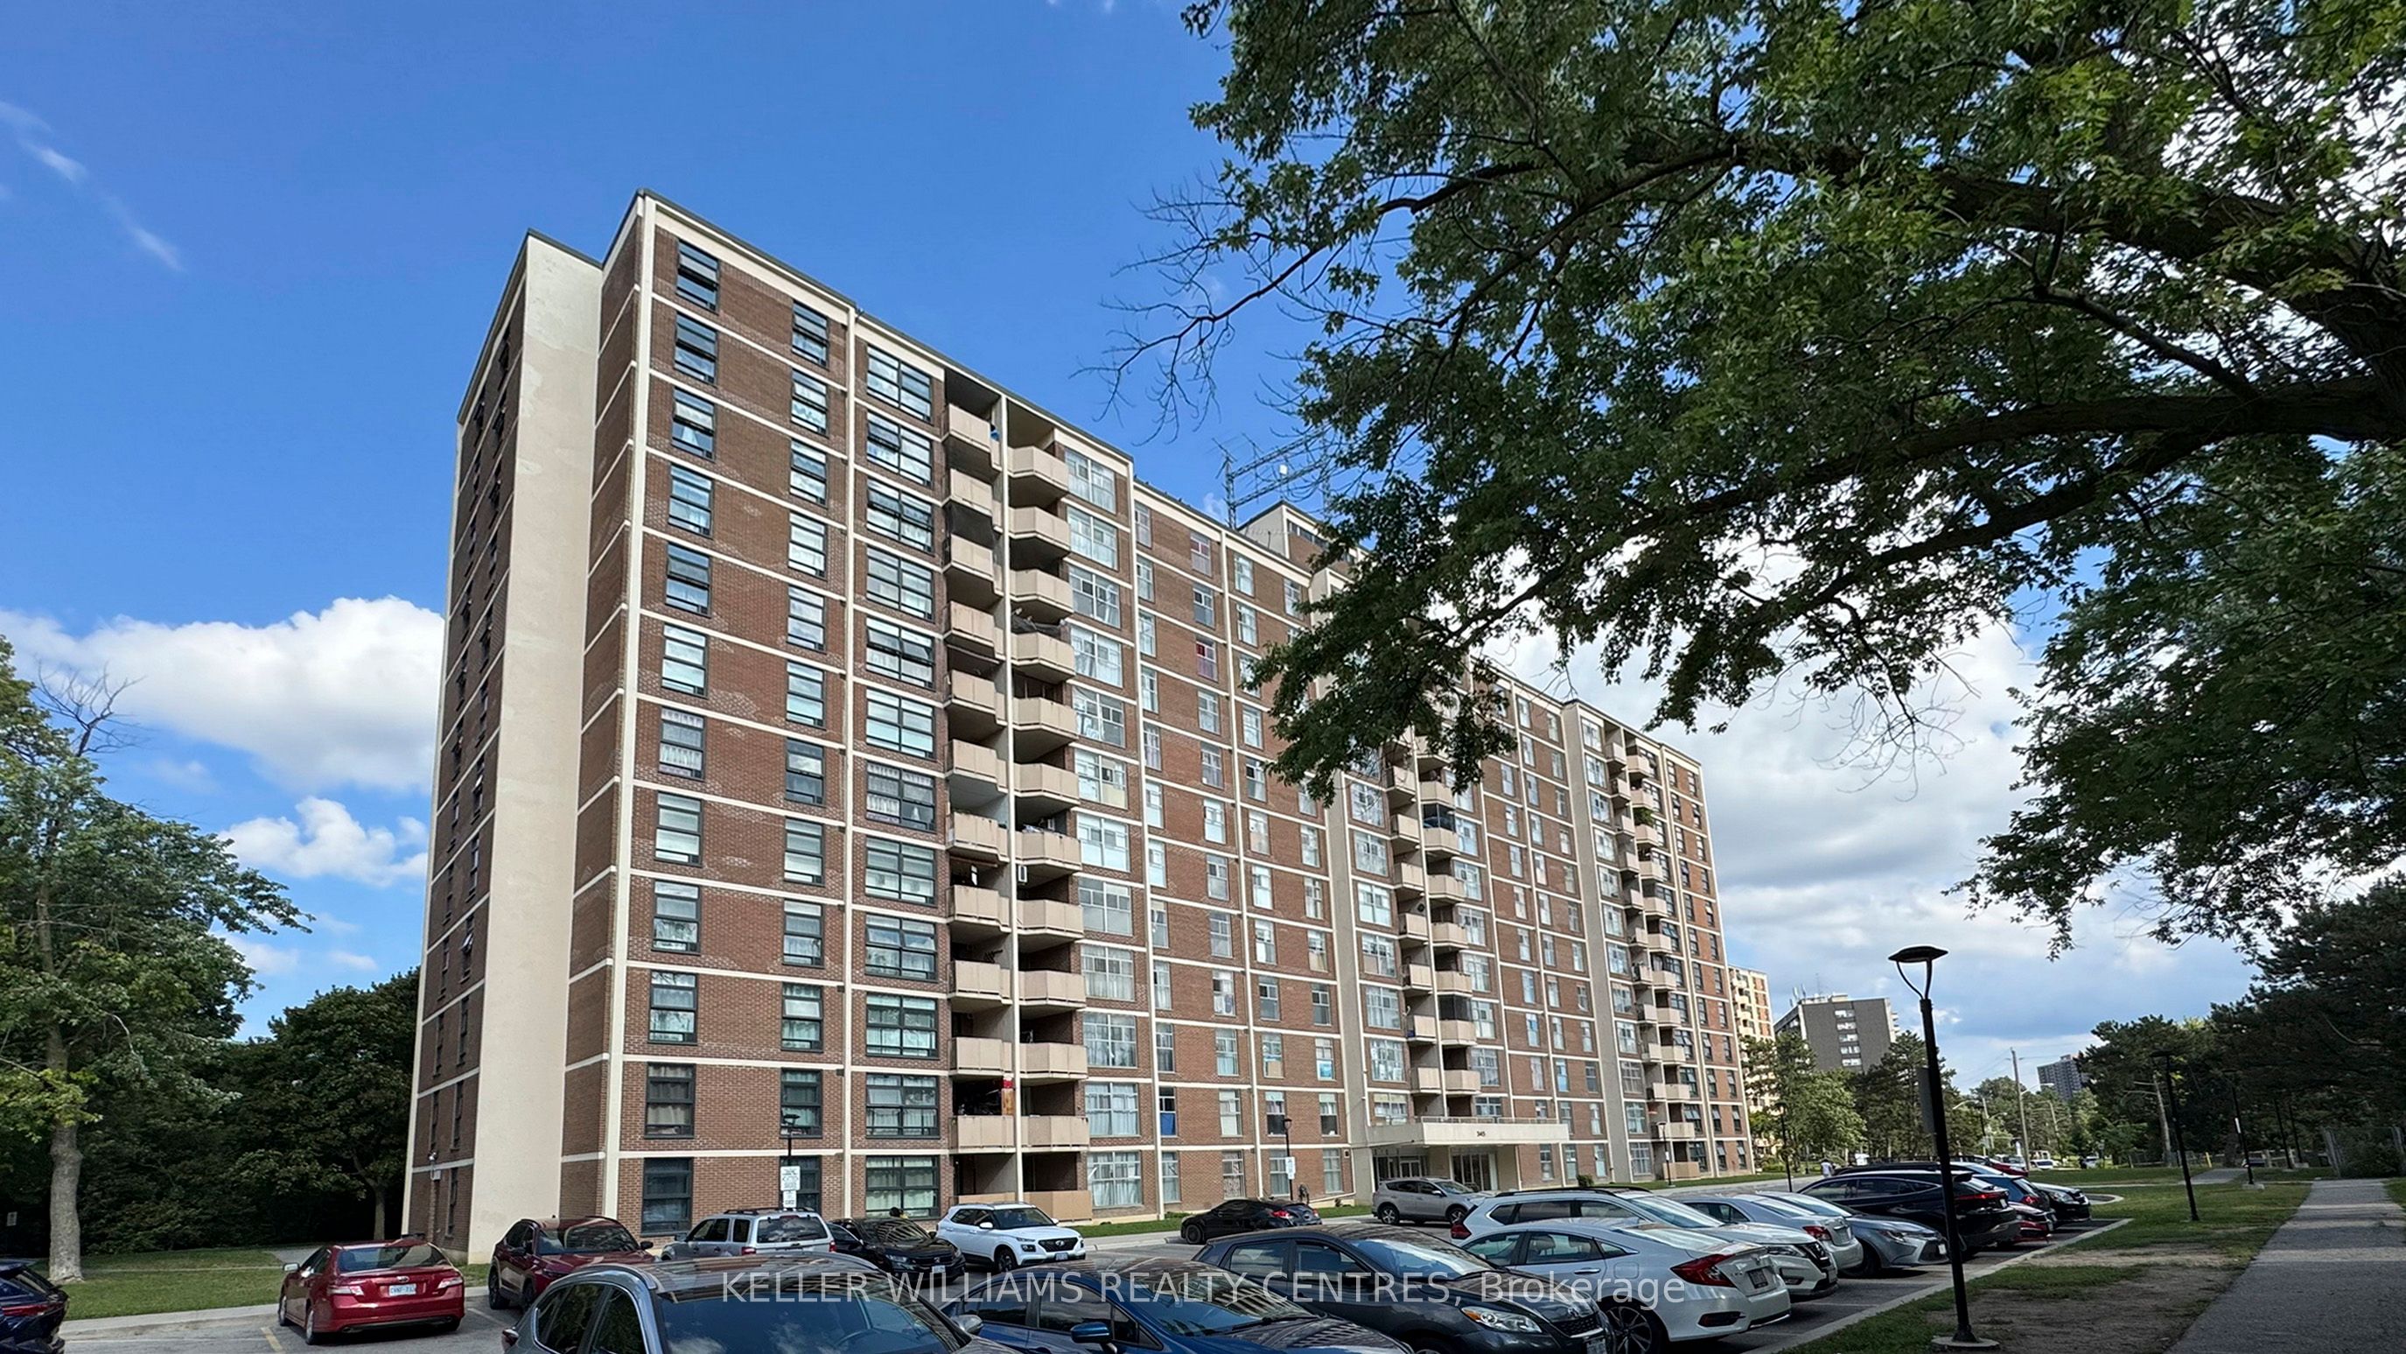
345 Driftwood Avenue 1107, Toronto, ON M3N 2P4
Toronto County
Key Facts
Description
Great opportunity for first time buyers - New windows and balcony door 2026 - new washer/ dryer (not in photos)
Property Information
Property Type
Residential
Sub-Type
Condominium
Style
Apartment
Stories
11
Parking Spaces
1
MLS® Listing#
W13557556
Property Features
- Interior:
- Elevator
- Exterior:
- Balcony
- Cooling:
- Window Unit(s)
- Heating:
- Electric, Baseboard
- Basement:
- None
- Construction:
- Brick
HOA & Tax
- HOA:
- YCC — CA$967
- Annual Tax:
- CA$799 (2026)
- Parcel #:
- 110700275
Directions
Jane St & Driftwood Ave
Affordability Calculator
$63,000
Estimated monthly payment
$1,677/mo
Principal $252,000 · Est. interest $351,562 over 30 yrs
Neighborhood Market Statistics
How this home compares to active listings in Toronto, ON
- CA$786,362
- Median Listing Price
- 48
- Median Days on Market
- 950
- Median Sq Ft
- CA$821
- Median Price / Sq Ft
- 19,842
- Active Listings
- This home’s price is 60% below the area median.
Market statistics compiled from active EXIT Realty® and MLS listings in Toronto, ON.
Location
- 345 Driftwood Avenue 1107, Toronto, ON M3N 2P4
Walk Score
Nearby Schools
Driftwood Public School
Elementary · 0.6 km away
Lassonde Satellite Design Team
School · 0.7 km away
St Charles Garnier Elementary School
Elementary · 0.7 km away
Gosford Public School
Elementary · 0.8 km away
St. Wilfrid Catholic School
School · 1.1 km away
YMCA
School · 1.2 km away
Blacksmith Public School
Elementary · 1.2 km away
Topcliff Public School
Elementary · 1.3 km away
C W Jefferys Collegiate Institute
Secondary · 1.4 km away
James Cardinal McGuigan Catholic High School
Secondary · 1.6 km away
Safe-T-First Drivsity School of Motorn
School · 1.7 km away
Lamberton Public School
Elementary · 1.7 km away
Derrydown Elementary School
Elementary · 1.8 km away
Derrydown Public School
Elementary · 1.8 km away
Elia Middle School
Elementary · 1.9 km away
Yorkwoods Public School
Elementary · 1.9 km away
Westview Centennial Secondary School
Secondary · 2.0 km away
Oakdale Park MS
School · 2.2 km away
Finishing Trades Institute of Ontario
Secondary · 2.4 km away
Cathedral Christian Academy
School · 2.5 km away