

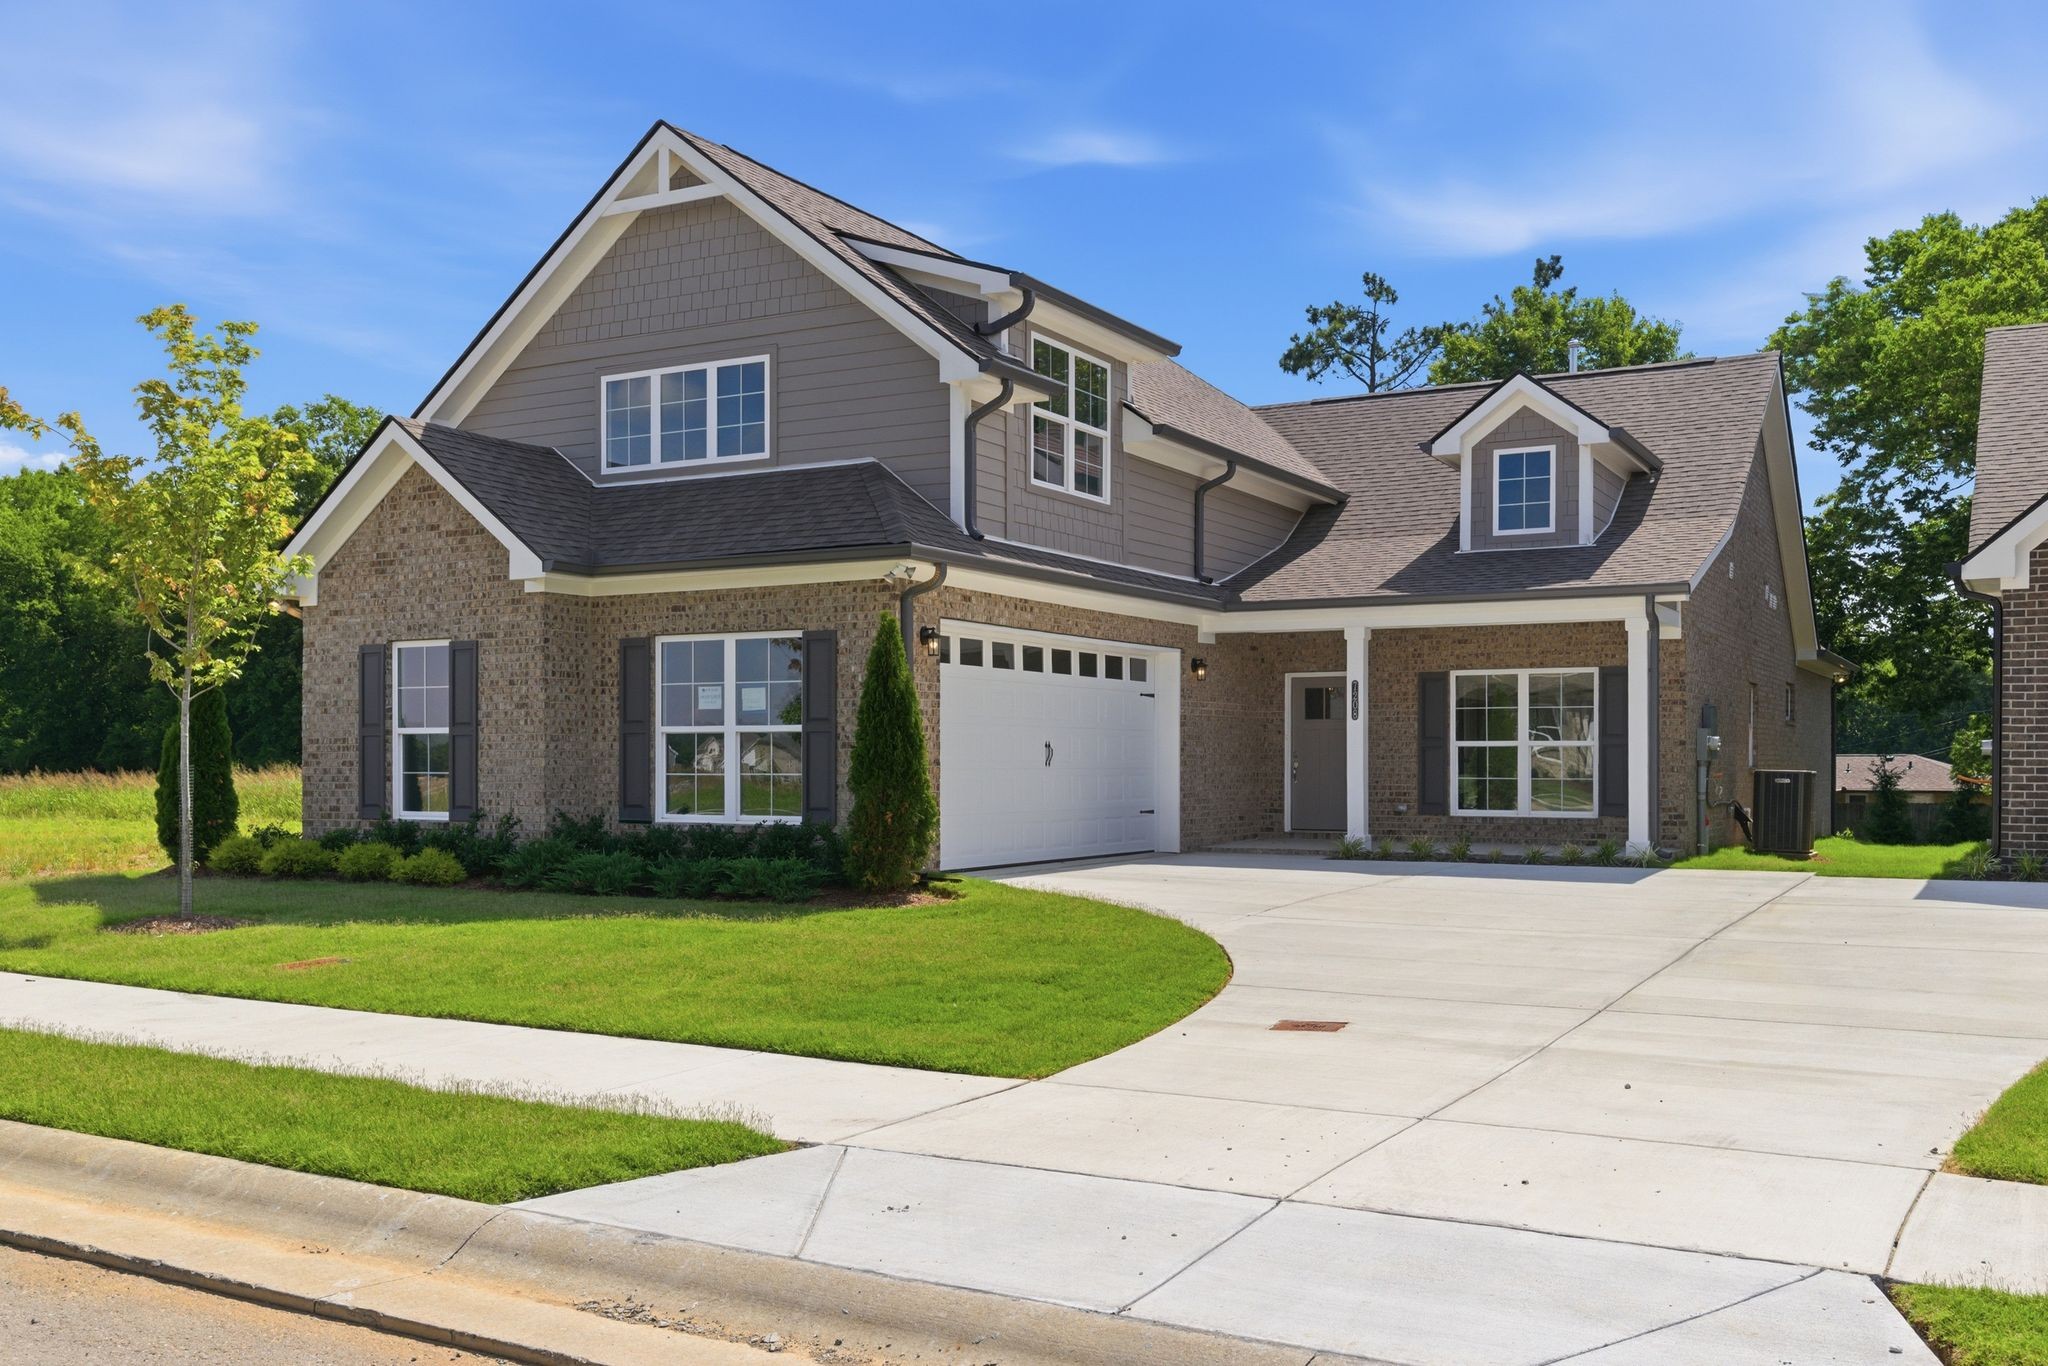
7208 Maddenwood Lane, Hermitage, TN 37076
Parkhaven Community 55+ · Davidson County
Key Facts
Description
Parkhaven is a 55+ active adult community of single family homes. This Radnor A is move-in ready and features 3 bedrooms and 3 bathrooms with open concept living featuring a large living space and kitchen with an oversized island. Your bright living space features a wall of windows looking out to a large covered patio with fireplace and back yard. Large primary bedroom suite features a freestanding tub, glass front shower and dual vanities. Bonus and a 3rd bed and bath upstairs. This home has many features including gas cooktops, engineered hardwood throughout the first floor, tankless water heater, gas grill hookups and crown molding. Parkhaven is minutes away from the airport, lakes, golf, and downtown with direct access to the Stones River Greenway. Amenities include an outdoor pool, pickleball and tennis courts, clubhouse, gym and more! We are open daily: Mon-Sat 10-4 and Sunday 1-4.
Property Information
Property Type
Residential
Sub-Type
Single Family Residence
Style
Cottage
Year Built
2025
Stories
2
Living Area
2,663 sq ft
Garage Spaces
2
Parking Spaces
2
Days on Market
17
MLS® Listing#
3217791
Property Features
Interior
Appliances
Cooling
Heating
Flooring
Fireplace
Basement
Parking
Laundry
Patio
Lot Features
Construction
Foundation
Roof
Security
Community
Utilities
Sewer
Water Source
Rooms
- 20x18
- Bedroom 117x14
- Bedroom 211x11
- Bedroom 311x11
- Dining Room11x15
- Kitchen18x10
- Living Room17x15
- Master Bathroom
Schools
- Elementary:
- Hermitage Elementary
- Middle:
- Donelson Middle
- High:
- McGavock Comp High School
Financial Details
HOA
$375 / Monthly
Parcel Number
074160A13500CO
Directions
From downtown travel I-40E to exit 221A/Hermitage. Continue on TN-45/Old Hickory Blvd. to left on Lebanon Pike to Right on Hickory Hills Lane. Follow to the end. Use 6015 Parkhaven Blvd. Hermitage for GPS.
Affordability Calculator
$129,761
Estimated monthly payment
$3,453/mo
Principal $519,043 · Est. interest $724,111 over 30 yrs
Neighborhood Market Statistics
How this home compares to active listings in Hermitage, TN
- $486,806
- Median Listing Price
- 30
- Median Days on Market
- 2,180
- Median Sq Ft
- $231
- Median Price / Sq Ft
- 261
- Active Listings
- This home’s price is 33% above the area median.
- Its price per sq ft is 6% above the area median.
Market statistics compiled from active EXIT Realty® and MLS listings in Hermitage, TN.
Location
- 7208 Maddenwood Lane, Hermitage, TN 37076
Points of Interest in Hermitage, TN
Showing the Hermitage area map.
Nearby Schools
Hermitage Elementary School
Elementary · 0.1 mi away
Building Kidz
School · 1.1 mi away
Dupont Tyler Middle School
Secondary · 1.3 mi away
Hum School
School · 1.3 mi away
Tulip Grove Elementary School
Elementary · 1.4 mi away
Donelson Christian Academy
School · 1.4 mi away
Strive Collegiate Academy
Secondary · 1.6 mi away
Dodson Elementary School
Elementary · 1.9 mi away
Two Rivers Middle School
Secondary · 2.2 mi away
Andrew Jackson Elementary School
Elementary · 2.3 mi away
Tennessee School for Blind
School · 2.4 mi away
Pennington Elementary School
Elementary · 2.6 mi away
McGavock High School
Secondary · 2.6 mi away
Donelson Middle School
Secondary · 2.6 mi away
Hickman Elementary School
Elementary · 2.7 mi away
Stanford Montessori Elementary School
Elementary · 3.1 mi away
Montessori School of Donelson
Elementary · 3.2 mi away
Neely's Bend K-8 school
Elementary · 3.5 mi away
Dupont Hadley Middle School
Secondary · 3.5 mi away
Neelys Bend Middle School
Elementary · 3.6 mi away
Commute Calculator
Nearby Homes


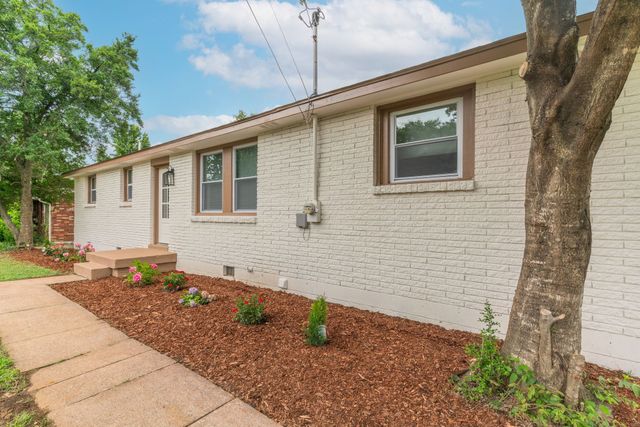
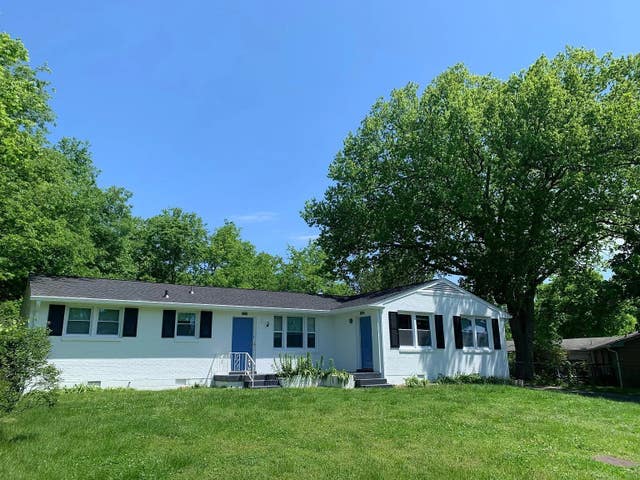

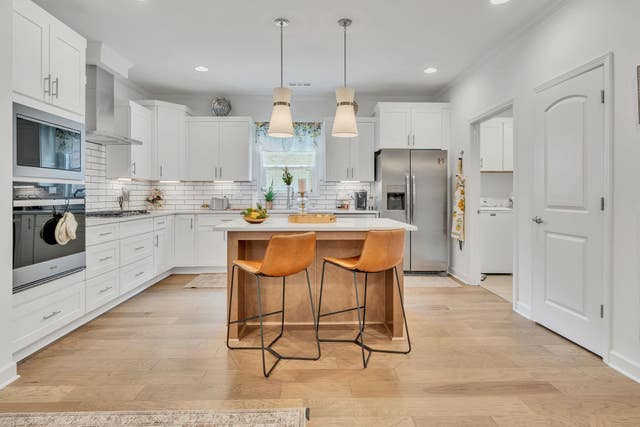
Similar Homes Nearby

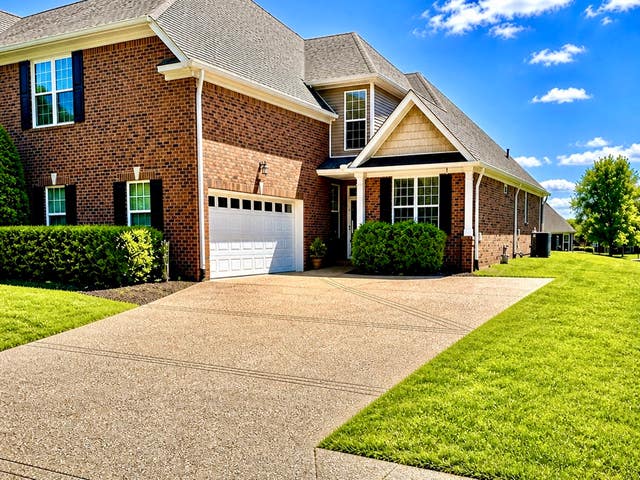
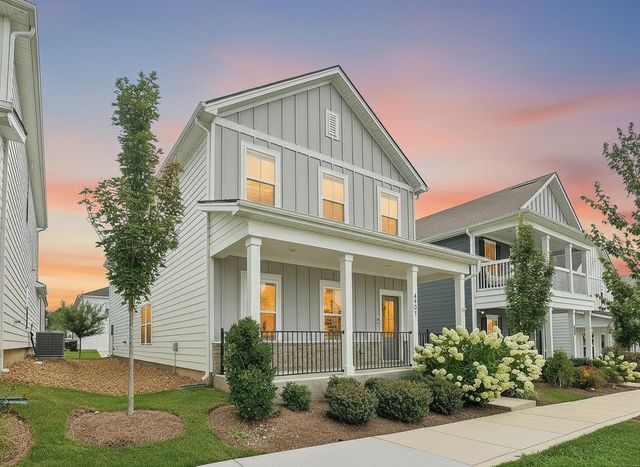

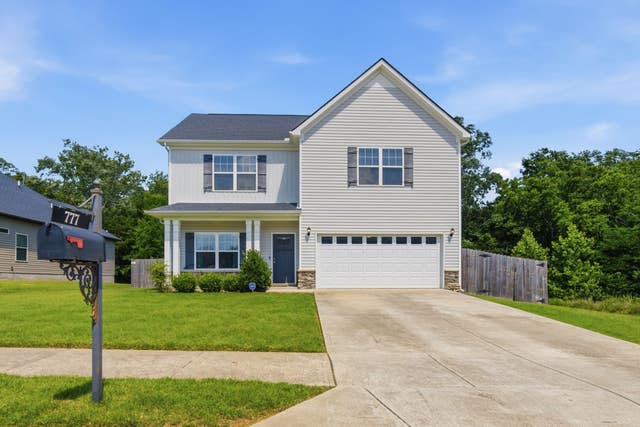
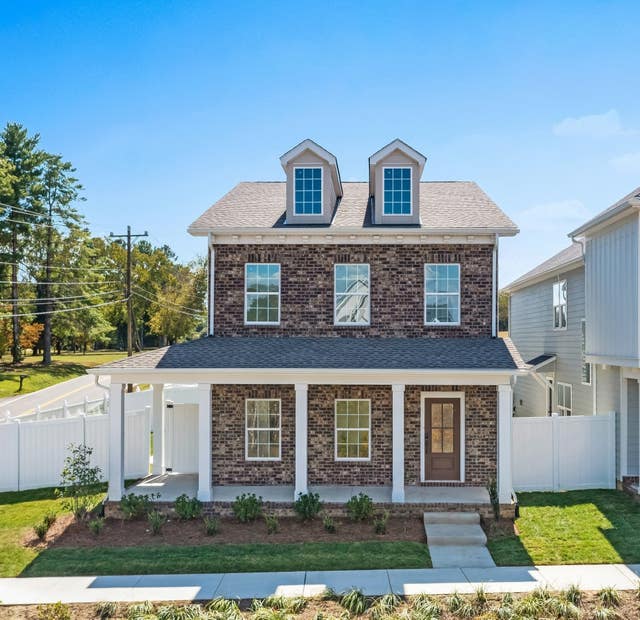
Similar Home Values
Comparable nearby listings and their asking prices.
| Address | Price | Beds | Baths | Sq Ft |
|---|---|---|---|---|
| 1337 Carriage Park Dr, Hermitage, TN | $455,000 | 3 | 3 | 2,208 |
| 1309 Waxwing Dr, Hermitage, TN | $459,000 | 2 | 3 | 2,711 |
| 4901 Myra Dr, Hermitage, TN | $459,900 | 3 | 3 | 2,208 |
| 5150 Myra Dr, Hermitage, TN | $459,900 | 3 | 2 | 2,102 |
| 777 Garland Dr, Hermitage, TN | $465,000 | 3 | 3 | 1,928 |
| 413 Gingerwood Ct, Hermitage, TN | $465,500 | 3 | 3 | 1,929 |
Moving Cost Estimate
EXIT Agents in Hermitage



Listing Courtesy: HND Realty - 6158400446
Last Updated: 2026-05-21