

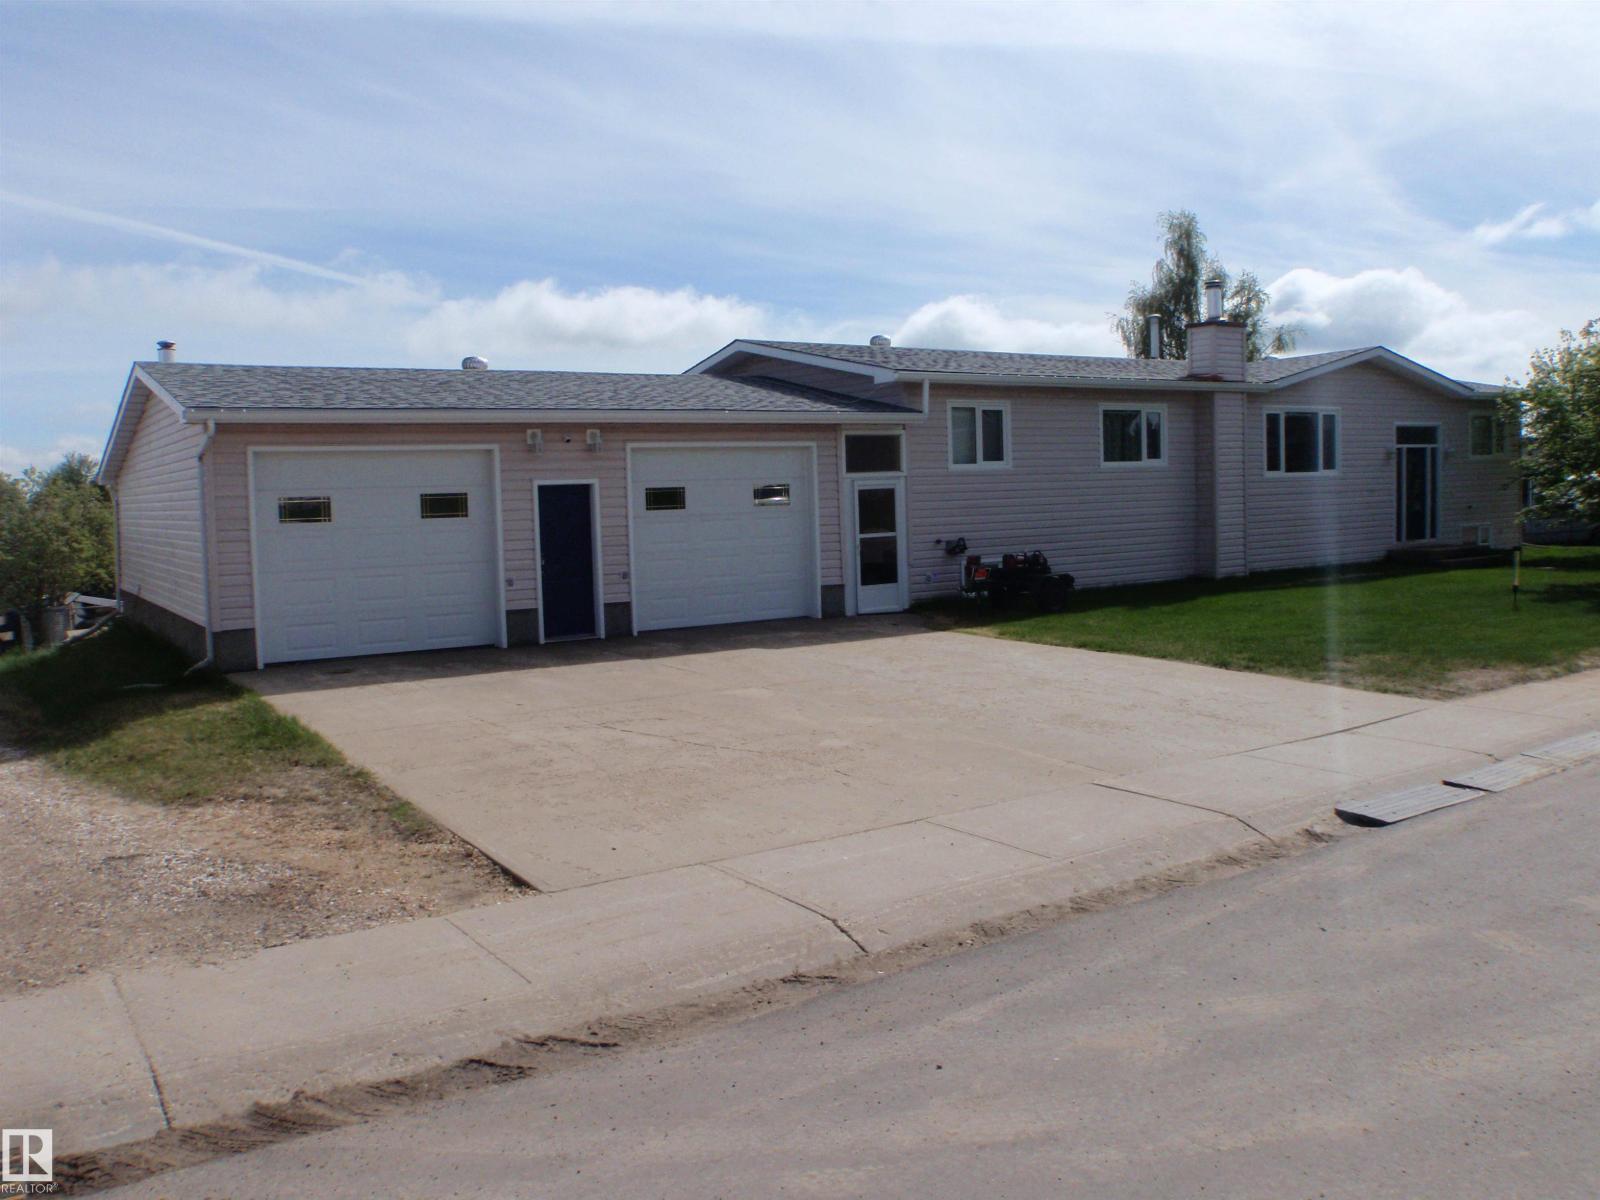
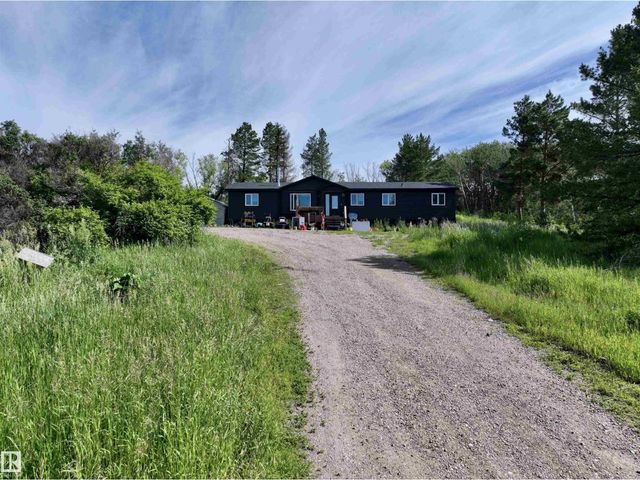
3 Hillside AV, Swan Hills, AB T0G2C0
Swan Hills
Key Facts
Description
If you need a large, renovated home and are willing to live in kind of remote area, then this could be all you're looking for. This spacious 1560 sqft modular home has LOTS TO OFFER! UPGRADES include: Shingles (2017), Complete Oak kitchen with huge island-fancy china cabinet-pantry with pullouts (all in 2003), Vinyl Siding-windows-doors (2003), 2 Garage Doors and Openers (2003), Laminate (2010), 4 Appliances (d/w is older), and most of main floor was Re-Painted (2025). FEATURES include: main floor laundry, a 2-pc bath & furnace in the huge 29w x 34d garage, a big woodstove & new walk-in shower (2023) in basement. The wet bar comes with 7 bar stools for entertaining and the covered 8x32 deck & concrete patio will cover all your outside activities. (id:31684)
Property Information
Property Type
Residential
Sub-Type
Single Family Residence
Style
Bi-level
Year Built
1979
Living Area
1,561 sq ft
Ownership
Freehold
Listing #
E4492517
Property Features
- Heating:
- Forced Air
- Fireplace:
- Wood Burning, Wood Burning Stove
- Parking:
- Attached
- Fencing:
- None
Rooms
- Measurements not availableBasement
- Measurements not availableBasement
- Bedroom 2Measurements not availableMain
- Bedroom 3Measurements not availableMain
- Bedroom 4Measurements not availableBasement
- Bedroom 5Measurements not availableBasement
- Dining RoomMeasurements not availableMain
- KitchenMeasurements not availableMain
- LaundryMeasurements not availableMain
- Living RoomMeasurements not availableMain
- Master BedroomMeasurements not availableMain
- Utility RoomMeasurements not availableBasement
Affordability Calculator
$53,800
Estimated monthly payment
$1,432/mo
Principal $215,200 · Est. interest $300,223 over 30 yrs
Neighborhood Market Statistics
How this home compares to active listings in Swan Hills, AB
- CA$315,385
- Median Listing Price
- 37
- Median Days on Market
- 1,236
- Median Sq Ft
- CA$227
- Median Price / Sq Ft
- 41
- Active Listings
- This home’s price is 15% below the area median.
- Its price per sq ft is 24% below the area median.
Market statistics compiled from active EXIT Realty® and MLS listings in Swan Hills, AB.
Location
- 3 Hillside AV, Swan Hills, AB T0G2C0
Commute Calculator
Nearby Homes


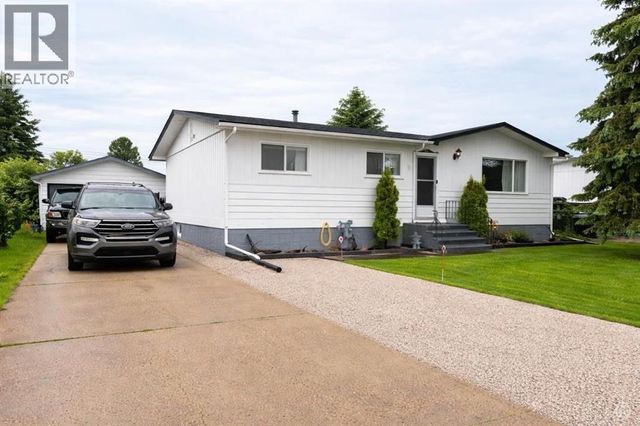


Similar Homes Nearby
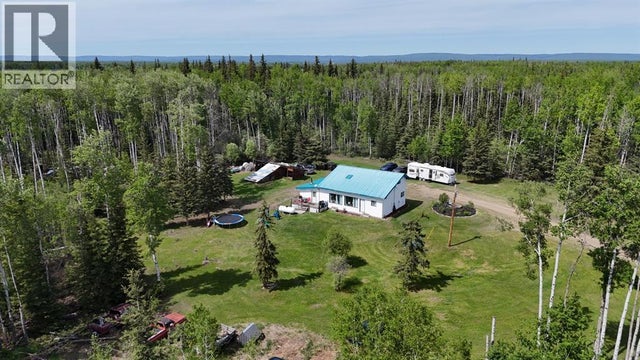
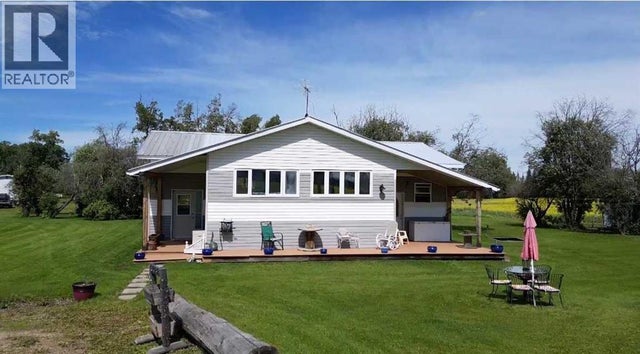

Moving Cost Estimate
EXIT Agents in Swan Hills



Listing Courtesy: RE/MAX Results
Data Terms of Use
This website is operated by RE/MAX Results, a brokerage who is a member of The Canadian Real Estate Association (CREA). The content on this website is owned or controlled by CREA. By accessing this website, the user agrees to be bound by these terms of use as amended from time to time, and agrees that these terms of use constitute a binding contract between the user, RE/MAX Results, and CREA.
Copyright
The content on this website is protected by copyright and other laws, and is intended solely for the private, non-commercial use by individuals. Any other reproduction, distribution or use of the content, in whole or in part, is specifically prohibited. Prohibited uses include commercial use, “screen scraping”, “database scraping”, and any other activity intended to collect, store, reorganize or manipulate the content of this website.
Trademarks
REALTOR®, REALTORS®, and the REALTOR® logo are certification marks that are owned by REALTOR® Canada Inc. and licensed exclusively to The Canadian Real Estate Association (CREA). These certification marks identify real estate professionals who are members of CREA and who must abide by CREA’s By-Laws, Rules, and the REALTOR® Code. The MLS® trademark and the MLS® logo are owned by CREA and identify the professional real estate services provided by members of CREA.
Liability and Warranty Disclaimer
The information contained on this website is based in whole or in part on information that is provided by members of CREA, who are responsible for its accuracy. CREA reproduces and distributes this information as a service for its members, and assumes no responsibility for its completeness or accuracy.
Amendments
RE/MAX Results may at any time amend these Terms of Use by updating this posting. All users of this site are bound by these amendments should they wish to continue accessing the website, and should therefore periodically visit this page to review any and all such amendments.