

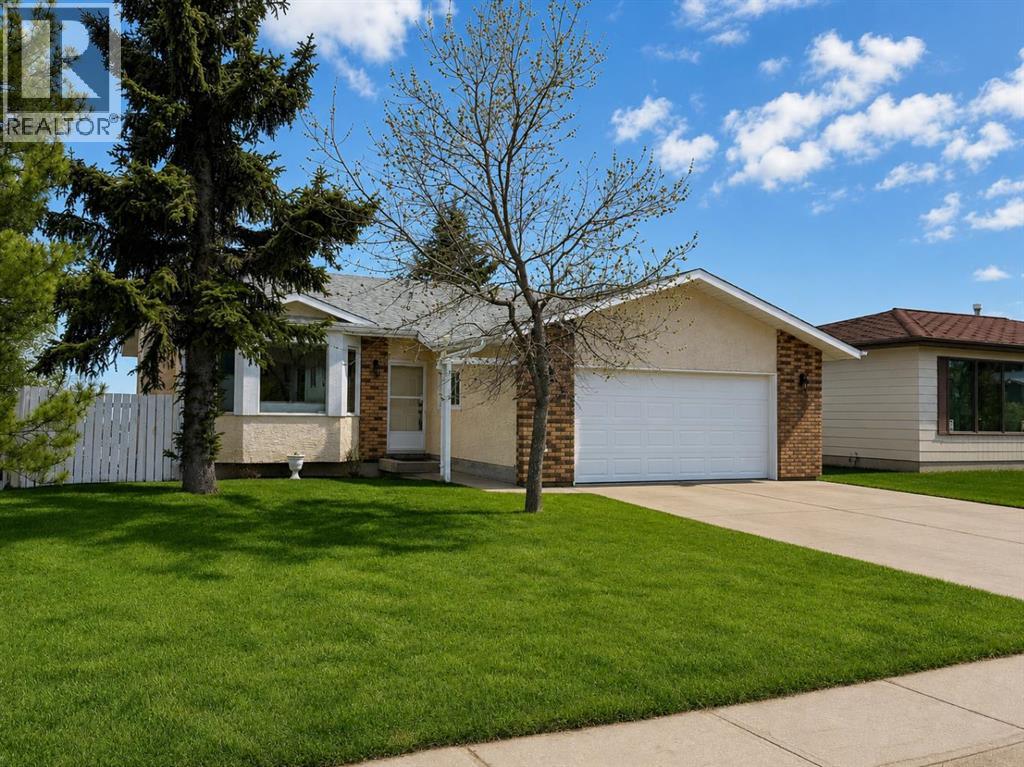
13 Assiniboine Drive, Swan Hills, AB T0G2C0
Key Facts
Description
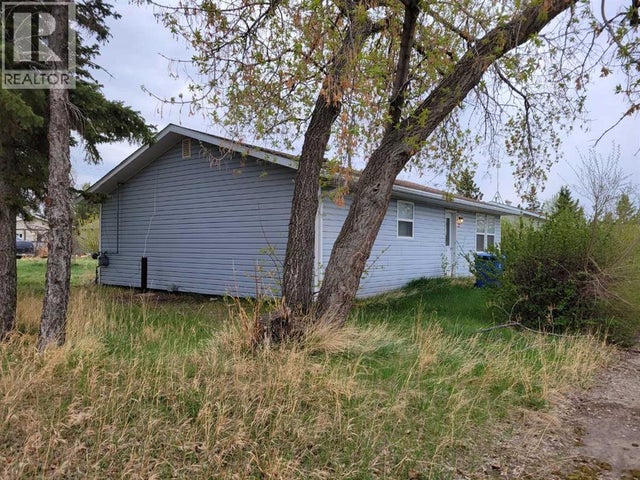
Welcome to this beautifully maintained bungalow in Swan Hills—where pride of ownership is evident the moment you walk in.The main floor offers a warm and inviting layout, featuring a charming living room with a cozy wood-burning fireplace and bay windows that fill the space with natural light. The adjoining dining area is equally welcoming, creating the perfect setting for both everyday living and entertaining.The functional kitchen offers great flow, while the main level includes 3 comfortable bedrooms, a 4-piece main bathroom, and a 2-piece ensuite off the spacious primary bedroom.Downstairs, the walk-out basement truly elevates this home. You’ll find a very large family room with patio doors leading to a peaceful outdoor sitting area—ideal for relaxing and enjoying the views. There’s also a generous 4th bedroom, a 3-piece bathroom, and space for a potential 5th bedroom, offering flexibility for families, guests, or a home office.Step outside and enjoy:Fenced yardLarge storage shedBeautiful views from your lower patio areaAnd a rare bonus for Swan Hills:?? Double attached garage with plenty of convenient storageRecent upgrades include:Shingles (2023)Some updated windowsUpdated light fixturesLocated in a great area, this home offers a perfect combination of comfort, space, and thoughtful updates—truly move-in ready and exceptionally well cared for. (id:31684)
Property Information
Property Type
Residential
Sub-Type
Single Family Residence
Style
Bungalow
Year Built
1989
Living Area
1,200 sq ft
Garage Spaces
2
Ownership
Freehold
Listing #
A2307153
Property Features
- Cooling:
- None
- Heating:
- Forced Air
- Flooring:
- Carpet, Laminate, Linoleum
- Parking:
- Attached
- Fencing:
- Fenced
- Lot Features:
- Landscaped
- Construction:
- Frame
Rooms
- Bathroom 1Measurements not availableBasement
- Bathroom 2Measurements not availableMain
- Bathroom 3Measurements not availableMain
- Bedroom 110.00 Ft x 14.58 FtBasement
- Bedroom 310.08 Ft x 11.00 FtMain
- Bedroom 411.25 Ft x 9.00 FtMain
- Bonus Room12.00 Ft x 12.75 FtBasement
- Dining Room12.00 Ft x 12.33 FtMain
- Family Room11.50 Ft x 28.75 FtBasement
- Kitchen9.00 Ft x 12.00 FtMain
- Living Room13.00 Ft x 12.00 FtMain
- Master Bedroom14.00 Ft x 12.75 FtMain
Affordability Calculator
$39,980
Estimated monthly payment
$1,064/mo
Principal $159,920 · Est. interest $223,103 over 30 yrs
Neighborhood Market Statistics
How this home compares to active listings in Swan Hills, AB
- CA$315,385
- Median Listing Price
- 37
- Median Days on Market
- 1,236
- Median Sq Ft
- CA$227
- Median Price / Sq Ft
- 41
- Active Listings
- This home’s price is 37% below the area median.
- Its price per sq ft is 27% below the area median.
Market statistics compiled from active EXIT Realty® and MLS listings in Swan Hills, AB.
Location
- 13 Assiniboine Drive, Swan Hills, AB T0G2C0
Nearby Schools
Percy Baxter School
Secondary · 66.4 km away
Ecole St. Mary School
Elementary · 66.7 km away
Kinuso School
School · 67.2 km away
Whitecourt Central Elementary School
Elementary · 67.3 km away
Hilltop Storefront School
School · 67.6 km away
Northern Gateway Regional School Division No 10
School · 68.7 km away
Whitecourt & District Playschool
School · 68.7 km away
Hilltop High School
Secondary · 68.8 km away
Pat Hardy Elementary School
Elementary · 68.9 km away
St Francis of Assisi Catholic Academy
School · 72.4 km away
St Mary of the Lake
Elementary · 73.2 km away
Lakeside Outreach School
School · 73.9 km away
Eg Wahlstrom School
School · 74.1 km away
Roland Michener Secondary School
Secondary · 74.1 km away
CJ Schurter School
Elementary · 74.4 km away
Lakeside Nursery School
School · 74.7 km away
Joussard School
School · 82.2 km away
Mayerthorpe High School
Secondary · 87.1 km away
Elmer Elson Elementary School
Elementary · 88.4 km away
Barrhead Composite High School
Secondary · 93.0 km away
Commute Calculator
Nearby Homes




Similar Homes Nearby

Moving Cost Estimate
EXIT Agents in Swan Hills



Listing Courtesy: EXIT REALTY RESULTS
Data Terms of Use
This website is operated by EXIT REALTY RESULTS, a brokerage who is a member of The Canadian Real Estate Association (CREA). The content on this website is owned or controlled by CREA. By accessing this website, the user agrees to be bound by these terms of use as amended from time to time, and agrees that these terms of use constitute a binding contract between the user, EXIT REALTY RESULTS, and CREA.
Copyright
The content on this website is protected by copyright and other laws, and is intended solely for the private, non-commercial use by individuals. Any other reproduction, distribution or use of the content, in whole or in part, is specifically prohibited. Prohibited uses include commercial use, “screen scraping”, “database scraping”, and any other activity intended to collect, store, reorganize or manipulate the content of this website.
Trademarks
REALTOR®, REALTORS®, and the REALTOR® logo are certification marks that are owned by REALTOR® Canada Inc. and licensed exclusively to The Canadian Real Estate Association (CREA). These certification marks identify real estate professionals who are members of CREA and who must abide by CREA’s By-Laws, Rules, and the REALTOR® Code. The MLS® trademark and the MLS® logo are owned by CREA and identify the professional real estate services provided by members of CREA.
Liability and Warranty Disclaimer
The information contained on this website is based in whole or in part on information that is provided by members of CREA, who are responsible for its accuracy. CREA reproduces and distributes this information as a service for its members, and assumes no responsibility for its completeness or accuracy.
Amendments
EXIT REALTY RESULTS may at any time amend these Terms of Use by updating this posting. All users of this site are bound by these amendments should they wish to continue accessing the website, and should therefore periodically visit this page to review any and all such amendments.