

302 6 Avenue NE, Three Hills, AB T0M2A0
Key Facts
Description
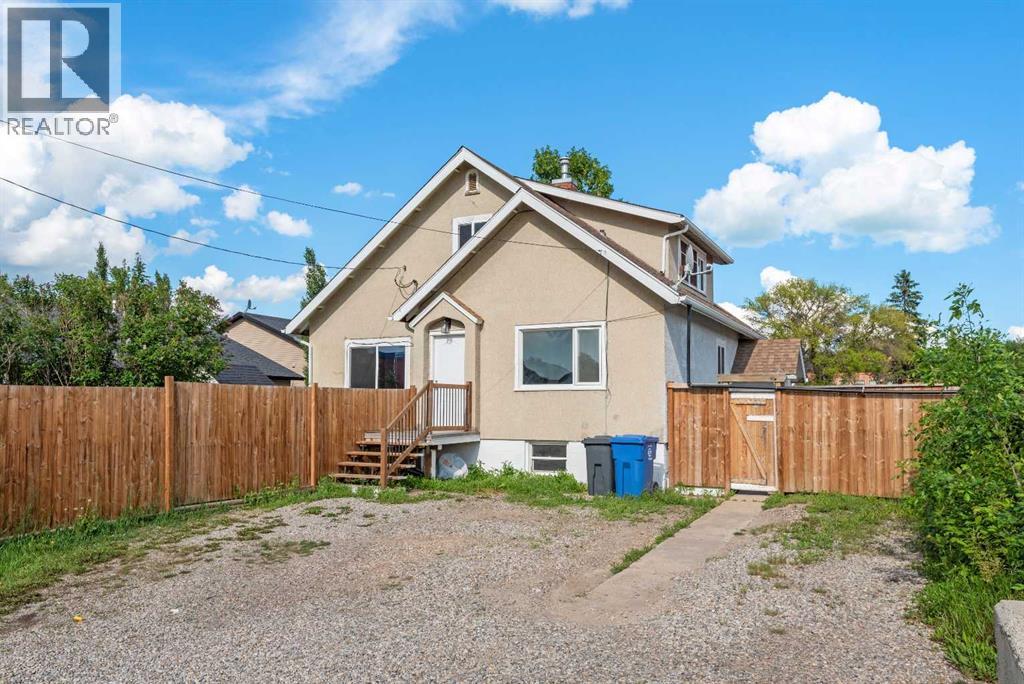
This recently renovated R2-zoned 1 1/2 storey character home has 2 illegal suites, a strong location, situated within walking distance of Prairie Bible College and essential amenities, including downtown , schools and hospital. The main house features a spacious living room and efficient kitchen, 3 bedrooms including a primary with custom built ensuite and walk in closet, updated main 4-piece bath, new windows, epoxy floors, newer kitchen and flooring, recently refreshed and move-in ready. UPPER ILLEGAL SUITE features finished attic living space with sloped-ceiling character including one bedroom and one den, a large eat-in kitchen, a living room , a 4-piece bathroom, and a large storage room, with a private covered stairway. LOWER LEVEL: features 2 bedrooms, a living room, kitchen with laundry as well as a separate area for all suite common laundry. .Epoxy floors throughout. Two common laundry units. OUTSIDE PROPERTY AND PARKING: Fully fenced yard with mature trees and garden sheds Shared outdoor space including fire pit area Off street parking for 4 vehicles —NOTE: Units are considered Illegal Suites, by current municipal bylaws. (id:31684)
Property Information
Property Type
Residential
Sub-Type
Single Family Residence
Year Built
1950
Living Area
1,936 sq ft
Parking Spaces
4
Ownership
Freehold
Listing #
A2326235
Property Features
- Cooling:
- None
- Heating:
- Forced Air, Natural Gas
- Flooring:
- Tile, Wood, Other, Vinyl
- Fencing:
- Fenced
- Construction:
- Frame
Rooms
- 13.25 Ft x 9.00 FtMain
- 14.17 Ft x 7.25 FtLower
- 3.83 Ft x 15.17 FtMain
- 2.83 Ft x 3.75 FtLower
- 5.75 Ft x 11.25 FtMain
- Bathroom 16.17 Ft x 6.58 FtLower
- Bathroom 24.33 Ft x 9.75 FtLower
- Bathroom 36.08 Ft x 6.75 FtMain
- Bathroom 45.00 Ft x 11.33 FtMain
- Bathroom 57.33 Ft x 5.33 FtUpper
- Bedroom 18.50 Ft x 16.42 FtLower
- Bedroom 214.75 Ft x 11.00 FtLower
- Bedroom 410.92 Ft x 10.33 FtMain
- Bedroom 511.08 Ft x 10.33 FtMain
- Game Room16.42 Ft x 12.58 FtLower
- Kitchen10.50 Ft x 10.08 FtLower
- Kitchen8.58 Ft x 15.75 FtUpper
- Living Room14.75 Ft x 16.08 FtUpper
- Living Room13.33 Ft x 13.92 FtMain
- Master Bedroom13.92 Ft x 11.00 FtMain
Affordability Calculator
$69,000
Estimated monthly payment
$1,836/mo
Principal $276,000 · Est. interest $385,045 over 30 yrs
Neighborhood Market Statistics
How this home compares to active listings in Three Hills, AB
- CA$315,385
- Median Listing Price
- 37
- Median Days on Market
- 1,236
- Median Sq Ft
- CA$227
- Median Price / Sq Ft
- 41
- Active Listings
- This home’s price is 9% above the area median.
- Its price per sq ft is 21% below the area median.
Market statistics compiled from active EXIT Realty® and MLS listings in Three Hills, AB.
Location
- 302 6 Avenue NE, Three Hills, AB T0M2A0
Nearby Schools
Prairie College
School · 0.2 km away
Prairie Christian Academy
School · 0.6 km away
Three Hills School
School · 0.9 km away
Trochu Valley School
School · 13.3 km away
Dr Elliott School
School · 20.1 km away
Carbon School
School · 26.0 km away
Acme School
School · 29.1 km away
Elnora School
School · 32.4 km away
Beiseker Community School
School · 40.3 km away
St Anthony's School
School · 45.2 km away
Greentree Elementary School
Elementary · 48.5 km away
St Anthony's School
School · 48.6 km away
Drumheller Valley Secondary School
Secondary · 49.1 km away
Delburne Centralized School
School · 54.1 km away
Olds High School
Secondary · 57.9 km away
Innisfail Career High School
Secondary · 58.0 km away
Bowden Grandview School
School · 58.4 km away
St. Marguerite Bourgeoys Catholic School
School · 58.8 km away
National Manual Osteopathic College
Secondary School · 58.8 km away
Chinook's Edge School Division No 73
Secondary · 58.9 km away
Commute Calculator
Nearby Homes




Similar Homes Nearby

Moving Cost Estimate
EXIT Agents in Three Hills



Listing Courtesy: Big Earth Realty
Data Terms of Use
This website is operated by Big Earth Realty, a brokerage who is a member of The Canadian Real Estate Association (CREA). The content on this website is owned or controlled by CREA. By accessing this website, the user agrees to be bound by these terms of use as amended from time to time, and agrees that these terms of use constitute a binding contract between the user, Big Earth Realty, and CREA.
Copyright
The content on this website is protected by copyright and other laws, and is intended solely for the private, non-commercial use by individuals. Any other reproduction, distribution or use of the content, in whole or in part, is specifically prohibited. Prohibited uses include commercial use, “screen scraping”, “database scraping”, and any other activity intended to collect, store, reorganize or manipulate the content of this website.
Trademarks
REALTOR®, REALTORS®, and the REALTOR® logo are certification marks that are owned by REALTOR® Canada Inc. and licensed exclusively to The Canadian Real Estate Association (CREA). These certification marks identify real estate professionals who are members of CREA and who must abide by CREA’s By-Laws, Rules, and the REALTOR® Code. The MLS® trademark and the MLS® logo are owned by CREA and identify the professional real estate services provided by members of CREA.
Liability and Warranty Disclaimer
The information contained on this website is based in whole or in part on information that is provided by members of CREA, who are responsible for its accuracy. CREA reproduces and distributes this information as a service for its members, and assumes no responsibility for its completeness or accuracy.
Amendments
Big Earth Realty may at any time amend these Terms of Use by updating this posting. All users of this site are bound by these amendments should they wish to continue accessing the website, and should therefore periodically visit this page to review any and all such amendments.