

1446 TUCKERMAN STREET NW 306, WASHINGTON, DC 20011
BRIGHTWOOD · WASHINGTON County
Key Facts
Description
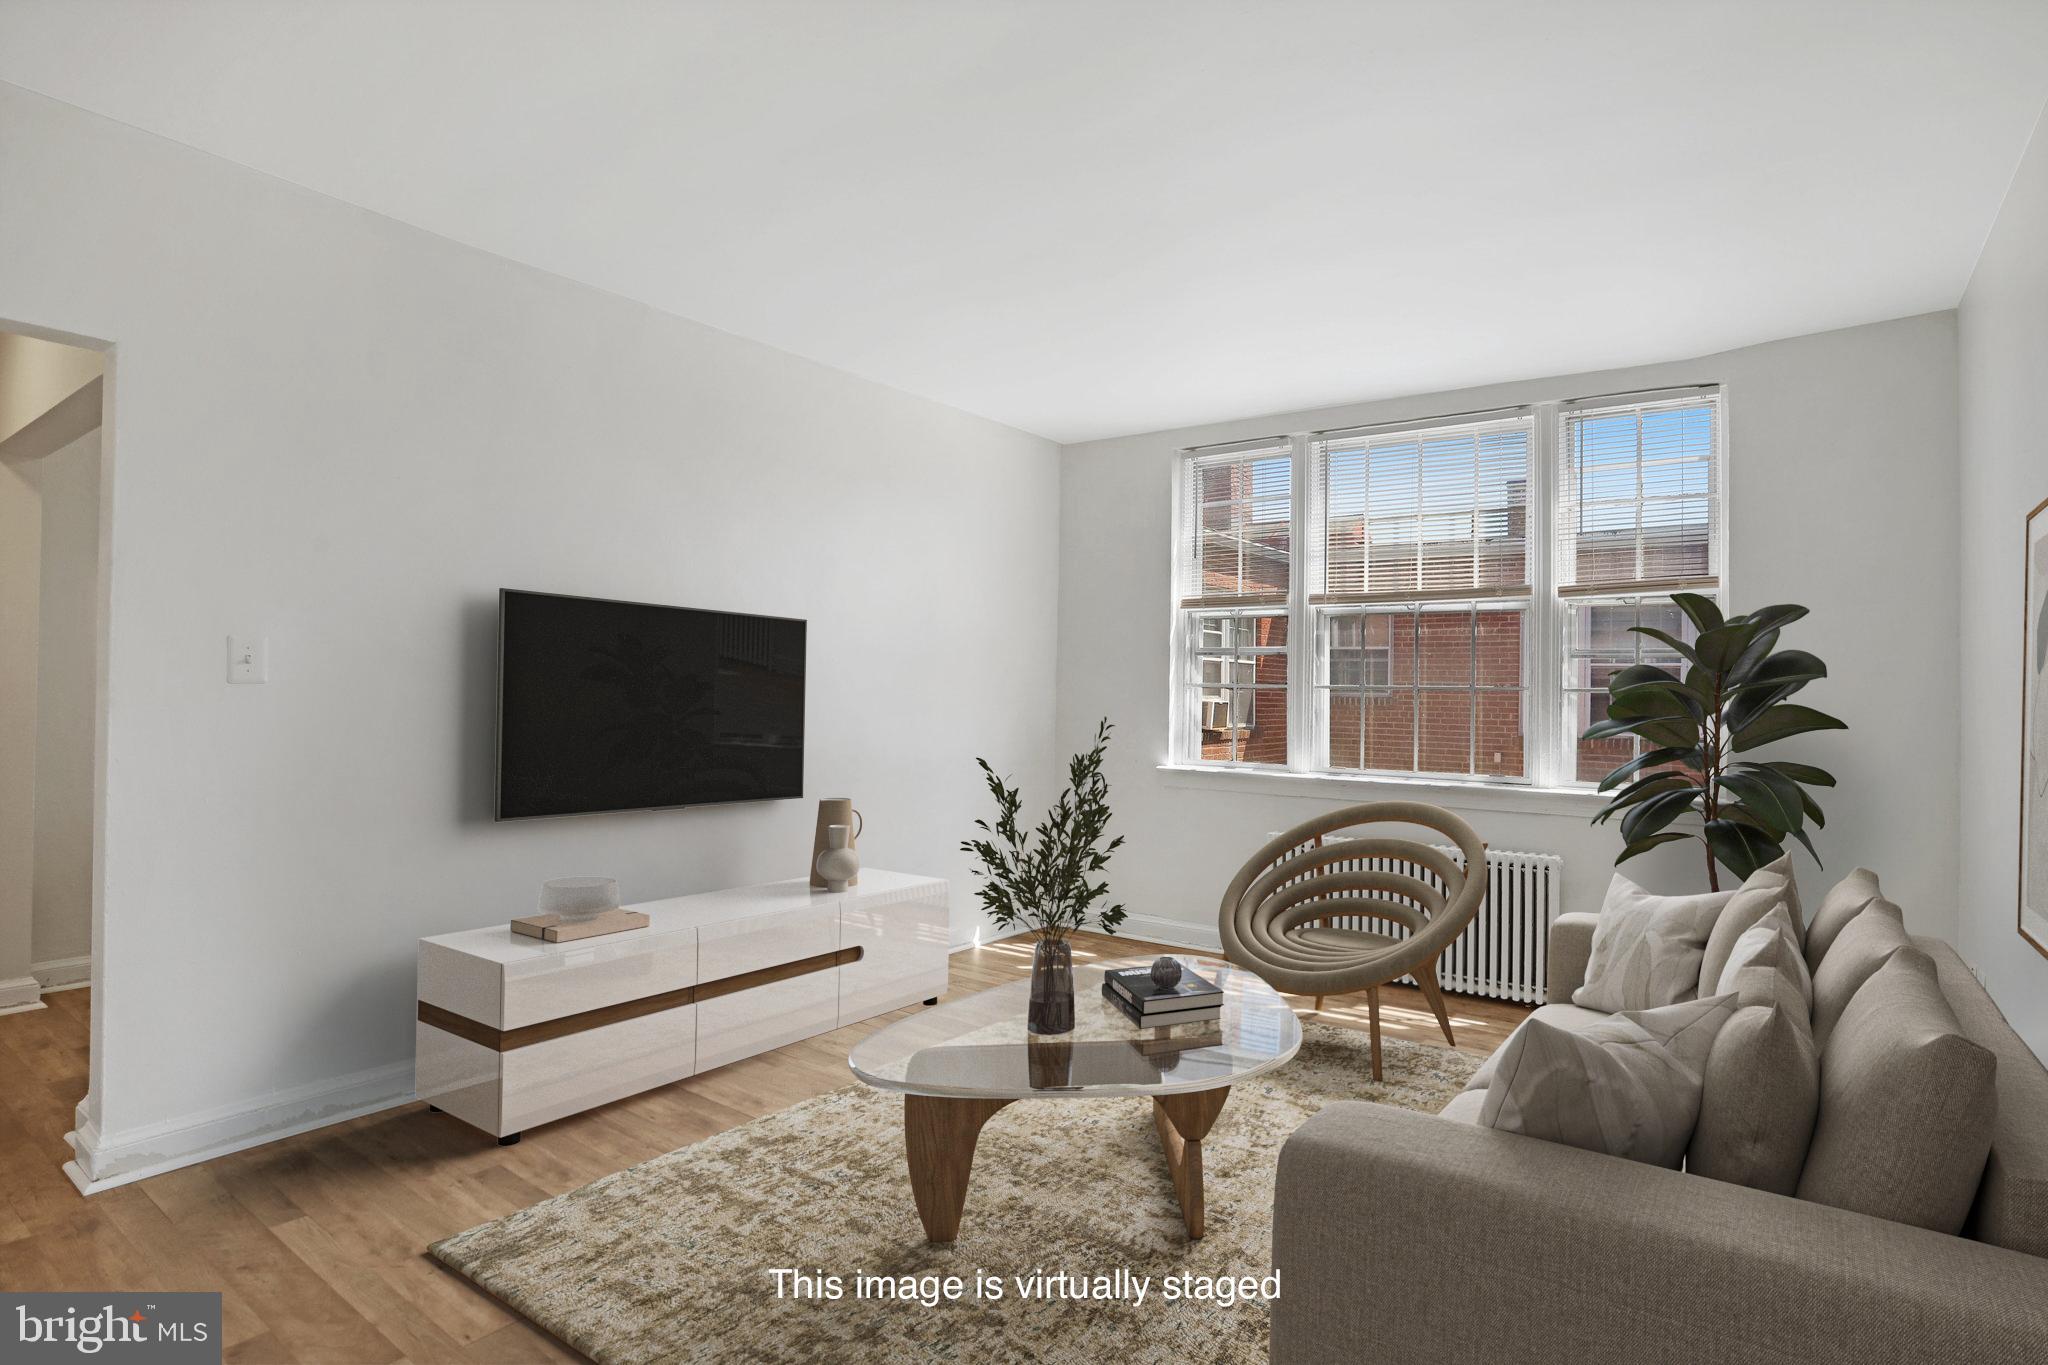
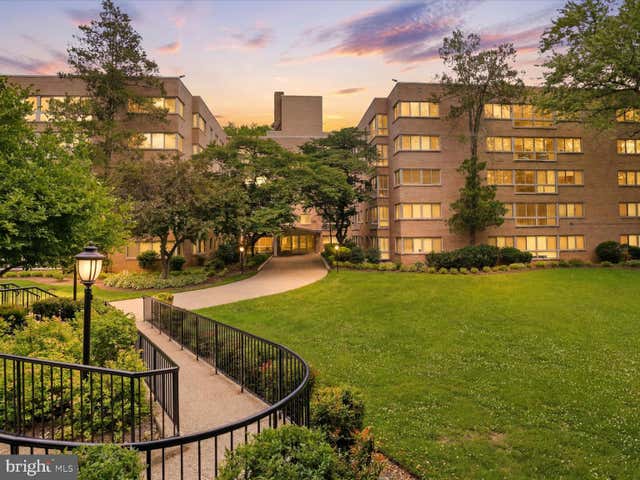
1-bedroom, 1-bathroom co-op, around 700 square feet, in a well-maintained building. The living area is bright and roomy, with updated luxury vinyl plank flooring. The bedroom has engineered wood flooring and two large closets. The kitchen has stainless steel appliances, gas cooking and updated cabinets and butcher block counters. Fresh paint throughout. Building amenities include a shared laundry room and a workout space. Location is close to the Walter Reed development and Whole Foods, with easy access to 16th Street and Georgia Avenue for commuting, and Rock Creek Park nearby. The co-op fee includes taxes and utilities. Units must be owner/family occupied, with the option to rent after 5 years of ownership (up to 2 years). Lender must be co-op approved. $140 seasonal charge for AC unit use. Square footage is estimated. Some photos are virtually staged.
Property Information
Property Type
Residential
Sub-Type
Stock Cooperative
Style
Other
Year Built
1941
Living Area
702 sq ft
Zoning
///
Days on Market
136
MLS® Listing#
DCDC2245976
Property Features
- Appliances:
- Gas Water Heater
- Cooling:
- Window Unit(s), Electric
- Heating:
- Natural Gas, Radiant
- Flooring:
- Ceramic Tile, Vinyl
- Pool:
- None
- Parking:
- On Street
- Laundry:
- Common Area
- Construction:
- Brick
- Utilities:
- Sewer Available, Water Available, Natural Gas Available, Electricity Available
- Sewer:
- Septic Tank, Public Sewer
- Water Source:
- Public
Rooms
- Bathroom 1Main
- Bedroom 1Main
- KitchenMain
- Living RoomMain
Schools
- District:
- DISTRICT OF COLUMBIA PUBLIC SCHOOLS
HOA & Tax
- HOA:
- None
- Parcel #:
- //0000000000
Directions
North on 14th Street, Left on Tuckerman. Building is on the left.
Affordability Calculator
$32,000
Estimated monthly payment
$852/mo
Principal $128,000 · Est. interest $178,571 over 30 yrs
Neighborhood Market Statistics
How this home compares to active listings in WASHINGTON, DC
- $553,153
- Median Listing Price
- 66
- Median Days on Market
- 1,248
- Median Sq Ft
- $482
- Median Price / Sq Ft
- 2,898
- Active Listings
- This home’s price is 71% below the area median.
- Its price per sq ft is 53% below the area median.
Market statistics compiled from active EXIT Realty® and MLS listings in WASHINGTON, DC.
Location
- 1446 TUCKERMAN STREET NW 306, WASHINGTON, DC 20011
Nearby Schools
Milton Gottesman Jewish Day School of the Nation's Capital
Elementary · 0.2 mi away
DC International School
Secondary · 0.4 mi away
Lamb Charter School
Secondary · 0.4 mi away
Center City Public Charter School
Elementary · 0.5 mi away
Friendship Public Charter Schools
School · 0.5 mi away
Brightwood Elementary School
Elementary · 0.5 mi away
Brightwood es
Elementary · 0.5 mi away
Primrose School at the Parks DC
School · 0.6 mi away
Primrose Schools
Elementary · 0.6 mi away
Paul Junior High Public Charter School
Secondary · 0.7 mi away
Takoma Elementary School
Elementary · 0.8 mi away
Calvin Coolidge High School
Secondary · 0.8 mi away
Ida B. Wells Middle School
Secondary · 0.9 mi away
Estrellitas Montessori School
Elementary · 0.9 mi away
District of Columbia Government Educational Centers
School · 0.9 mi away
Whittier Elementary School
Elementary · 0.9 mi away
Academy for Ideal Education
School · 1.1 mi away
Truesdell Elementary School
Elementary · 1.1 mi away
John Lewis Elementary School
Elementary · 1.1 mi away
St John's College High School
Secondary School · 1.1 mi away
Commute Calculator
Nearby Homes


Similar Homes Nearby



Moving Cost Estimate
EXIT Agents in WASHINGTON


Listing Courtesy: Compass - 3013048444