

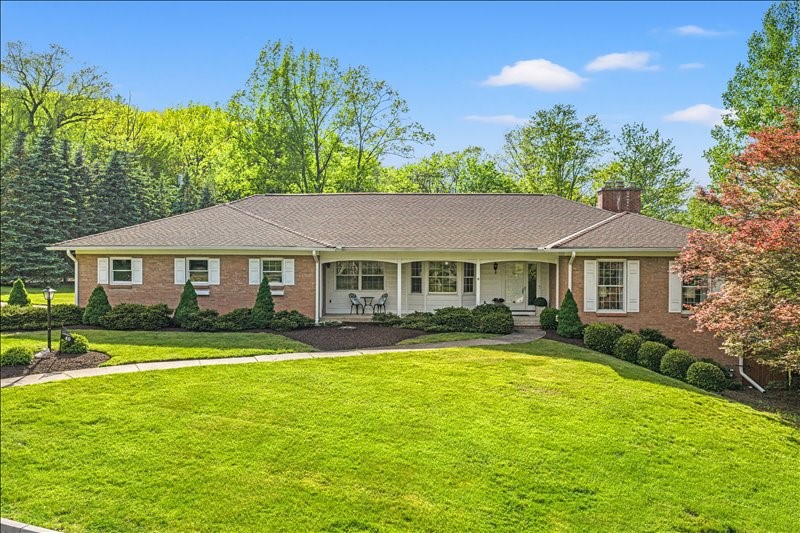
40 Larchmont Road, Binghamton, NY 13903
Broome County
Key Facts
Description
Set on a beautifully landscaped 1+ acre corner lot in a sought-after South Side location, this expansive all-brick ranch offers an exceptional combination of space, comfort, &outdoor living. With more than 5,900 sq ft of finished space, the home features 5 bedrooms, 3.5 bathrooms, &multiple living and gathering areas. The outdoor setting creates a true private retreat, highlighted by a stunning in-ground pool, mature landscaping, and a generous yard. A paver patio with a built-in fire pit provides the perfect place to relax& entertain, while two sunrooms overlook the backyard and pool area, bringing in natural light and views year-round. Inside, the spacious layout offers flexibility &functionality with room for a variety of living arrangements, hobbies, workspaces, or entertaining. Conveniently located just minutes from shopping, dining and Binghamton University, this property offers the feel of a secluded getaway while remaining close to town. Owner is a Licensed Real Estate Agent.
Property Information
Property Type
Residential
Sub-Type
Single Family Residence
Style
Ranch
Year Built
1970
Living Area
5,918 sq ft
Lot Dimensions
281 x 170
Garage Spaces
2
Ownership
OWNER,REAL ESTATE LICENSEE
Zoning
Residential
Days on Market
45
MLS® Listing#
335388
Property Features
- Interior:
- Walk-In Closet(s), Central Vacuum
- Appliances:
- Oven, Cooktop, Dryer, Dishwasher, Exhaust Fan, Disposal, Gas Water Heater, Microwave, Range, Refrigerator, Range Hood, Washer
- Cooling:
- Central Air, Ductless
- Heating:
- Baseboard, Electric
- Flooring:
- Carpet, Hardwood, Tile
- Fireplace:
- Basement, Family Room, Living Room, Wood Burning
- Basement:
- Walk-Out Access
- Pool:
- In Ground, Outdoor Pool
- Parking:
- Attached, Driveway, Garage, Garage Door Opener, Oversized
- Laundry:
- Washer Hookup
- Patio:
- Deck, Patio, Porch, Covered, Enclosed
- Fencing:
- Fenced
- Lot Features:
- Level, Landscaped
- Construction:
- Brick
- Windows:
- Storm Window(s)
- Other Structures:
- Shed(s), Workshop
- Sewer:
- Public Sewer
- Water Source:
- Public
Schools
- Elementary:
- MacArthur
HOA & Tax
- Annual Tax:
- $16,183
- Assessed Value:
- $245,800
- Parcel #:
- 030200-159-083-0001-029-000-0000
Directions
Vestal Ave to Larchmont Road.
Affordability Calculator
$123,000
Estimated monthly payment
$3,273/mo
Principal $492,000 · Est. interest $686,384 over 30 yrs
Neighborhood Market Statistics
How this home compares to active listings in Binghamton, NY
- $218,280
- Median Listing Price
- 38
- Median Days on Market
- 2,042
- Median Sq Ft
- $105
- Median Price / Sq Ft
- 237
- Active Listings
- This home’s price is 182% above the area median.
- Its price per sq ft is 1% below the area median.
Market statistics compiled from active EXIT Realty® and MLS listings in Binghamton, NY.
Location
- 40 Larchmont Road, Binghamton, NY 13903
Nearby Schools
Hillel Academy
School · 0.2 mi away
Champions at Vestal Hills Elementary School
Elementary · 0.4 mi away
Vestal Hills Elementary School
Elementary · 0.4 mi away
West Middle School
Secondary · 1.1 mi away
Horace Mann School
Elementary · 1.3 mi away
Seton Catholic Central
Elementary · 1.3 mi away
MacArthur School
Elementary · 1.4 mi away
Thomas Jefferson School
Elementary · 1.5 mi away
Binghamton High School
Secondary · 1.7 mi away
St John the Evangelist School
School · 2.0 mi away
St James School
School · 2.1 mi away
Woodrow Wilson School
Elementary · 2.1 mi away
Roy Ettinger School
Secondary · 2.1 mi away
Binghamton City School District
School · 2.4 mi away
Columbus School
School · 2.4 mi away
Binghamton City School District
Elementary · 2.9 mi away
Mom's House
School · 3.1 mi away
Broome-Tioga Boces
School · 3.2 mi away
Career & Technical High School
Secondary · 3.2 mi away
Theodore Roosevelt Elementary School
Elementary · 3.3 mi away
Commute Calculator
Nearby Homes


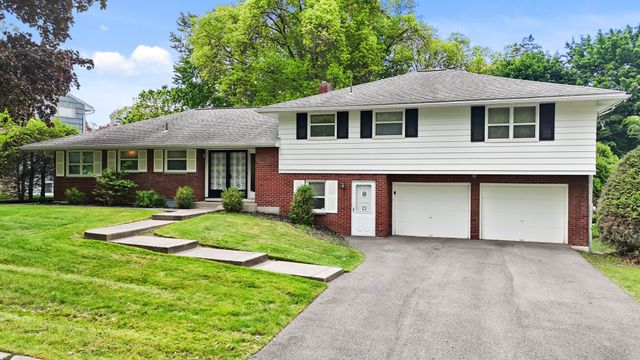


Similar Homes Nearby
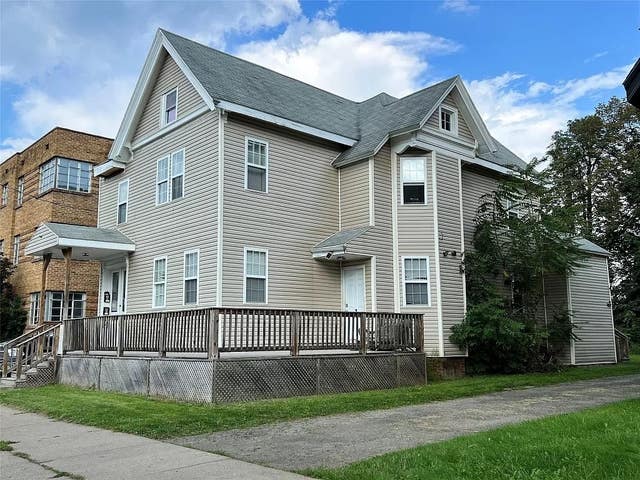


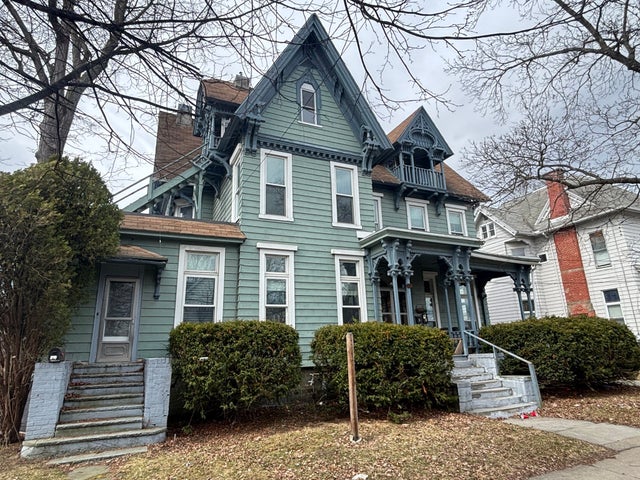

Moving Cost Estimate
EXIT Agents in Binghamton


Listing Courtesy: WARREN REAL ESTATE (FRONT STREET) - 6072353333
 Fair Housing Notice