

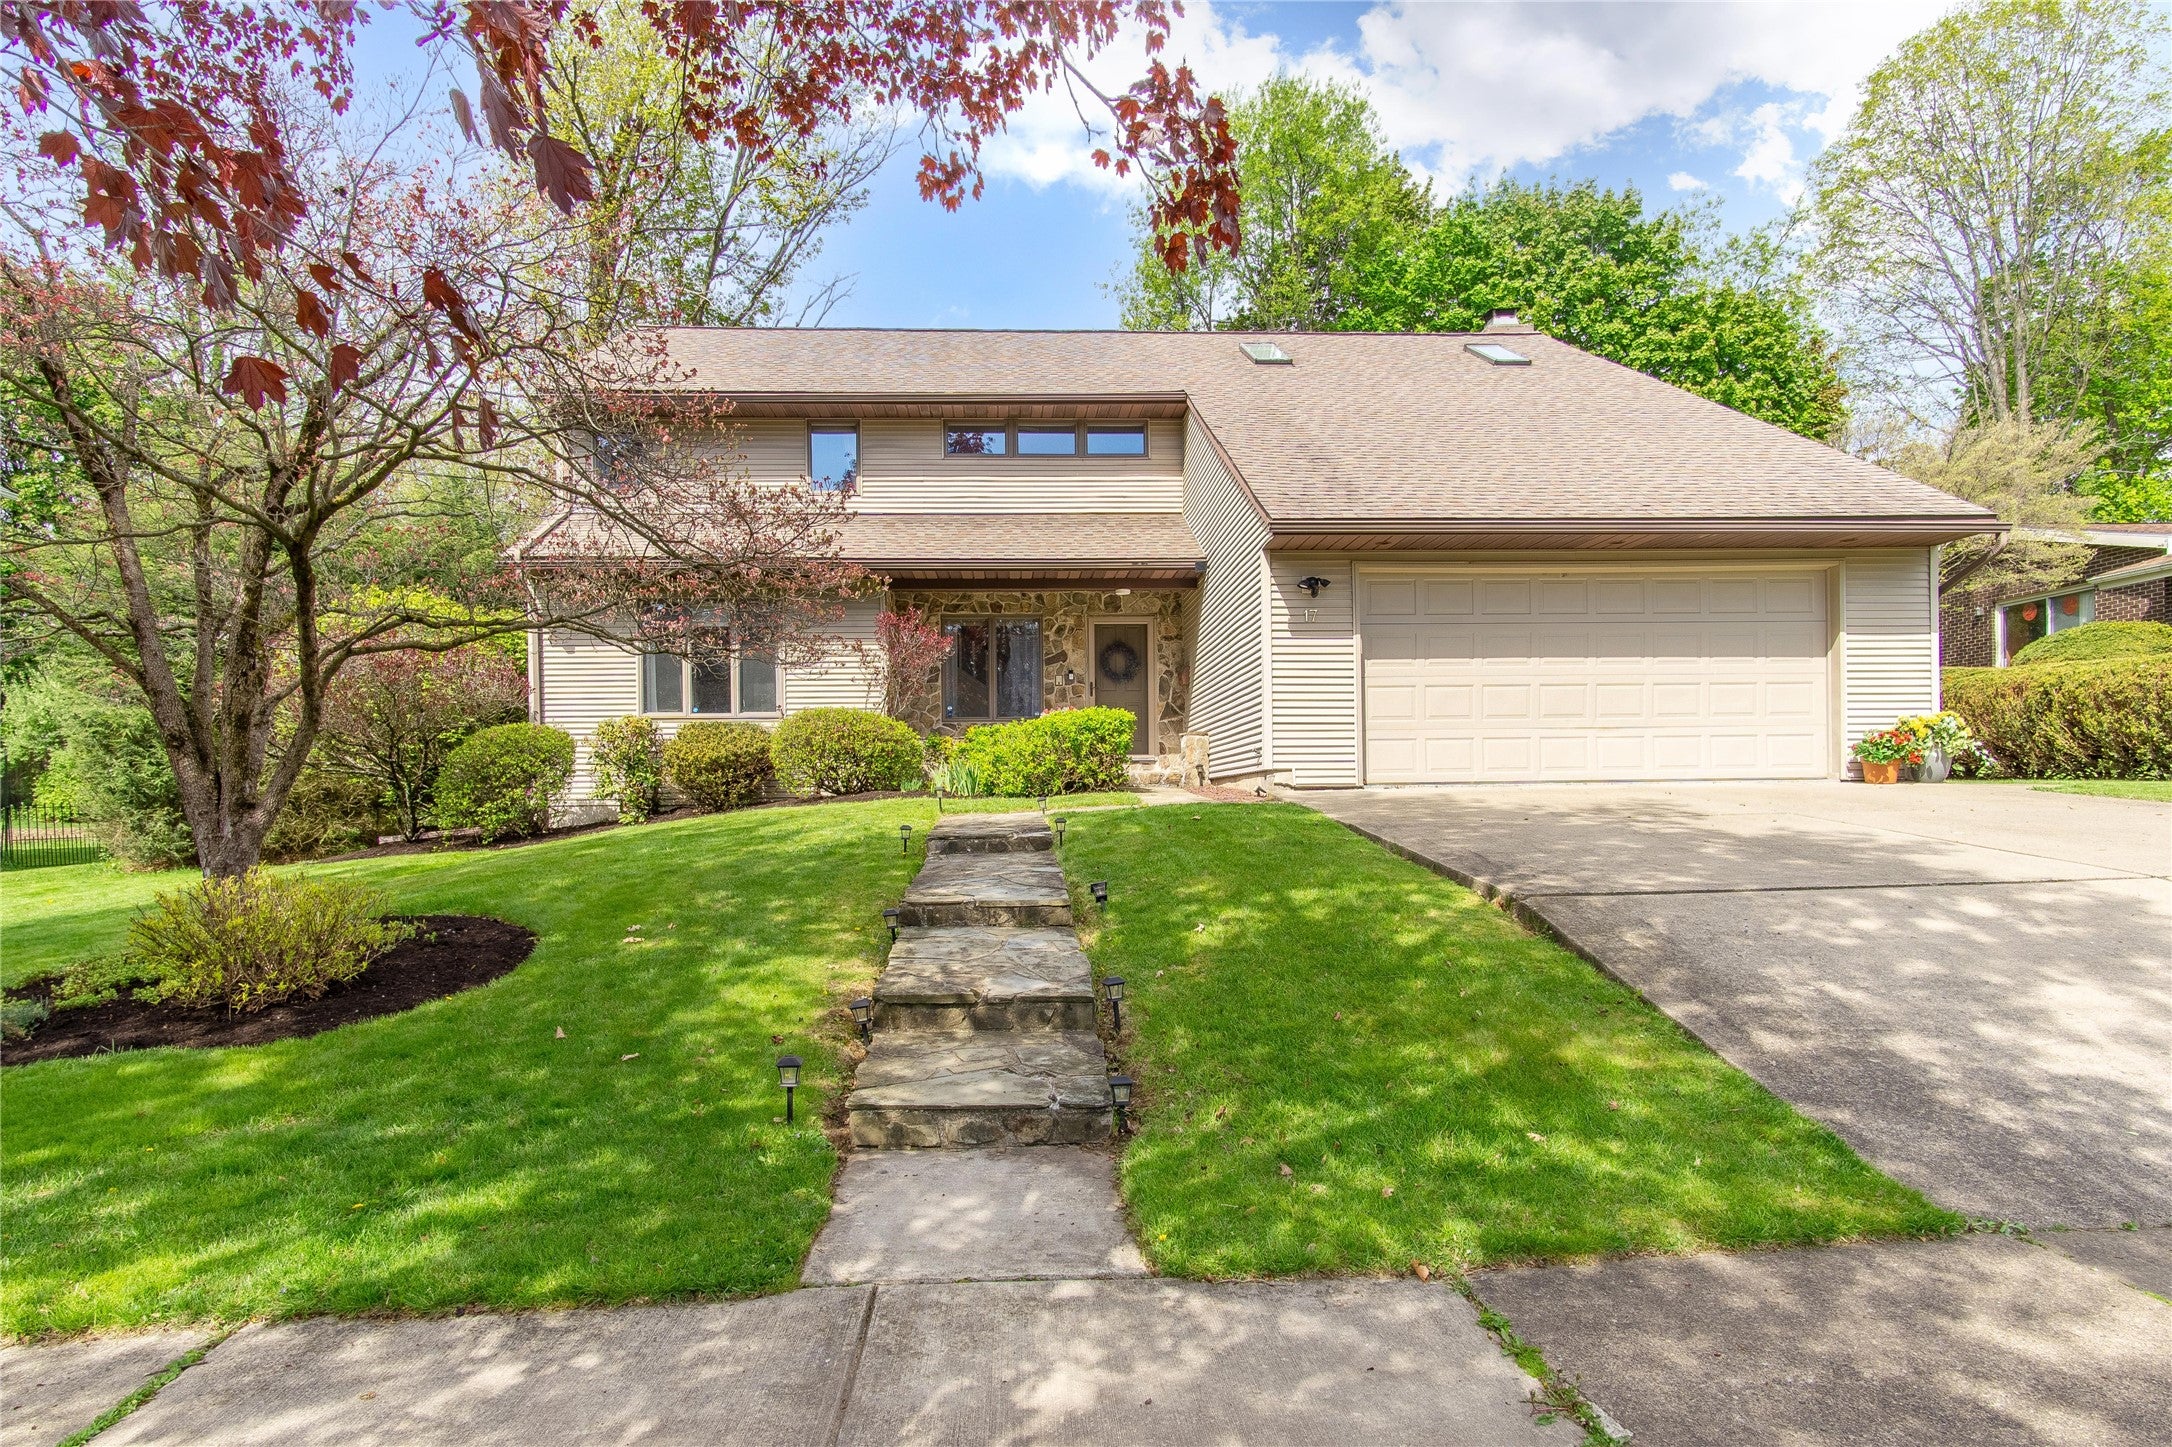
17 Edgecomb Road, Binghamton, NY 13905
Abel Bennett Location · Broome County
Key Facts
Description
You will not want to miss this one! Experience high-quality craftsmanship in this West Side gem, where 1980s character meets modern sophistication. The heart of the home is a chef’s kitchen featuring double ovens, granite surfaces, and premium maple cabinetry that opens seamlessly into formal gathering areas. Natural light fills the four-season sunroom, while the cozy family room offers built-in storage and a gas fireplace for quiet evenings. Daily life is elevated by functional luxuries like a primary en-suite, a main-level laundry room, and precision of six mini-split cooling units. Plus, brand-new premium plank vinyl flooring in the sunroom, dining, and living room. The immaculate finished lower level provides a versatile area for a workshop and an exercise room, with loads of additional storage. Outside, the property is fully secured with stylish 5' aluminum fencing and a composite deck for entertaining. Even a dog run enclosure! Make an appointment for a private showing today.
Property Information
Property Type
Residential
Sub-Type
Single Family Residence
Style
Contemporary / TwoStory
Year Built
1985
Stories
2
Living Area
3,042 sq ft
Lot Dimensions
132 x 70
Garage Spaces
2
Ownership
OWNER
Days on Market
5
MLS® Listing#
335584
Property Features
- Interior:
- Walk-In Closet(s)
- Appliances:
- Oven, Range, Dryer, Dishwasher, Exhaust Fan, Free-Standing Range, Disposal, Gas Water Heater, Microwave, Refrigerator, Washer
- Cooling:
- Central Air, Ductless
- Heating:
- Electric, Radiant
- Flooring:
- Carpet, Hardwood, Tile
- Fireplace:
- Family Room, Wood Burning, Gas
- Parking:
- Attached, Garage, Garage Door Opener
- Laundry:
- Washer Hookup
- Patio:
- Deck, Porch, Covered
- Fencing:
- Fenced
- Lot Features:
- Level, Landscaped
- Construction:
- Vinyl Siding
- Windows:
- Skylight(s), Insulated Windows
- Other Structures:
- Workshop
- Utilities:
- Cable Available
- Sewer:
- Public Sewer
- Water Source:
- Public
Rooms
- 13.0 x 11.7First
- 6.0 x 5.2First
- 10 x 5Second
- 13.0 x 16.11Second
- Bathroom8.2 x 4.7Second
- Bedroom13.5 x 10.2Second
- Bedroom22.2 x 11.10Second
- Bedroom12.9 x 10.2Second
- Bonus Room8 x 5Second
- Dining Room13.0 x 13.9First
- Dining Room15.0 x 7.4First
- Exercise Room22 x 19Lower
- Family Room19.0 x 13.6First
- Kitchen16.2 x 14.4First
- Living Room13.9 x 15.6First
- Office12.6 x 12.6Lower
Schools
- Elementary:
- Thomas Jefferson
HOA & Tax
- Annual Tax:
- $10,713
- Assessed Value:
- $163,200
- Parcel #:
- 030200-159-042-0001-040-000-0000
Directions
Riverside Drive to Edgecomb
Affordability Calculator
$90,000
Estimated monthly payment
$2,395/mo
Principal $360,000 · Est. interest $502,232 over 30 yrs
Neighborhood Market Statistics
How this home compares to active listings in Binghamton, NY
- $218,280
- Median Listing Price
- 38
- Median Days on Market
- 2,042
- Median Sq Ft
- $105
- Median Price / Sq Ft
- 237
- Active Listings
- This home’s price is 106% above the area median.
- Its price per sq ft is 41% above the area median.
Market statistics compiled from active EXIT Realty® and MLS listings in Binghamton, NY.
Location
- 17 Edgecomb Road, Binghamton, NY 13905
Nearby Schools
West Middle School
Secondary · 0.4 mi away
Thomas Jefferson School
Elementary · 0.6 mi away
Horace Mann School
Elementary · 0.8 mi away
Hillel Academy
School · 0.9 mi away
Seton Catholic Central
Elementary · 0.9 mi away
Champions at Vestal Hills Elementary School
Elementary · 1.1 mi away
Vestal Hills Elementary School
Elementary · 1.1 mi away
St James School
School · 1.1 mi away
Woodrow Wilson School
Elementary · 1.2 mi away
Binghamton High School
Secondary · 1.4 mi away
MacArthur School
Elementary · 1.6 mi away
Roy Ettinger School
Secondary · 1.9 mi away
St John the Evangelist School
School · 2.1 mi away
Binghamton City School District
School · 2.2 mi away
Columbus School
School · 2.2 mi away
Broome-Tioga Boces
School · 2.2 mi away
Career & Technical High School
Secondary · 2.3 mi away
Mom's House
School · 2.3 mi away
Broome County Kindercare
School · 2.5 mi away
Johnson City High School
Secondary · 2.7 mi away
Commute Calculator
Nearby Homes


Similar Homes Nearby



Moving Cost Estimate
EXIT Agents in Binghamton


Listing Courtesy: NEXTHOME KINGDOM - 8446454647
 Fair Housing Notice