

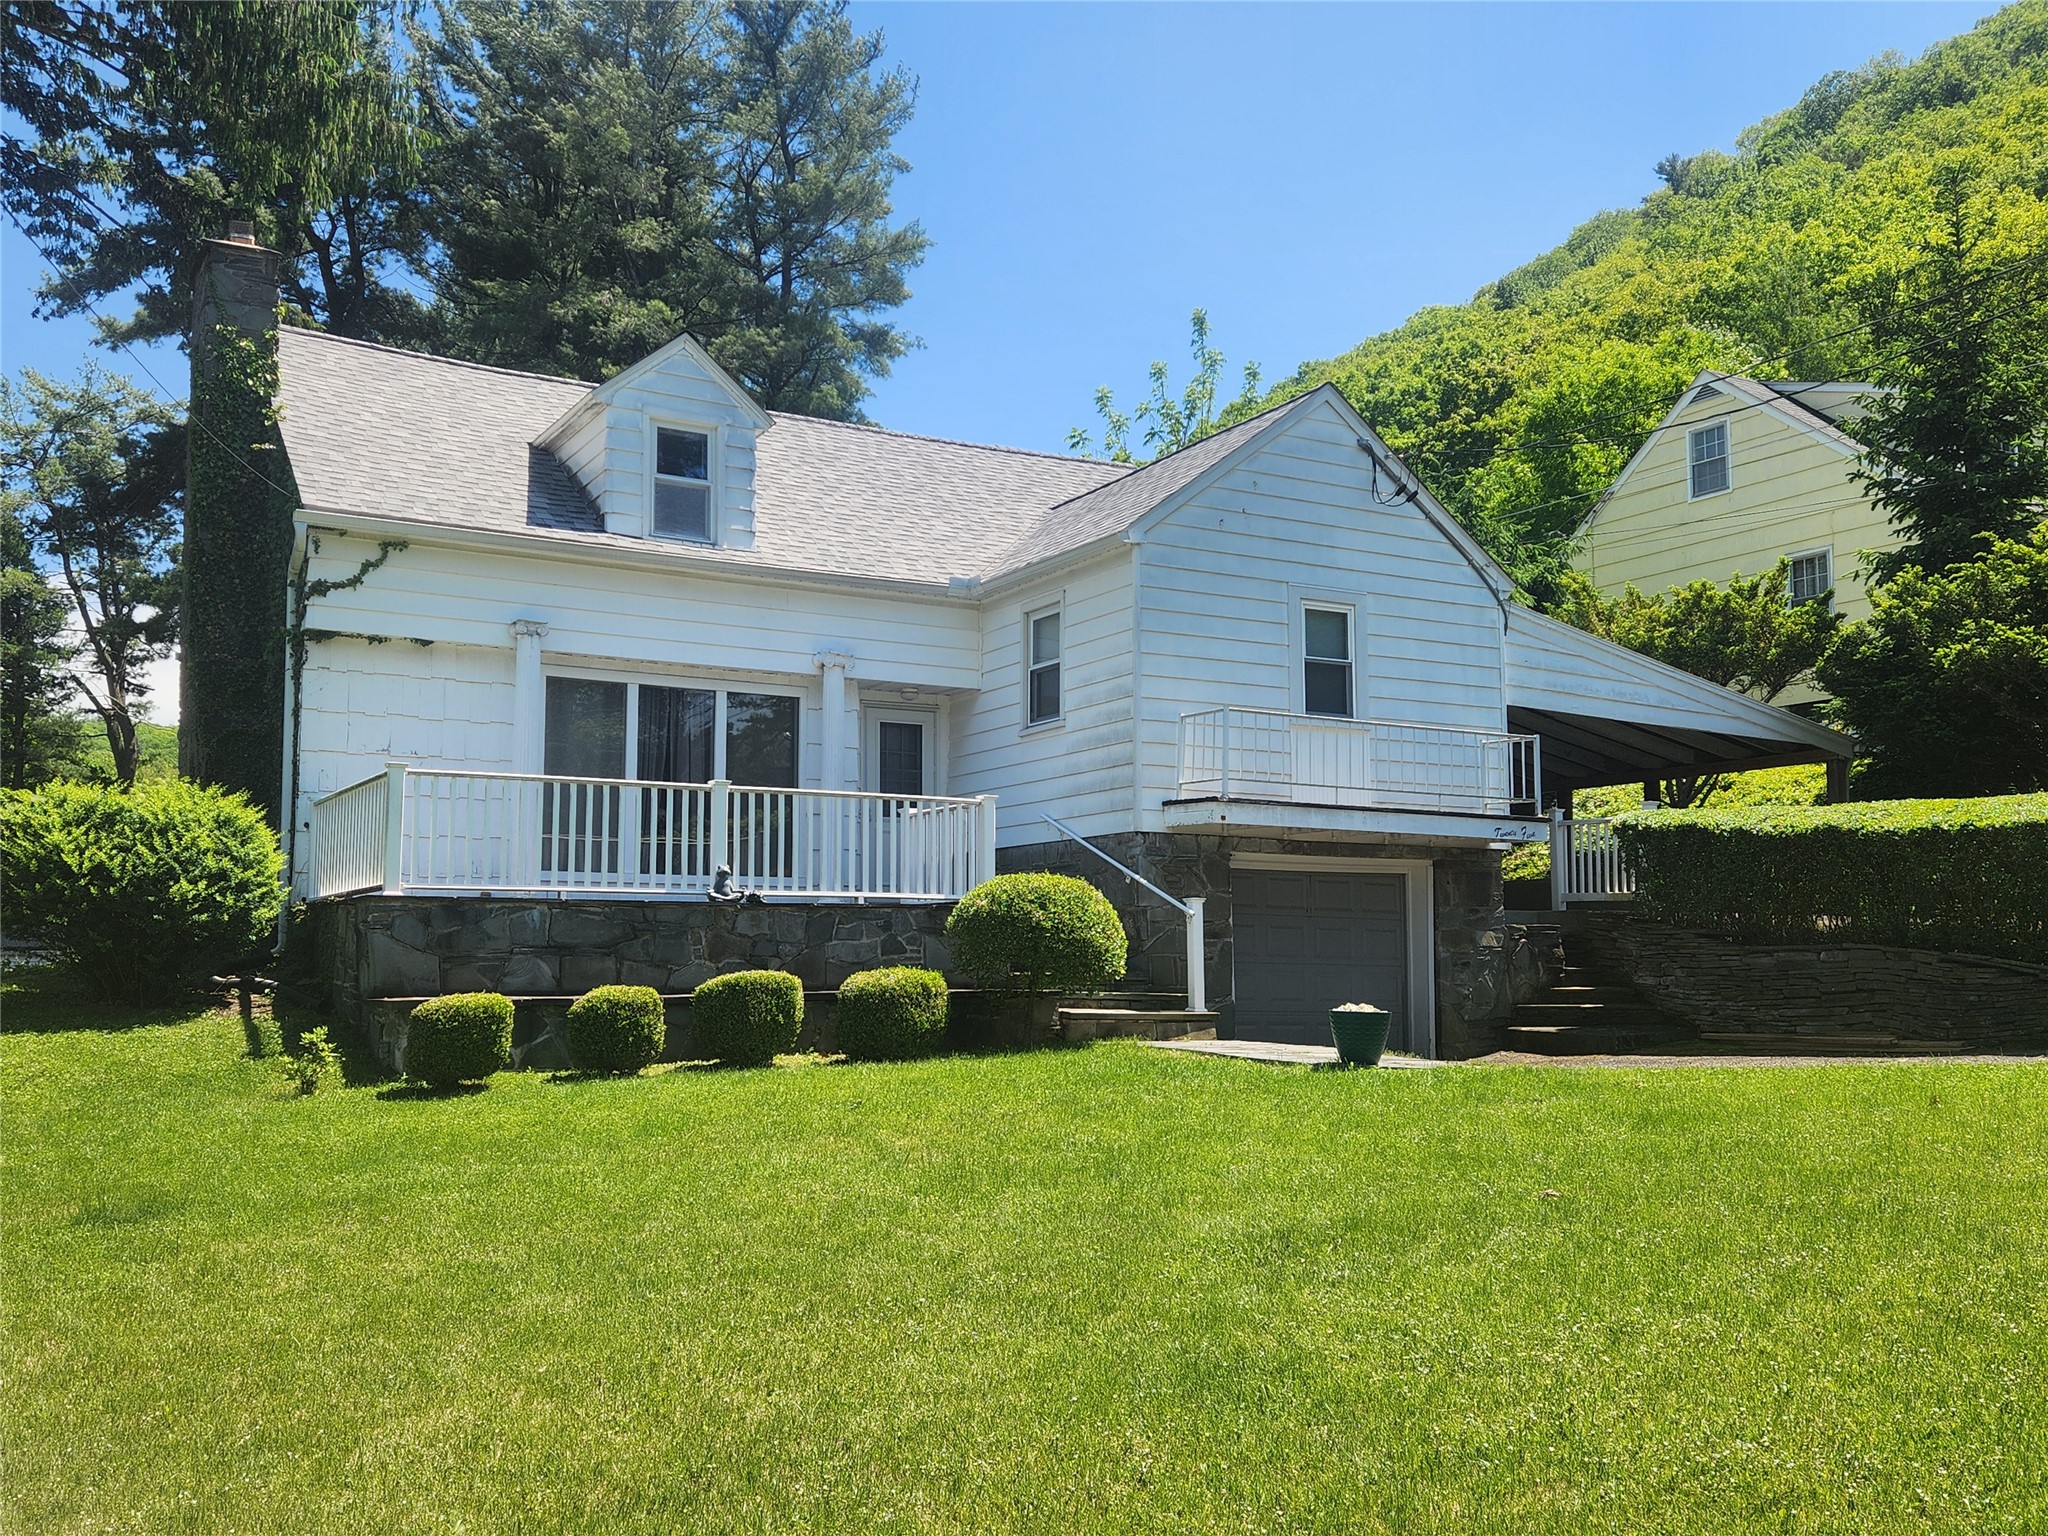
25 Jutland Road, Binghamton, NY 13903
Crescent Hills · Broome County
Key Facts
Description
Located in one of the Southside's most desirable neighborhoods and situated on a double lot- this unique 3-bedroom, 2.5-bath home offers space, character, and room for everyone! The standout floor plan features a large primary suite occupying the entire third floor, multiple living areas including a spacious living room with a wood-burning fireplace, a huge family room overlooking the backyard and pool, and a lower-level game room with its own fireplace. Recent updates include a new roof (2024), new retaining wall (2026), newer water heater, and a new above-ground pool (2022). Enjoy your morning coffee on the welcoming front porch or relax with your favorite evening beverage on the covered back patio. Parking is plentiful with a dual driveway; one with attached garage, and other with carport. Offering a one-of-a-kind layout, generous living space, and a prime Southside location, this home is ready for its next chapter!
Property Information
Property Type
Residential
Sub-Type
Single Family Residence
Style
SplitLevel
Year Built
1950
Living Area
2,331 sq ft
Lot Dimensions
85x130
Garage Spaces
1
Ownership
OWNER
Days on Market
41
MLS® Listing#
336180
Property Features
- Appliances:
- Cooktop, Dryer, Dishwasher, Gas Water Heater, Range, Refrigerator, Washer
- Cooling:
- Ceiling Fan(s), Wall/Window Unit(s)
- Heating:
- Baseboard
- Flooring:
- Carpet, Hardwood, Laminate
- Fireplace:
- Wood Burning
- Pool:
- Above Ground, Outdoor Pool
- Parking:
- Basement, Carport, Garage, Attached
- Patio:
- Patio, Porch, Covered
- Lot Features:
- Level, Sloped Up
- Construction:
- Aluminum Siding
- Utilities:
- Cable Available
- Sewer:
- Public Sewer
- Water Source:
- Public
Rooms
- 11x7Third
- 15x21Third
- 4x4First
- Bathroom5x8Second
- Bathroomquarter bathLower
- Bedroom14x14Second
- Bedroom9x11Second
- Dining Room11x9First
- Dining Room7x15First
- Family Room15x22First
- Game Room11x19Lower
- Kitchen12x12First
- Laundry11x21Lower
- Living Room16x12First
- Workshop7x11Lower
Schools
- Elementary:
- MacArthur
HOA & Tax
- Annual Tax:
- $6,495
- Assessed Value:
- $95,000
- Parcel #:
- 030200-159-084-0002-037-000-0000
Directions
Vestal Ave to Jutland
Affordability Calculator
$49,800
Estimated monthly payment
$1,325/mo
Principal $199,200 · Est. interest $277,902 over 30 yrs
Neighborhood Market Statistics
How this home compares to active listings in Binghamton, NY
- $218,280
- Median Listing Price
- 38
- Median Days on Market
- 2,042
- Median Sq Ft
- $105
- Median Price / Sq Ft
- 237
- Active Listings
- This home’s price is 14% above the area median.
- Its price per sq ft is 2% above the area median.
Market statistics compiled from active EXIT Realty® and MLS listings in Binghamton, NY.
Location
- 25 Jutland Road, Binghamton, NY 13903
Nearby Schools
Hillel Academy
School · 0.5 mi away
Champions at Vestal Hills Elementary School
Elementary · 0.8 mi away
Vestal Hills Elementary School
Elementary · 0.8 mi away
MacArthur School
Elementary · 1.0 mi away
West Middle School
Secondary · 1.0 mi away
Seton Catholic Central
Elementary · 1.1 mi away
Horace Mann School
Elementary · 1.1 mi away
Binghamton High School
Secondary · 1.3 mi away
Thomas Jefferson School
Elementary · 1.4 mi away
St John the Evangelist School
School · 1.6 mi away
Roy Ettinger School
Secondary · 1.8 mi away
Woodrow Wilson School
Elementary · 2.0 mi away
Binghamton City School District
School · 2.0 mi away
Columbus School
School · 2.0 mi away
St James School
School · 2.1 mi away
Binghamton City School District
Elementary · 2.5 mi away
Theodore Roosevelt Elementary School
Elementary · 3.0 mi away
Broome-Tioga Boces
School · 3.1 mi away
Career & Technical High School
Secondary · 3.1 mi away
Mom's House
School · 3.3 mi away
Commute Calculator
Nearby Homes

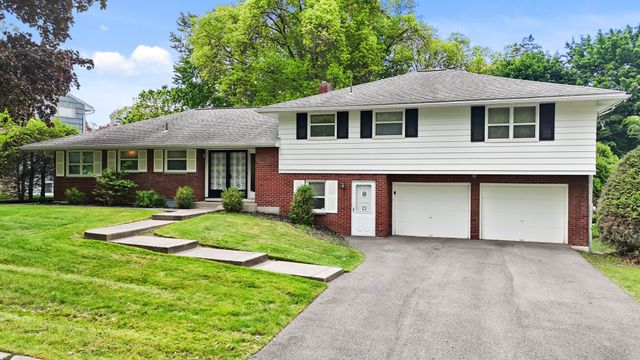


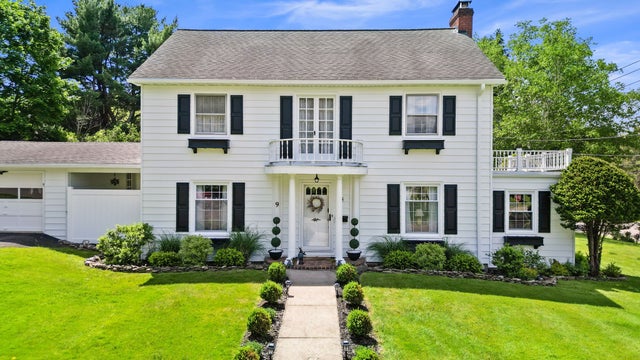

Similar Homes Nearby



Moving Cost Estimate
EXIT Agents in Binghamton


Listing Courtesy: EXIT REALTY HOMEWARD BOUND - 6077295500
 Fair Housing Notice