

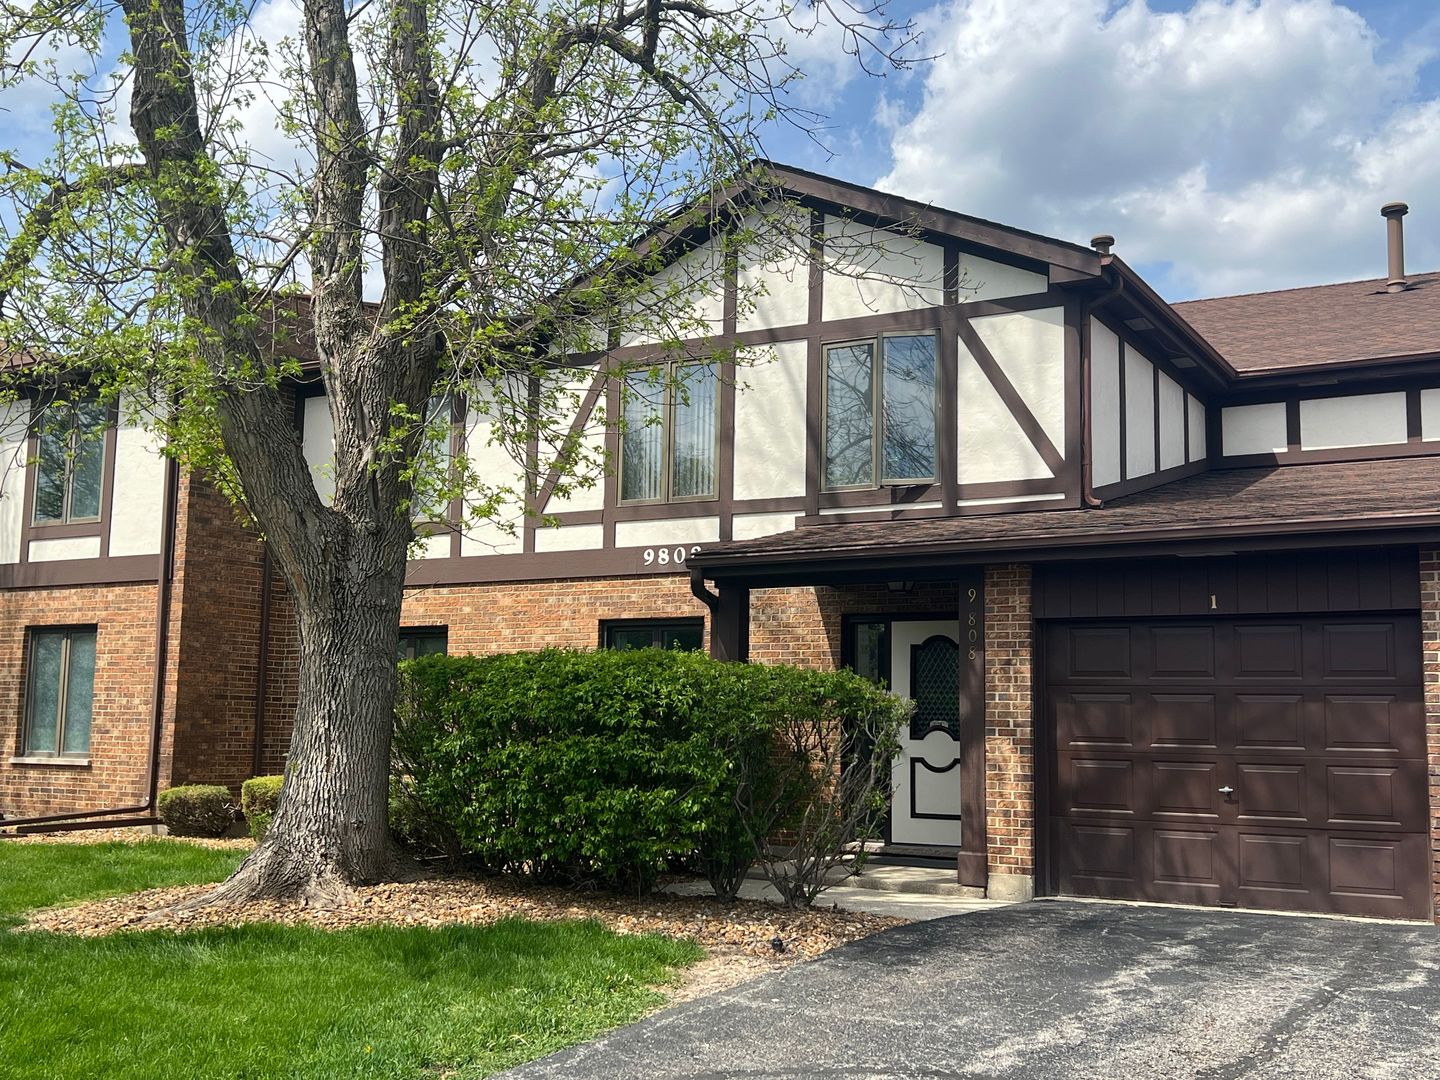
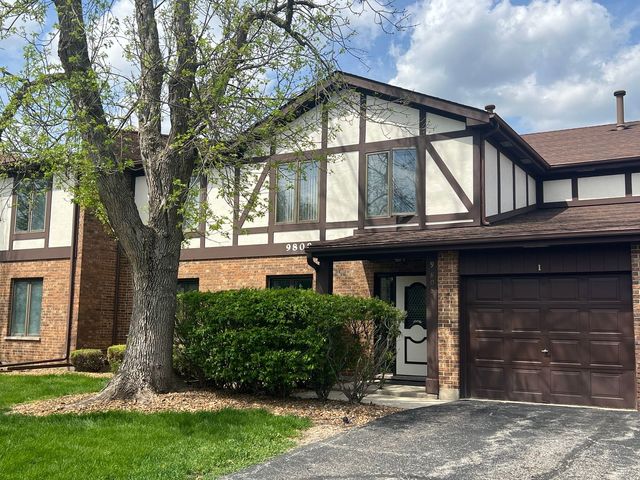
9808 Mill Drive W 2B, Palos Park, IL 60464
Cook County
Key Facts
Description
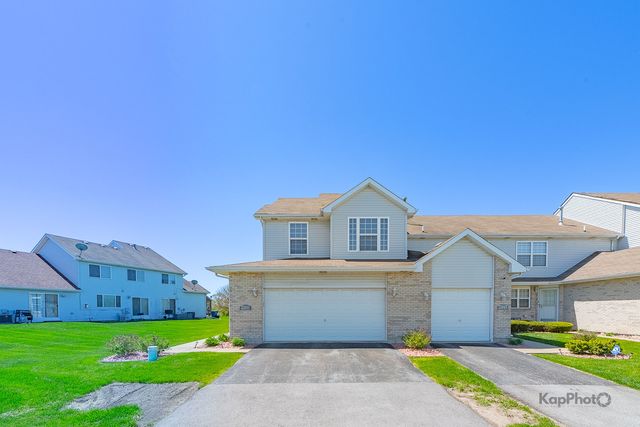
Step into modern elegance with this beautifully remodeled, move-in-ready 3 bedroom 2 bath condo located in the highly desirable community of Palos Park. Thoughtfully upgraded from top to bottom. The open and inviting layout is enhanced by brand-new, high-quality finishes throughout. Brand-new, stylish Kitchen cabinetry offering plenty of storage space. Beautiful new floors flow seamlessly throughout the entire unit. Fully refreshed and modernized bathrooms with clean, contemporary touches. Bright and airy atmosphere with newly installed recessed can lighting and light fixtures throughout the home. Beautiful new floors flow seamlessly. A newly installed high-efficiency furnace and brand-new in-unit laundry appliances. Upgraded interior doors. ...and much more! Located close to local dining, shopping, and nature trails. Conveniently close to major interstates and the Metra train station for a seamless commute. Don't miss out on this exceptional property.
Property Information
Property Type
Residential
Sub-Type
Condominium
Year Built
1987
Stories
1
Living Area
1,750 sq ft
Lot Dimensions
COMMON
Garage Spaces
1
Parking Spaces
1
Ownership
Condo
Days on Market
69
MLS® Listing#
12631251
Property Features
- Interior:
- Walk-In Closet(s), Entrance Foyer
- Exterior:
- Balcony
- Appliances:
- Range, Microwave, Dishwasher, Refrigerator, Washer, Dryer, Stainless Steel Appliance(s)
- Cooling:
- Central Air
- Heating:
- Natural Gas
- Basement:
- None
- Parking:
- Attached, Garage
- Laundry:
- In Unit
- Construction:
- Brick
- Sewer:
- Public Sewer
- Water Source:
- Public
Rooms
- 11X8Main
- 6X16Main
- 7X6Main
- Bedroom 212X11Main
- Bedroom 312X15Main
- Bedroom 4
- Dining RoomCOMBOMain
- Family Room
- Kitchen9X18Main
- Laundry7X12Main
- Living Room23X17Main
- Master Bedroom17X15Main
HOA & Tax
- HOA:
- $299/Monthly
- Annual Tax:
- $1,264 (2024)
- Parcel #:
- 23332080341024
Directions
Rt 45, West on Creek Rd, South on Mill Rd, West on Mill Dr to unit.
Affordability Calculator
$66,980
Estimated monthly payment
$1,782/mo
Principal $267,920 · Est. interest $373,772 over 30 yrs
Neighborhood Market Statistics
How this home compares to active listings in Palos Park, IL
- $349,567
- Median Listing Price
- 32
- Median Days on Market
- 1,658
- Median Sq Ft
- $208
- Median Price / Sq Ft
- 1,108
- Active Listings
- This home’s price is 4% below the area median.
- Its price per sq ft is 8% below the area median.
Market statistics compiled from active EXIT Realty® and MLS listings in Palos Park, IL.
Location
- 9808 Mill Drive W 2B, Palos Park, IL 60464
Nearby Schools
Carl Sandburg High School
Secondary · 0.4 mi away
Palos West Elementary School
Elementary · 0.8 mi away
Orland Park Elementary School
Elementary · 1.7 mi away
St Michael School
School · 1.8 mi away
Palos Park Public Schools
School · 1.9 mi away
Palos South Middle School
Secondary · 2.0 mi away
Transition
School · 2.1 mi away
Clews Preschool
School · 2.3 mi away
Mi Sol Academy
School · 2.3 mi away
High Point School
Elementary · 2.4 mi away
Centennial School
Elementary · 2.4 mi away
Orland Junior High School
Secondary · 2.4 mi away
Prairie Elementary School
Elementary · 2.5 mi away
Sandbox Learning Center
School · 2.7 mi away
Palos East Elementary School
Elementary · 2.7 mi away
Orland Center School
Elementary · 2.8 mi away
Consolidated High School
Secondary · 2.8 mi away
Orland School District 135
School · 2.8 mi away
Jerling Junior High School
Secondary · 3.0 mi away
Liberty School
Elementary · 3.1 mi away
Commute Calculator
Nearby Homes


Similar Homes Nearby



Moving Cost Estimate
EXIT Agents in Palos Park


Listing Courtesy: Re/Max Millennium - 6306269858
Last Updated: 2026-04-27