

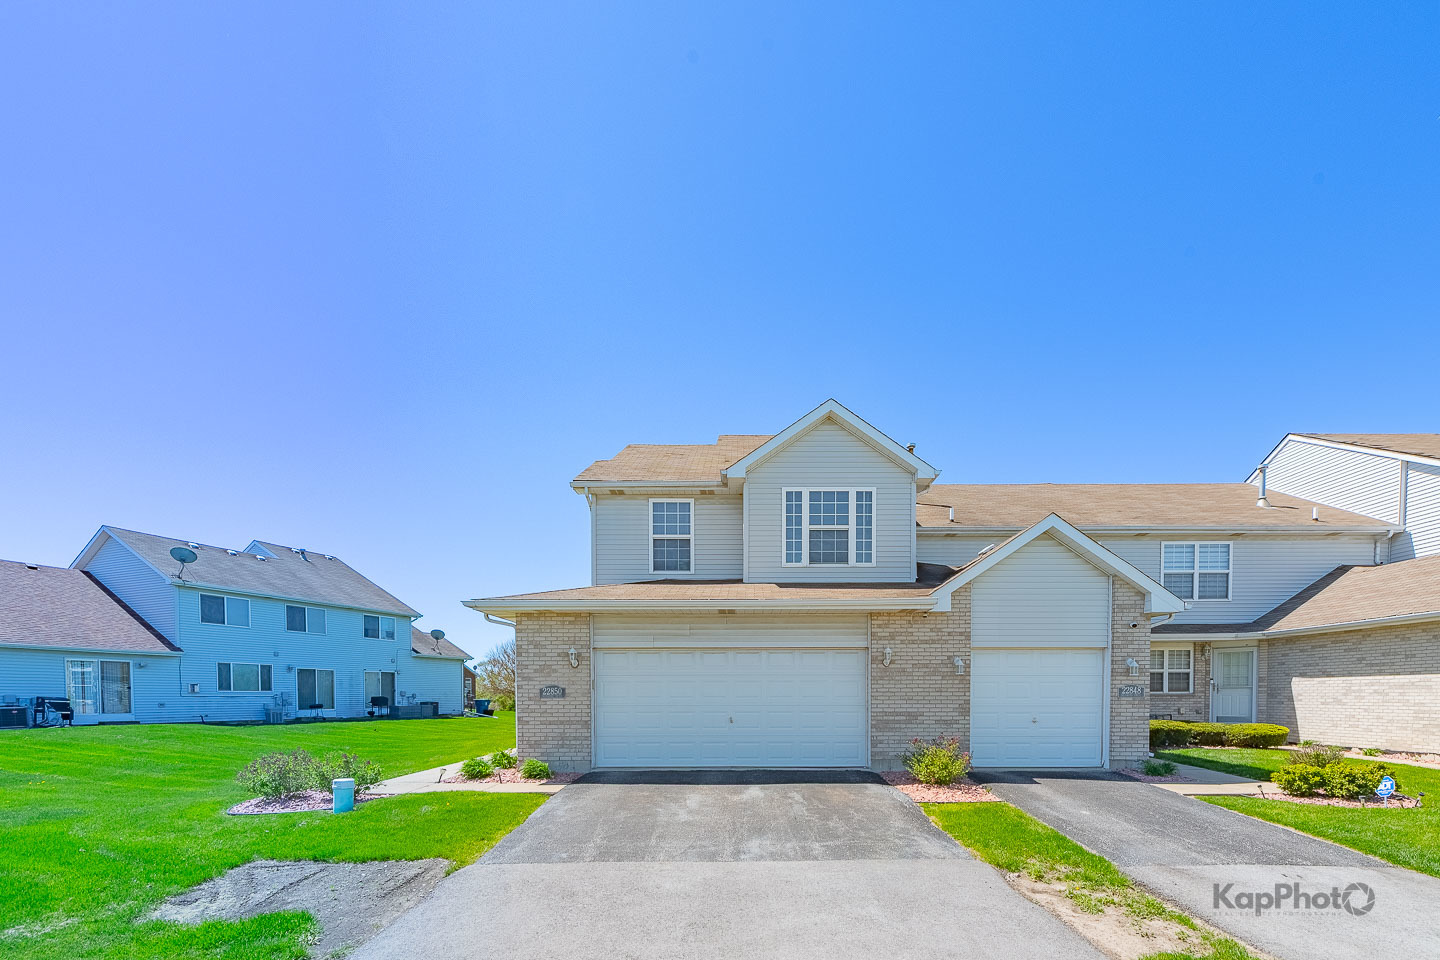
22850 Westwind Drive, Richton Park, IL 60471
Cook County
Key Facts
Description
Motivated seller! Do not miss this rare opportunity in the sought-after Greenfield subdivision of Richton Park. Built in 2006, this 3 bed/2.1 bath home offers a spacious layout and endless potential for the right buyer to make it their own. Association does not allow rentals as this time. Enjoy the convenience of an attached 2-car garage and easy access to I-57, making commuting a breeze. The unfinished basement provides additional value, ideal for storage or ready for your vision to transform it into additional living space, a home office, gym, or entertainment area. Residents will appreciate nearby neighborhood amenities, including a park and a scenic man-made lake within the development, perfect for enjoying the outdoors close to home. Plus, enjoy the added convenience of nearby shopping and a variety of restaurants, all within a mile radius. This property is being sold "as-is" and does not include appliances, offering a true blank canvas for your personal updates and design ideas. Bring your creativity and unlock the possibilities - this is your chance to create the home you have been waiting for!
Property Information
Property Type
Residential
Sub-Type
Townhouse
Year Built
2006
Stories
2
Living Area
1,455 sq ft
Lot Dimensions
40 x 40 x 41 x 196 x 8 x 213
Garage Spaces
2
Parking Spaces
2
Ownership
Fee Simple w/ HO Assn.
Days on Market
7
MLS® Listing#
12631115
Property Features
- Appliances:
- Range, Microwave, Dishwasher, Refrigerator
- Cooling:
- Central Air
- Heating:
- Natural Gas
- Fireplace:
- Living Room, Electric
- Basement:
- Partially Finished, Partial
- Parking:
- Asphalt, Garage Door Opener, Attached, Garage
- Laundry:
- Main Level, Gas Dryer Hookup
- Patio:
- Patio
- Lot Features:
- Landscaped
- Construction:
- Vinyl Siding, Brick
- Foundation:
- Concrete Perimeter
- Roof:
- Asphalt
- Windows:
- Screens
- Sewer:
- Public Sewer
- Water Source:
- Public
Rooms
- Bedroom 212X10Second
- Bedroom 310X10Second
- Bedroom 4
- Dining Room10X9Main
- Family Room
- Kitchen11X11Main
- Laundry9X7Main
- Living Room15X12Main
- Master Bedroom14X12Second
HOA & Tax
- HOA:
- $75/Monthly
- Annual Tax:
- $8,612 (2024)
- Parcel #:
- 31333030440000
Directions
east/west on Steger Rd to Greenfield Blvd, north to Crosswind Dr, west to Westwind Dr, north to property.
Affordability Calculator
$47,000
Estimated monthly payment
$1,251/mo
Principal $188,000 · Est. interest $262,277 over 30 yrs
Location
- 22850 Westwind Drive, Richton Park, IL 60471
Nearby Schools
Neil Armstrong Elementary School
Elementary · 0.6 mi away
Rich South Campus High School
Secondary · 1.0 mi away
Southland College Prep Charter High School
Secondary School · 1.2 mi away
Matteson School District 162
School · 1.2 mi away
Sauk Elementary School
Secondary · 1.4 mi away
South Suburban Christian Center
School · 2.0 mi away
Richton Square School
School · 2.1 mi away
Christian Sda School South Sub
School · 2.1 mi away
The Valladay's Academy
School · 2.3 mi away
Zion Lutheran School
School · 2.5 mi away
St Lawrence O Toole School
School · 2.6 mi away
Sieden Prairie Elementary School
Elementary · 2.6 mi away
Talala Elementary School
Elementary · 2.7 mi away
Mohawk Primary Center
Elementary · 2.7 mi away
Mohawk Intermediate School
School · 2.8 mi away
Forest Trail Middle School
Secondary · 2.8 mi away
Matteson School Dist 162
School · 2.8 mi away
St Mary School
School · 2.8 mi away
Colin Powell Middle School
Secondary · 2.9 mi away
O W Huth Middle School
Secondary · 2.9 mi away
Commute Calculator
Nearby Homes

Similar Homes Nearby



Moving Cost Estimate
EXIT Agents in Richton Park


Listing Courtesy: Century 21 S.G.R., Inc. - 3123262121
Last Updated: 2026-04-29