

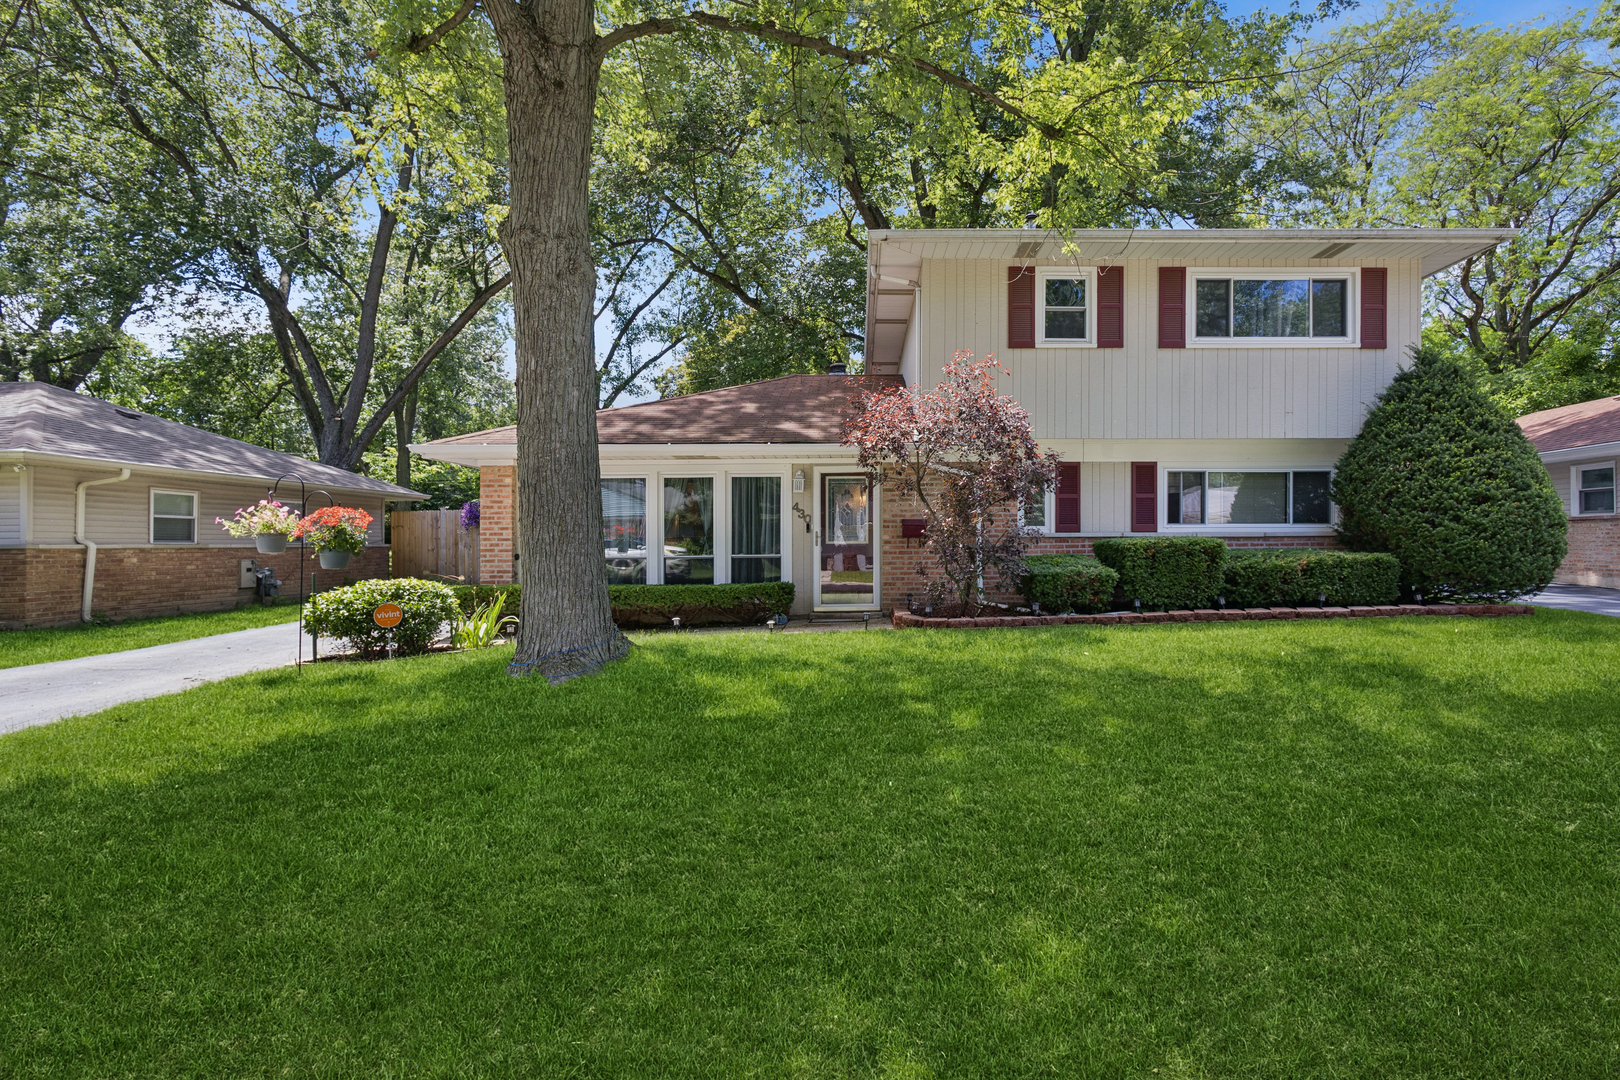
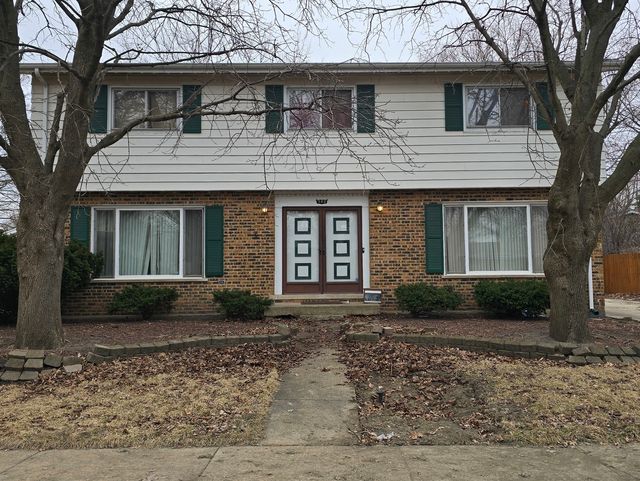
430 Navajo Street, Park Forest, IL 60466
Will County
Key Facts
Description
Welcome home to this charming 2-story residence in the Will County section of Park Forest offering over 1700 Sq. Ft. of comfortable living space. The beautiful kitchen was updated in 2024 features lovely cabinetry, countertops, backsplash and stainless-steel appliances. With 4 bedrooms, newer windows, new central air, new hot water heater, a huge family room with sliders to the backyard patio, and 1.5 bathrooms (updated in 2025), including a convenient first-floor bedroom, this home provides flexibility for growing families, guests, or a home office. It blends classic character with modern comfort. Step outside and enjoy the generous outdoor space with beautiful landscaping, huge patio, shed and fenced backyard, perfect for entertaining, family gatherings, pets, or simply relaxing outdoors. The 22' x 26' insulated 2.5 car detached garage with pull-down stairs to floored attic provides plenty of room for vehicles, storage, and hobbies. Convenient to Metra, GSU, and neighborhood park, this inviting home offers the space, functionality, and warmth today's buyers are looking for. Don't miss the opportunity to make it your own. Schedule your private showing today.
Property Information
Property Type
Residential
Sub-Type
Single Family Residence
Year Built
1954
Living Area
1,794 sq ft
Lot Size
0.18 acres
Lot Dimensions
59 x 117 x 70 x 117
Garage Spaces
2.5
Parking Spaces
2.5
Ownership
Fee Simple
Days on Market
17
MLS® Listing#
12678942
Property Features
- Appliances:
- Range, Microwave, Refrigerator, Washer, Dryer, Wine Refrigerator
- Cooling:
- Central Air, Zoned
- Heating:
- Natural Gas
- Flooring:
- Laminate
- Fireplace:
- Family Room, Electric, Ventless
- Basement:
- None
- Parking:
- Asphalt, Garage Door Opener, Detached, Garage
- Laundry:
- Main Level, In Unit
- Patio:
- Patio
- Fencing:
- Fenced
- Construction:
- Vinyl Siding, Brick
- Other Structures:
- Shed(s)
- Sewer:
- Public Sewer
- Water Source:
- Public
Rooms
- Bedroom 212X11Second
- Bedroom 315X9Second
- Bedroom 412X11Main
- Dining Room
- Family Room21X16Main
- Kitchen12X10Main
- Laundry12X9Main
- Living Room19X12Main
- Master Bedroom15X12Second
Schools
- High:
- Crete-Monee High School
- District:
- Crete-Monee High School
HOA & Tax
- Annual Tax:
- $7,627 (2025)
- Parcel #:
- 2114022080130000
Directions
Western Ave to Old Mone Rd, W to Orchard, N to Shabbona, W to Navajo, house on left
Affordability Calculator
$47,000
Estimated monthly payment
$1,251/mo
Principal $188,000 · Est. interest $262,277 over 30 yrs
Neighborhood Market Statistics
How this home compares to active listings in Park Forest, IL
- $363,946
- Median Listing Price
- 32
- Median Days on Market
- 1,734
- Median Sq Ft
- $216
- Median Price / Sq Ft
- 1,140
- Active Listings
- This home’s price is 35% below the area median.
- Its price per sq ft is 39% below the area median.
Market statistics compiled from active EXIT Realty® and MLS listings in Park Forest, IL.
Location
- 430 Navajo Street, Park Forest, IL 60466
Nearby Schools
Talala Elementary School
Elementary · 0.3 mi away
Blackhawk Elementary School
Elementary · 0.4 mi away
Blackhawk Intermediate
School · 0.4 mi away
Park Forest Academy
School · 0.4 mi away
St Mary School
School · 0.5 mi away
Mohawk Intermediate School
School · 0.7 mi away
Mohawk Primary Center
Elementary · 0.7 mi away
21st Century Primary Center
Elementary · 0.8 mi away
Park Forest Public School
School · 0.8 mi away
Park Forest - Chicago Heights School District 163
School · 0.8 mi away
21st Century Preparatory Center
School · 0.8 mi away
Rich East High School
Secondary · 0.8 mi away
Richton Square School
School · 1.0 mi away
Christian Sda School South Sub
School · 1.0 mi away
Forest Trail Middle School
Secondary · 1.2 mi away
South Suburban Sda Christian School
School · 1.2 mi away
Deer Creek Christian Church
School · 1.9 mi away
South Suburban Christian Center
School · 2.0 mi away
Sauk Elementary School
Secondary · 2.0 mi away
Matteson School Dist 162
School · 2.1 mi away
Commute Calculator
Nearby Homes


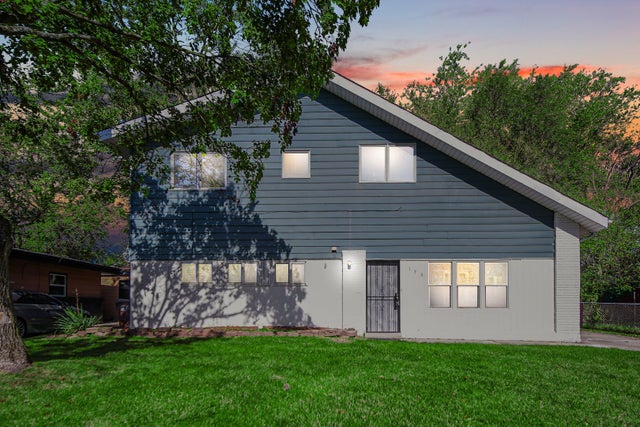
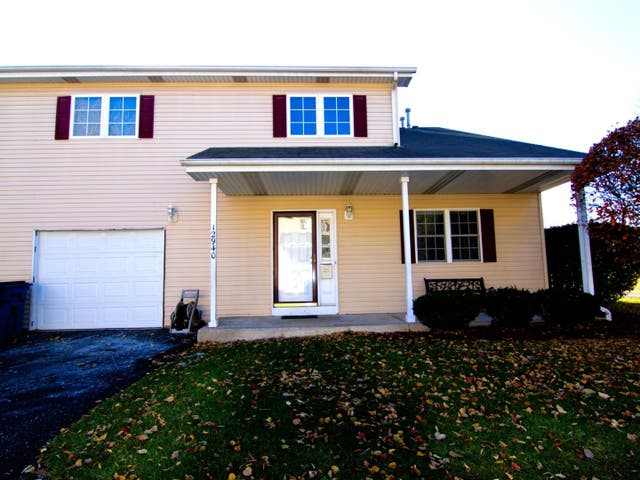
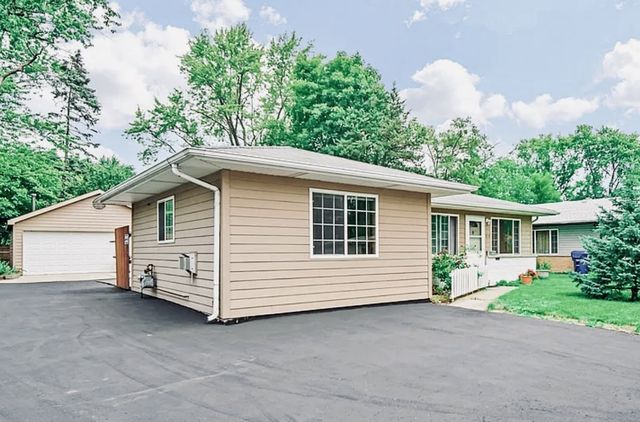
Similar Homes Nearby


Moving Cost Estimate
EXIT Agents in Park Forest


Listing Courtesy: Baird & Warner - 7087981855
Last Updated: 2026-06-23