

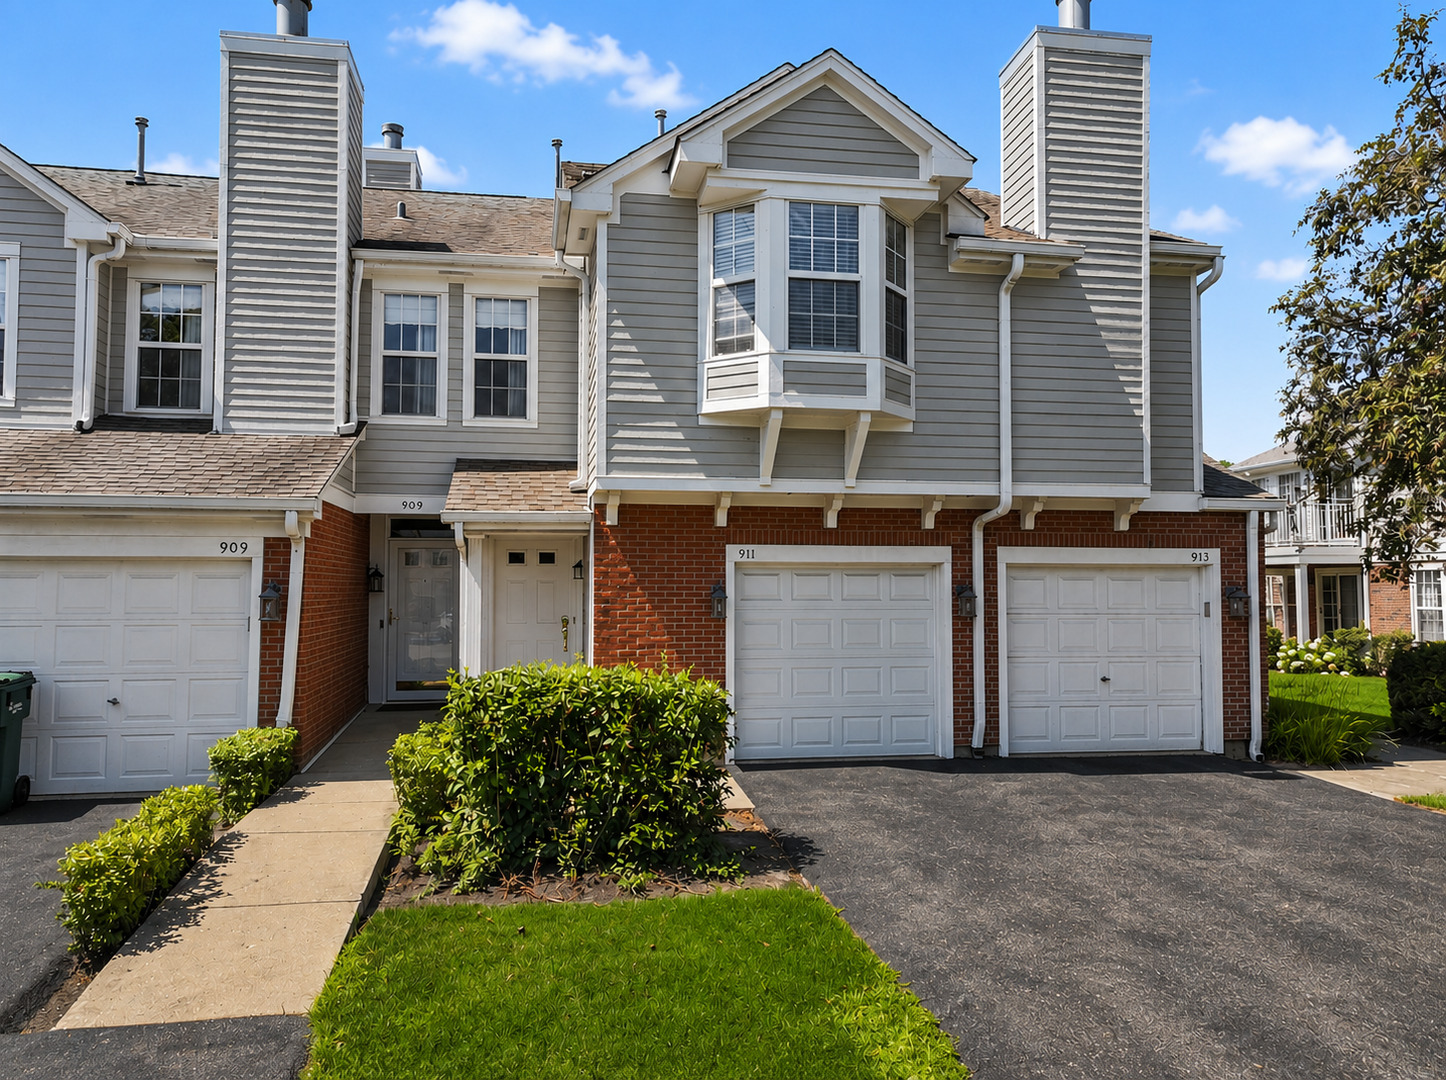
911 Sparta Court 0, Vernon Hills, IL 60061
Carriages of Grosse Pointe · Lake County
Key Facts
Description
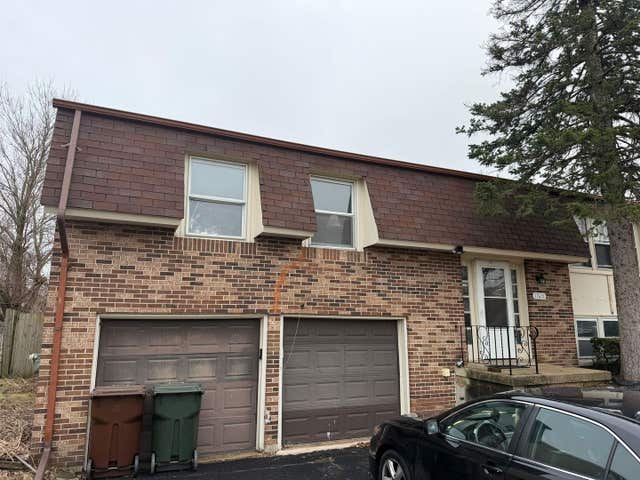
Welcome home to this meticulously maintained 2-bedroom, 1.5-bath townhome tucked away on a quiet cul-de-sac in the highly desirable Carriages of Grosse Pointe subdivision, located within the award-winning Stevenson High School District! This bright and inviting home offers an open layout with granite countertops, stainless steel appliances, a pantry, and the flexibility of an electric range with an existing gas hookup for an easy conversion. Recent improvements include a new furnace and humidifier (2025), refrigerator (2025), kitchen sink, reverse osmosis system, and faucets (2025), A/C (2019), hot water heater (2021), and a new garage door opener with battery backup. The attached one-car garage also features durable epoxy floors. Upstairs, the spacious primary bedroom boasts a wall of windows, an oversized walk-in closet, and access to a large private balcony overlooking peaceful nature views-the perfect place to enjoy your morning coffee or unwind at the end of the day. Additional highlights include full-size in-unit laundry, brand-new siding, and a new roof scheduled for next year that has already been fully paid for. Just a short walk from a beautiful park and scenic nature area, this home offers the perfect combination of tranquility and convenience, with shopping, dining, parks, and major transportation nearby.
Property Information
Property Type
Residential
Sub-Type
Condominium
Year Built
1993
Stories
2
Living Area
1,258 sq ft
Lot Dimensions
COMMON
Garage Spaces
1
Parking Spaces
1
Ownership
Condo
Days on Market
7
MLS® Listing#
12699824
Property Features
- Interior:
- Walk-In Closet(s), Entrance Foyer, Cathedral Ceiling(s), Built-in Features
- Exterior:
- Balcony
- Appliances:
- Range, Dishwasher, Refrigerator, Washer, Dryer
- Cooling:
- Central Air
- Heating:
- Natural Gas, Forced Air
- Fireplace:
- Living Room, Gas Log, Gas Starter
- Basement:
- None
- Parking:
- Asphalt, Garage Door Opener, Attached, Garage
- Laundry:
- Washer Hookup
- Patio:
- Deck
- Lot Features:
- Landscaped
- Construction:
- Aluminum Siding, Brick
- Foundation:
- Concrete Perimeter
- Roof:
- Asphalt
- Windows:
- Skylight(s)
- Sewer:
- Public Sewer
- Water Source:
- Public
Rooms
- 11X7Main
- 11X10Main
- 12X7Lower
- Bedroom 212X10Main
- Bedroom 3
- Bedroom 4
- Dining Room10X10Main
- Family Room
- Kitchen14X11Main
- Laundry6X5Main
- Living Room19X14Main
- Master Bedroom24X13Main
Schools
- Elementary:
- Diamond Lake Elementary School
- Middle:
- West Oak Middle School
- High:
- Adlai E Stevenson High School
- District:
- Adlai E Stevenson High School
HOA & Tax
- HOA:
- $357/Monthly
- Annual Tax:
- $6,630 (2025)
- Parcel #:
- 15062061410000
Directions
83, E on Rt 45, N on Grosse Pointe Circle, E to Home on Sparta Ct.
Affordability Calculator
$57,800
Estimated monthly payment
$1,538/mo
Principal $231,200 · Est. interest $322,545 over 30 yrs
Neighborhood Market Statistics
How this home compares to active listings in Vernon Hills, IL
- $341,958
- Median Listing Price
- 37
- Median Days on Market
- 1,634
- Median Sq Ft
- $198
- Median Price / Sq Ft
- 336
- Active Listings
- This home’s price is 15% below the area median.
- Its price per sq ft is 16% above the area median.
Market statistics compiled from active EXIT Realty® and MLS listings in Vernon Hills, IL.
Location
- 911 Sparta Court 0, Vernon Hills, IL 60061
Nearby Schools
Illinois Health Careers LTD
School · 0.6 mi away
Goddard School
School · 0.7 mi away
Hawthorn Elementary South
Elementary · 0.8 mi away
Townline Elementary School
Elementary · 0.8 mi away
Hawthorn Middle School South
Secondary · 0.8 mi away
Hawthorn School District 73
Elementary · 0.8 mi away
Mundelein Montessori School
Elementary · 0.8 mi away
Hawthorn Elementary School North
Elementary · 0.8 mi away
Diamond Lake School
Elementary · 0.9 mi away
John Powers Center
School · 1.0 mi away
Hawthorn Middle School North
Secondary · 1.0 mi away
Libertyville Montessori School
Elementary · 1.6 mi away
West Oak Middle School
Secondary · 1.6 mi away
Woodlawn Middle School
Secondary · 1.7 mi away
Country Meadows Elementary School
Elementary · 1.8 mi away
Vernon Hills High School
Secondary · 2.0 mi away
Washington Elementary School
Elementary · 2.1 mi away
Fairhaven School
School · 2.1 mi away
Santa Maria del Popolo Church
School · 2.3 mi away
Carmel Catholic High School
Secondary · 2.5 mi away
Commute Calculator
Nearby Homes

Similar Homes Nearby


Moving Cost Estimate
EXIT Agents in Vernon Hills


Listing Courtesy: Berkshire Hathaway HomeServices Starck Real Estate - (847) 359-4600
Last Updated: 2026-07-09