

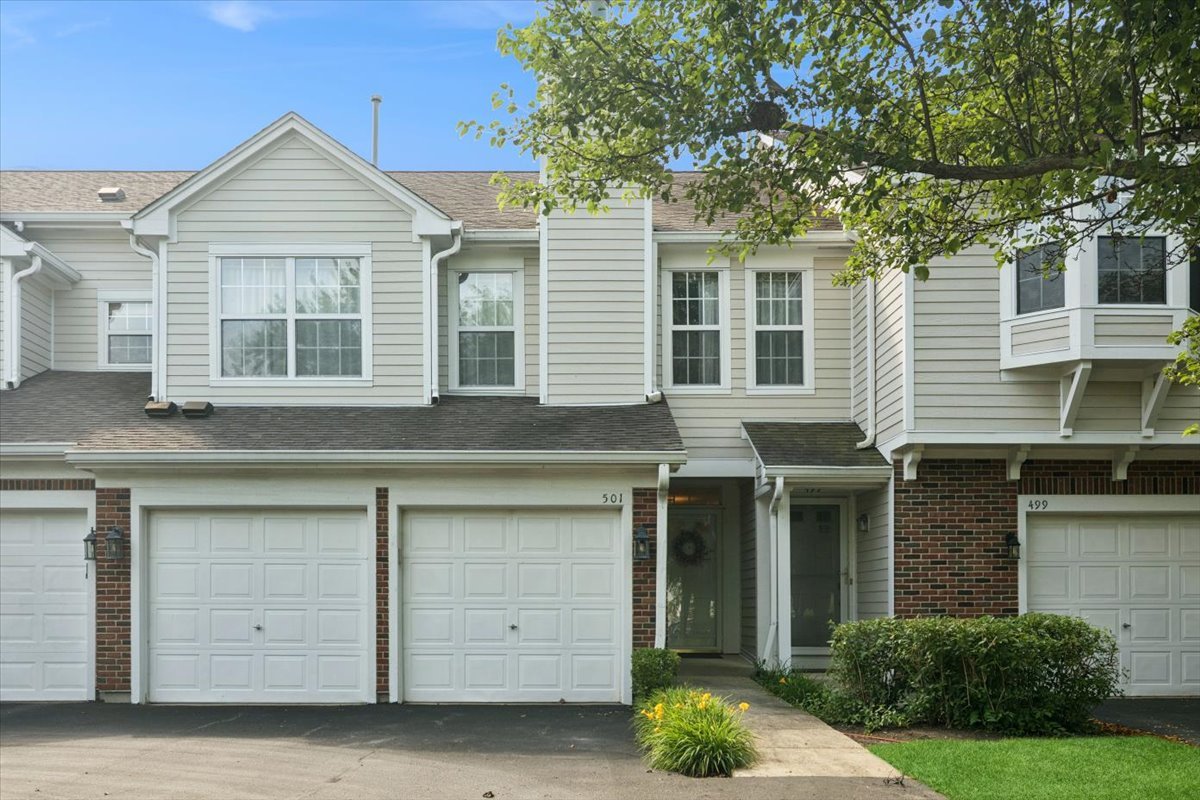
501 Grosse Pointe Circle, Vernon Hills, IL 60061
Carriages of Grosse Pointe · Lake County
Key Facts
Description
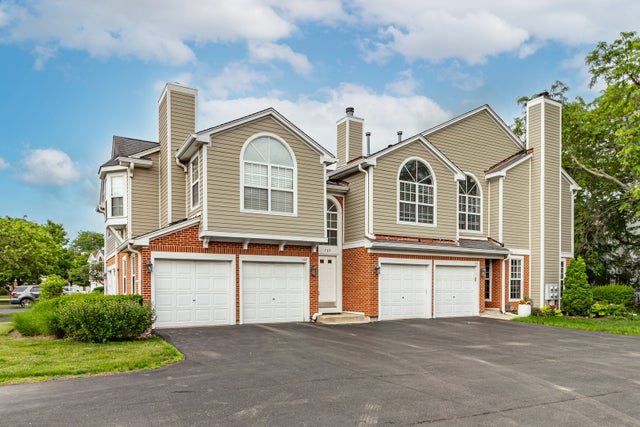
RARELY AVAILABLE Ranch! Welcome to this immaculate first-floor townhome in the sought-after Grosse Pointe Community of Vernon Hills. Offering 2 bedrooms, 2 full baths, this home combines comfort with everyday convenience. The open-concept layout flows seamlessly from the generous living and dining area into a spacious kitchen with all stainless steel appliances, perfect for both relaxing and entertaining. The primary suite features a private full bath updated in 2025, while the second bedroom offers flexibility for guests or a home office. Enjoy the ease of first-floor living with no stairs and an attached 2-car garage providing direct access. New Flooring and carpet 2024. Ideally situated with easy access to shopping, dining, parks, and Stevenson High School, plus quick connections to major roadways. A wonderful opportunity to own in one of Vernon Hills' most desirable communities.
Property Information
Property Type
Residential
Sub-Type
Condominium
Year Built
1993
Stories
1
Living Area
1,278 sq ft
Lot Dimensions
COMMON
Garage Spaces
2
Parking Spaces
2
Ownership
Condo
Days on Market
7
MLS® Listing#
12690800
Property Features
- Interior:
- Walk-In Closet(s), Entrance Foyer, Open Floorplan
- Appliances:
- Range, Microwave, Dishwasher, Refrigerator, Washer, Dryer, Disposal, Stainless Steel Appliance(s)
- Cooling:
- Ceiling Fan(s), Central Air
- Heating:
- Natural Gas, Forced Air
- Flooring:
- Laminate
- Fireplace:
- Living Room, Gas Log, Gas Starter
- Basement:
- Crawl Space
- Parking:
- Asphalt, Garage Door Opener, Attached, Garage
- Laundry:
- Main Level, Washer Hookup, Gas Dryer Hookup, Electric Dryer Hookup, In Unit
- Patio:
- Patio
- Construction:
- Aluminum Siding, Brick
- Foundation:
- Concrete Perimeter
- Sewer:
- Public Sewer
- Water Source:
- Public
Rooms
- 9X7Main
- 8X4Main
- 21X6Main
- 22X11Main
- 5X4Main
- Bedroom 211X11Main
- Bedroom 3
- Bedroom 4
- Dining Room11X9Main
- Family Room
- Kitchen17X13Main
- Laundry9X7Main
- Living Room19X13Main
- Master Bedroom16X11Main
Schools
- Elementary:
- Diamond Lake Elementary School
- Middle:
- West Oak Middle School
- High:
- Adlai E Stevenson High School
- District:
- Adlai E Stevenson High School
HOA & Tax
- HOA:
- $374/Monthly
- Annual Tax:
- $8,461 (2025)
- Parcel #:
- 15062061460000
Directions
Route 45 to Grosse Point Circle
Affordability Calculator
$70,000
Estimated monthly payment
$1,863/mo
Principal $280,000 · Est. interest $390,625 over 30 yrs
Neighborhood Market Statistics
How this home compares to active listings in Vernon Hills, IL
- $341,958
- Median Listing Price
- 37
- Median Days on Market
- 1,634
- Median Sq Ft
- $198
- Median Price / Sq Ft
- 336
- Active Listings
- This home’s price is 2% above the area median.
- Its price per sq ft is 38% above the area median.
Market statistics compiled from active EXIT Realty® and MLS listings in Vernon Hills, IL.
Location
- 501 Grosse Pointe Circle, Vernon Hills, IL 60061
Nearby Schools
Illinois Health Careers LTD
School · 0.6 mi away
Goddard School
School · 0.7 mi away
Hawthorn Middle School South
Secondary · 0.8 mi away
Hawthorn Elementary South
Elementary · 0.8 mi away
Townline Elementary School
Elementary · 0.8 mi away
Mundelein Montessori School
Elementary · 0.8 mi away
Hawthorn School District 73
Elementary · 0.8 mi away
Diamond Lake School
Elementary · 0.9 mi away
Hawthorn Elementary School North
Elementary · 0.9 mi away
John Powers Center
School · 1.0 mi away
Hawthorn Middle School North
Secondary · 1.0 mi away
West Oak Middle School
Secondary · 1.5 mi away
Libertyville Montessori School
Elementary · 1.5 mi away
Woodlawn Middle School
Secondary · 1.7 mi away
Country Meadows Elementary School
Elementary · 1.8 mi away
Vernon Hills High School
Secondary · 2.0 mi away
Washington Elementary School
Elementary · 2.0 mi away
Fairhaven School
School · 2.1 mi away
Santa Maria del Popolo Church
School · 2.2 mi away
Carmel Catholic High School
Secondary · 2.5 mi away
Commute Calculator
Nearby Homes

Similar Homes Nearby



Moving Cost Estimate
EXIT Agents in Vernon Hills


Listing Courtesy: Baird & Warner - 8474320500
Last Updated: 2026-07-01