

763 Grosse Pointe Circle, Vernon Hills, IL 60061
Carriages of Grosse Pointe · Lake County
Key Facts
Description
Don't miss this beautifully renovated townhome in the Carriages of Grosse Pointe, set within the highly regarded Stevenson High School District. A bright twostory foyer with skylight welcomes you into an open living and dining area ideal for entertaining. The inviting family room features a fireplace, dry bar, custom shelving, and sliding doors leading to the patio and green space. The updated kitchen offers stainlesssteel appliances, granite countertops, a builtin buffet, pantry, and newer cabinetry. A powder room completes the main level. Upstairs, the spacious primary suite includes dual walk-in closets, a private balcony, and an ensuite with a modern vanity, quartz countertop, soaking tub, separate shower, and linen closet. Two additional bedrooms, an updated full bath, and a convenient laundry room complete the second floor. Nicely painted throughout with newer hardwood floors (2018), recessed lighting (2018), stylish fixtures, and ceiling fans. Roof changed in 2026, siding updated in 2025, and kitchen and bathrooms renovated in 2019. An attached two car garage and a prime location near shopping, dining, entertainment, and the Metra make this home a standout.
Property Information
Property Type
Residential
Sub-Type
Condominium
Year Built
1993
Stories
2
Living Area
1,919 sq ft
Lot Dimensions
INTEGRAL
Garage Spaces
2
Parking Spaces
2
Ownership
Condo
Days on Market
47
MLS® Listing#
12655824
Property Features
Interior
Exterior
Appliances
Cooling
Heating
Flooring
Fireplace
Basement
Parking
Laundry
Patio
Lot Features
Construction
Foundation
Roof
Sewer
Rooms
- Bedroom 212X11Second
- Bedroom 312X11Second
- Bedroom 4
- Dining Room11X9Main
- Family Room14X14Main
- Kitchen14X13Main
- Laundry6X4Second
- Living Room16X13Main
- Master Bedroom17X13Second
Schools
- Elementary:
- Diamond Lake Elementary School
- Middle:
- West Oak Middle School
- High:
- Adlai E Stevenson High School
- District:
- Adlai E Stevenson High School
Financial Details
HOA
$471 / Monthly
Annual Taxes
$8,922
Tax year 2024
Parcel Number
15062060620000
Directions
Route 45 east of Route 83 to Grosse Pt Circle; north to Portage
Affordability Calculator
$79,760
Estimated monthly payment
$2,123/mo
Principal $319,040 · Est. interest $445,089 over 30 yrs
Neighborhood Market Statistics
How this home compares to active listings in Vernon Hills, IL
- $344,898
- Median Listing Price
- 37
- Median Days on Market
- 1,656
- Median Sq Ft
- $199
- Median Price / Sq Ft
- 342
- Active Listings
- This home’s price is 16% above the area median.
- Its price per sq ft is 4% above the area median.
Market statistics compiled from active EXIT Realty® and MLS listings in Vernon Hills, IL.
Location
- 763 Grosse Pointe Circle, Vernon Hills, IL 60061
Points of Interest in Vernon Hills, IL
Showing the Vernon Hills area map.
Nearby Schools
Goddard School
School · 0.6 mi away
Illinois Health Careers LTD
School · 0.7 mi away
Hawthorn Elementary South
Elementary · 0.7 mi away
Townline Elementary School
Elementary · 0.7 mi away
Hawthorn Middle School South
Secondary · 0.7 mi away
Hawthorn School District 73
Elementary · 0.7 mi away
Hawthorn Elementary School North
Elementary · 0.8 mi away
Mundelein Montessori School
Elementary · 0.9 mi away
John Powers Center
School · 0.9 mi away
Hawthorn Middle School North
Secondary · 0.9 mi away
Diamond Lake School
Elementary · 0.9 mi away
Libertyville Montessori School
Elementary · 1.5 mi away
West Oak Middle School
Secondary · 1.6 mi away
Woodlawn Middle School
Secondary · 1.8 mi away
Country Meadows Elementary School
Elementary · 1.8 mi away
Vernon Hills High School
Secondary · 1.9 mi away
Washington Elementary School
Elementary · 2.1 mi away
Fairhaven School
School · 2.1 mi away
Santa Maria del Popolo Church
School · 2.3 mi away
Carmel Catholic High School
Secondary · 2.5 mi away
Commute Calculator
Nearby Homes
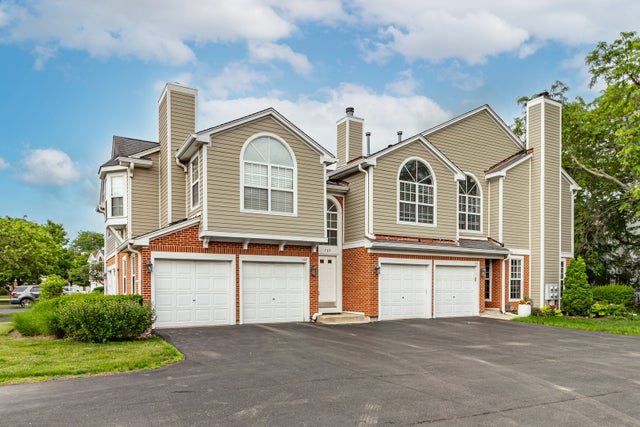


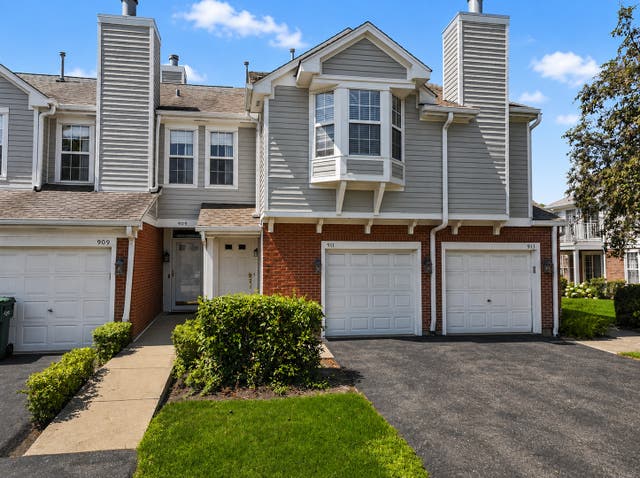
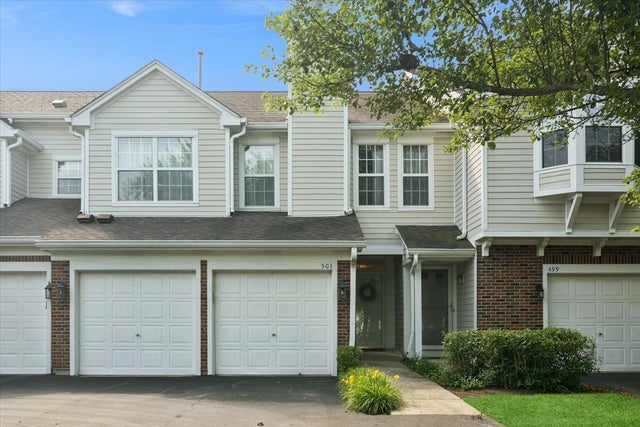
Similar Homes Nearby

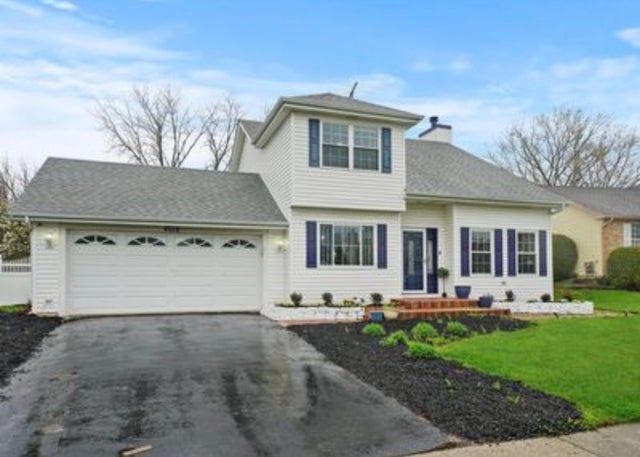
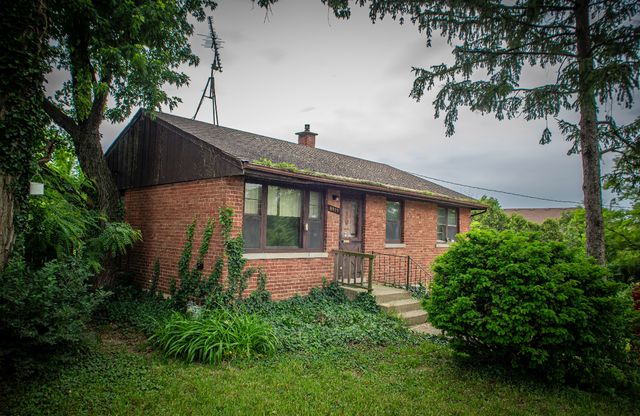
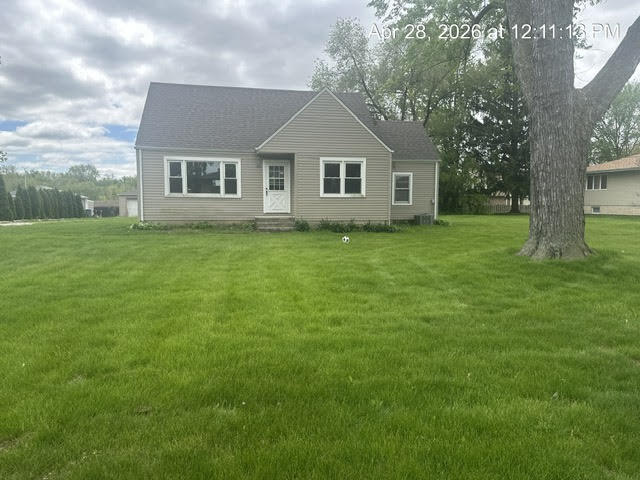
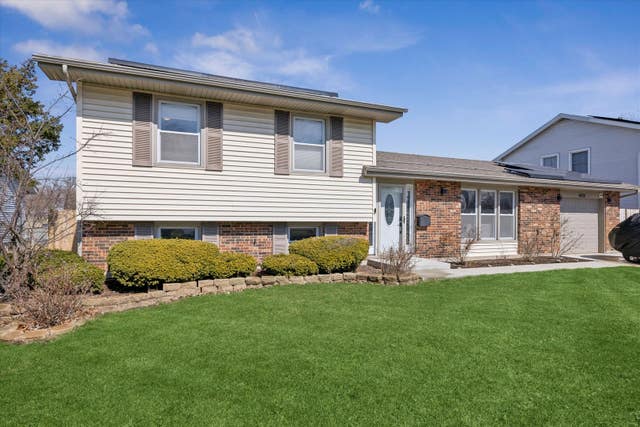
Similar Home Values
Comparable nearby listings and their asking prices.
| Address | Price | Beds | Baths | Sq Ft |
|---|---|---|---|---|
| 1 W Boulder Court 1B, Palos Hills, IL | $279,900 | 2 | 2 | 1,300 |
| 4010 192nd Street, Country Club Hills, IL | $285,000 | 4 | 3 | 2,300 |
| 8919 W 95th Street, Palos Hills, IL | $287,500 | 3 | 1 | 816 |
| 7861 W 107th Street, Palos Hills, IL | $288,750 | 3 | 1 | 1,403 |
| 911 Sparta Court 0, Vernon Hills, IL | $289,000 | 2 | 2 | 1,258 |
| 4424 175th Place, Country Club Hills, IL | $290,000 | 4 | 2 | 1,498 |
Moving Cost Estimate
EXIT Agents in Vernon Hills


Listing Courtesy: Realta Real Estate - (847) 215-5555
Last Updated: 2026-05-23