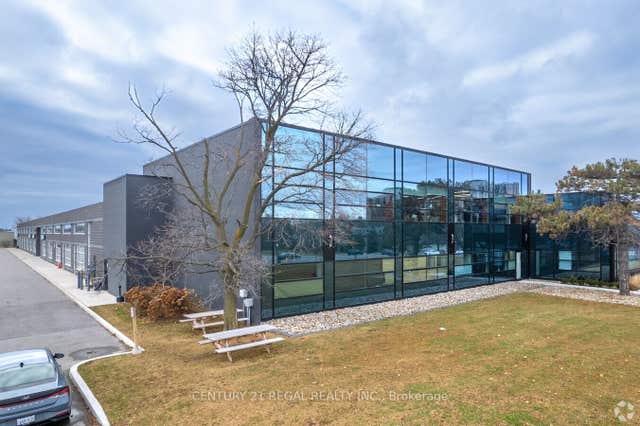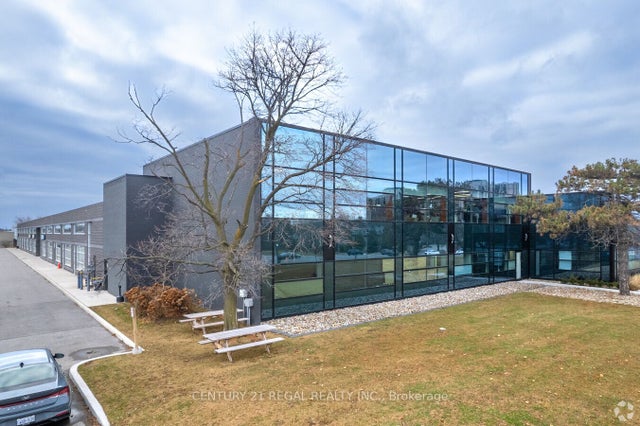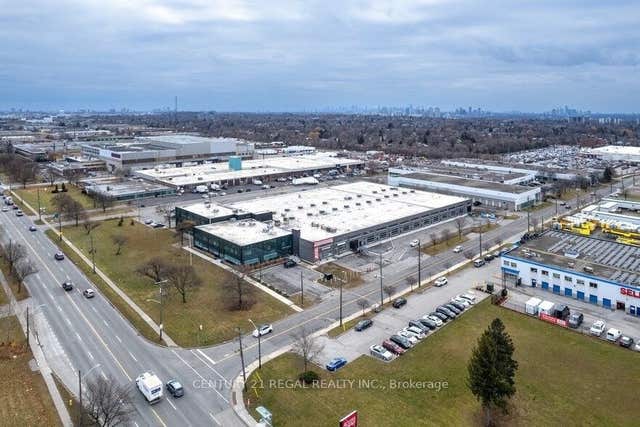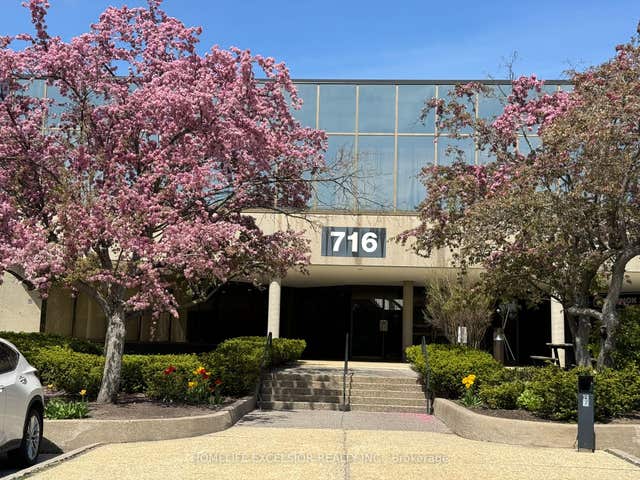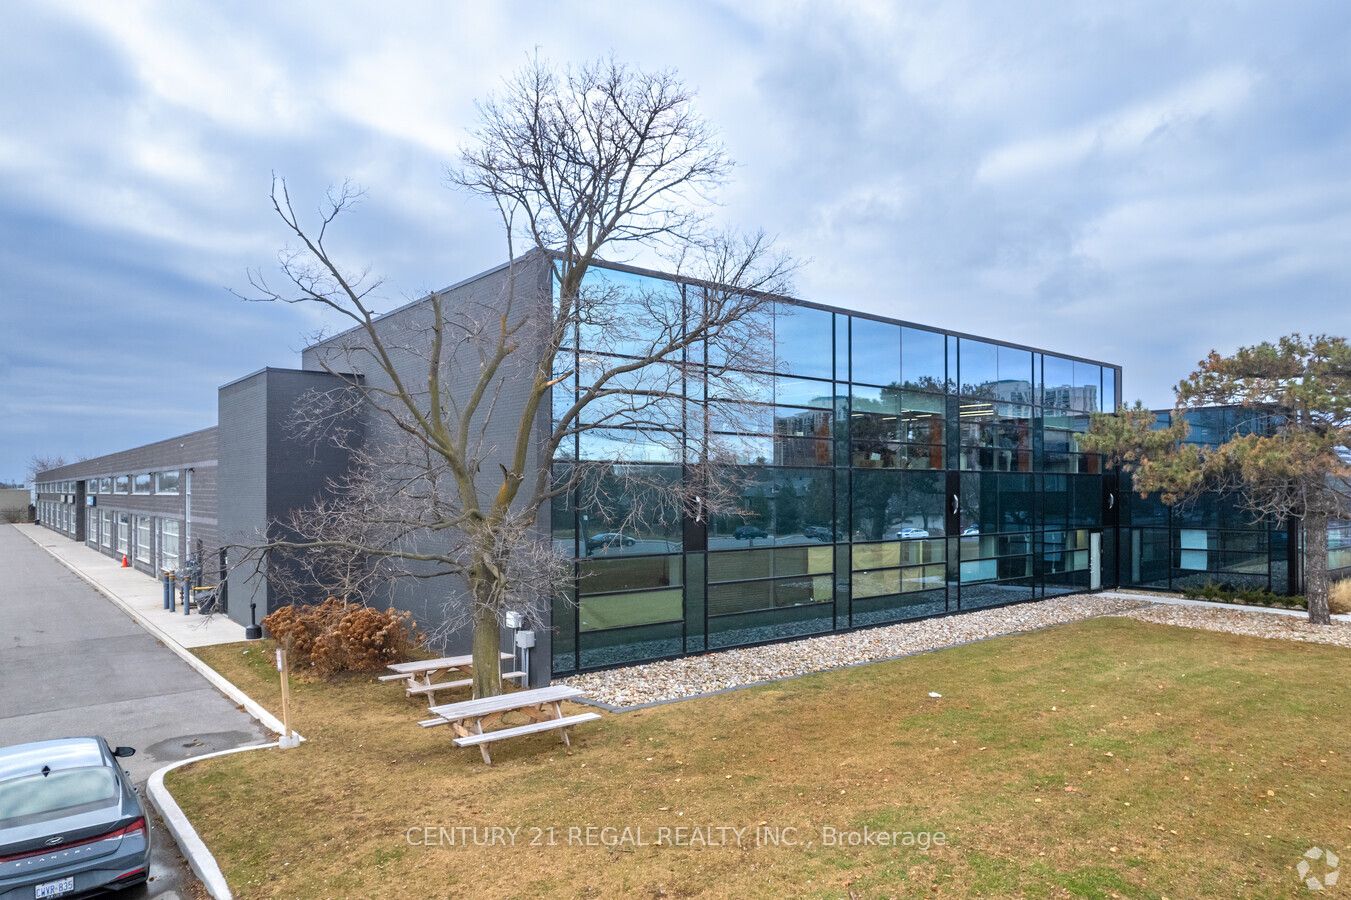
1550 Birchmount Road 200, Toronto, ON M1P 2H1
Toronto County
Key Facts
Description
isncludes three turn-key professionally finished Class "A" office spaces now available.Easy acces to Highways. On site property management company, security.This suite is completely built out with reception area, numerous private offices, meeting rooms staff room and open office ( shared spaces). Can be smaller office space if needed. there is suite # 203 which is 2,307 sf also available is suite # 204 which is 2433 sf and finally you can combine all 3 suites for total of 7,080 sf. Your choices are many. **EXTRAS** Each suite has its own HVAC system and 2 piece washroom, elevator access. parking for Tenant per vechicle is $ 75 and visitor parking is free.
Property Information
Property Type
Commercial Lease
Sub-Type
Office
Living Area
7,080 sq ft
Lot Dimensions
0.0x0.0
MLS® Listing#
E13512532
Property Features
- Interior:
- Elevator
HOA & Tax
- Annual Tax:
- CA$6 (2026)
Directions
West side of Birchmount at the SW corner of Canadian Road
Affordability Calculator
$3
Estimated monthly payment
$0/mo
Principal $12 · Est. interest $17 over 30 yrs
Neighborhood Market Statistics
How this home compares to active listings in Toronto, ON
- CA$786,362
- Median Listing Price
- 48
- Median Days on Market
- 950
- Median Sq Ft
- CA$821
- Median Price / Sq Ft
- 19,842
- Active Listings
- This home’s price is 100% below the area median.
- Its price per sq ft is 100% below the area median.
Market statistics compiled from active EXIT Realty® and MLS listings in Toronto, ON.
Location
- 1550 Birchmount Road 200, Toronto, ON M1P 2H1
Walk Score
Nearby Schools
Alif Canada
School · 0.3 km away
Sathya Sai School of Toronto-Canada
School · 0.4 km away
Ellesmere Statton Public School
Secondary · 0.4 km away
Manhattan Park
Elementary · 0.9 km away
Toronto Eschool
Secondary · 1.0 km away
Um al-Qura Islamic School
School · 1.0 km away
Buchanan Public School
School · 1.2 km away
Ellesmere Montessori School
Elementary · 1.3 km away
Our Lady of Wisdom Catholic School
Elementary · 1.4 km away
Enquiring Minds Montessori
Elementary · 1.4 km away
Terraview-Willowfield PS
Elementary · 1.4 km away
Dorset Park Junior PS
Elementary · 1.5 km away
Scarborough Maryvale YMCA Child Care Centre
School · 1.5 km away
Maryvale Public School
School · 1.5 km away
St Lawrence Catholic School
School · 1.6 km away
St. Kevin School
School · 1.6 km away
Winston Churchill Collegiate Institute
Secondary · 1.7 km away
Galaxy Toppers
School · 1.8 km away
General Crerar PS
Elementary · 1.9 km away
Scarborough Lynngate YMCA Child Care Centre
School · 1.9 km away