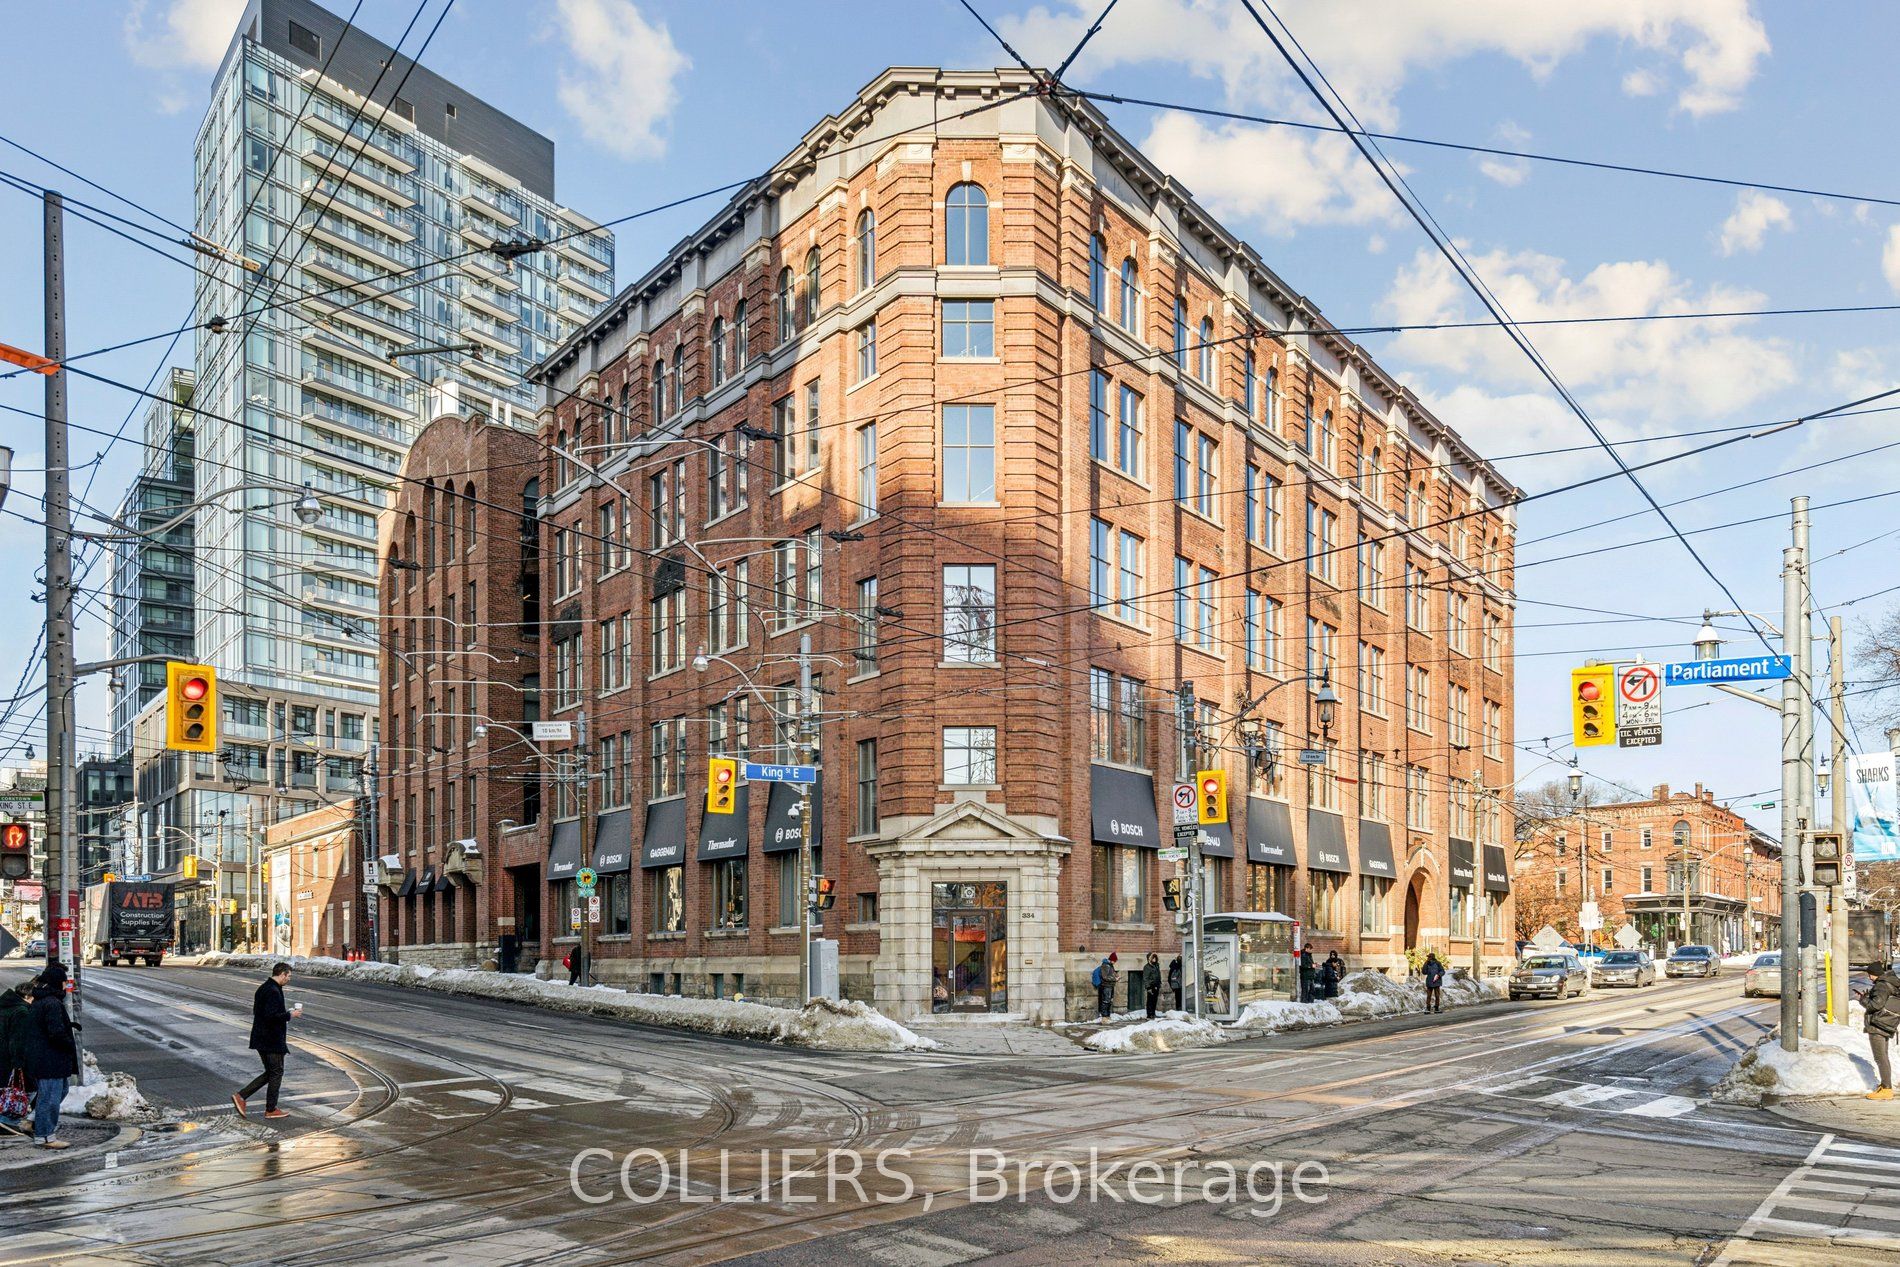
334 King Street E Lower Floor, Toronto, ON M5A 1L3
Toronto County
Key Facts
Description
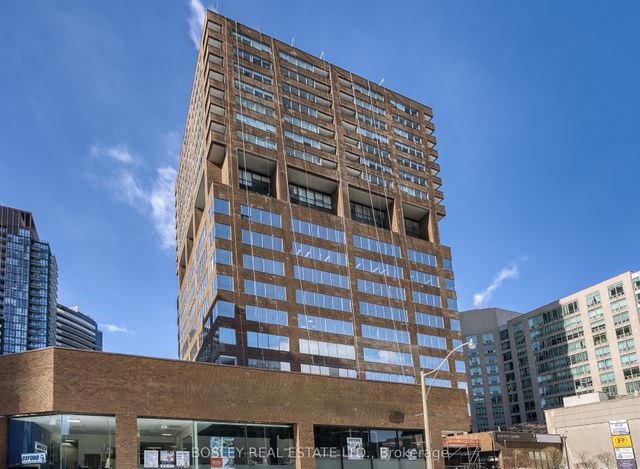
6,000 sq ft open-concept suite in the lower level features high ceilings and a mix of open space and perimeter offices with glass fronts, meeting rooms, modern lighting, kitchenette, male & female washrooms and collaboration areas. Despite being a lower level this space is filled with natural light. This unit does have direct access from the street and it is also serviced by the building's main elevator in the lobby for full accessibility. Professionally managed and maintained. Landlord will consider a broad range of uses.
Property Information
Property Type
Commercial Lease
Sub-Type
Office
Living Area
6,000 sq ft
Lot Dimensions
144.92x126.09
MLS® Listing#
C13518806
Property Features
- Interior:
- Elevator
HOA & Tax
- Annual Tax:
- CA$19 (2026)
- Parcel #:
- 210790006
Directions
Parliament Street & King Street East
Affordability Calculator
$2
Estimated monthly payment
$0/mo
Principal $9 · Est. interest $12 over 30 yrs
Neighborhood Market Statistics
How this home compares to active listings in Toronto, ON
- CA$786,362
- Median Listing Price
- 48
- Median Days on Market
- 950
- Median Sq Ft
- CA$821
- Median Price / Sq Ft
- 19,842
- Active Listings
- This home’s price is 100% below the area median.
- Its price per sq ft is 100% below the area median.
Market statistics compiled from active EXIT Realty® and MLS listings in Toronto, ON.