1550 Birchmount Road 120, Toronto, ON M1P 2H1
Toronto County
Key Facts
Description
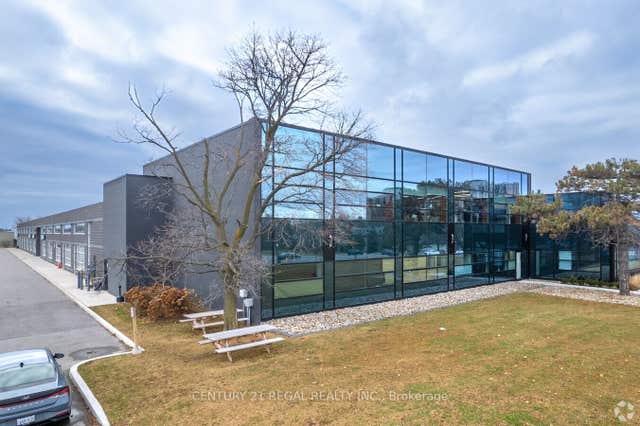
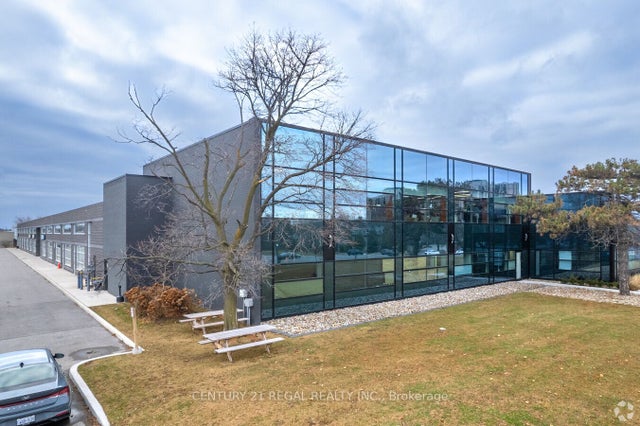
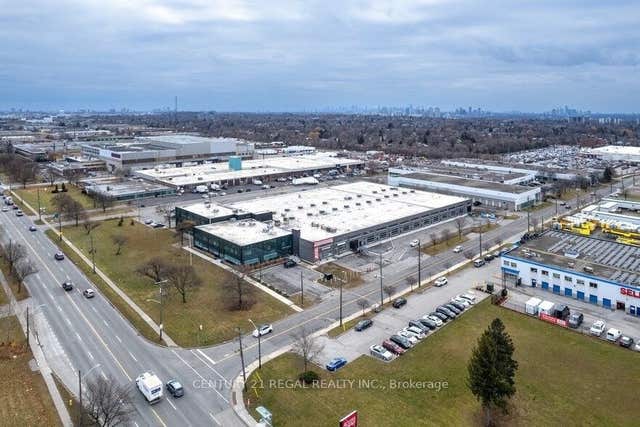
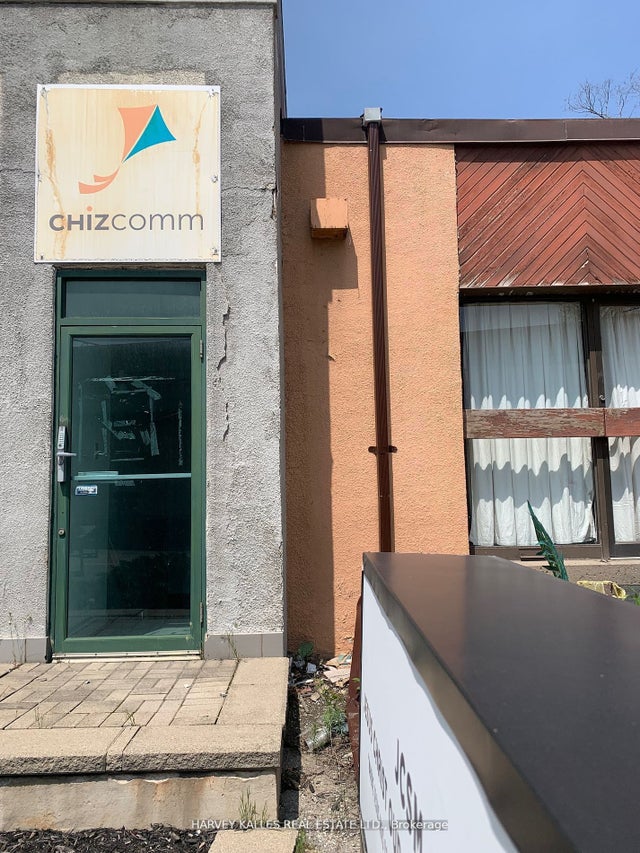
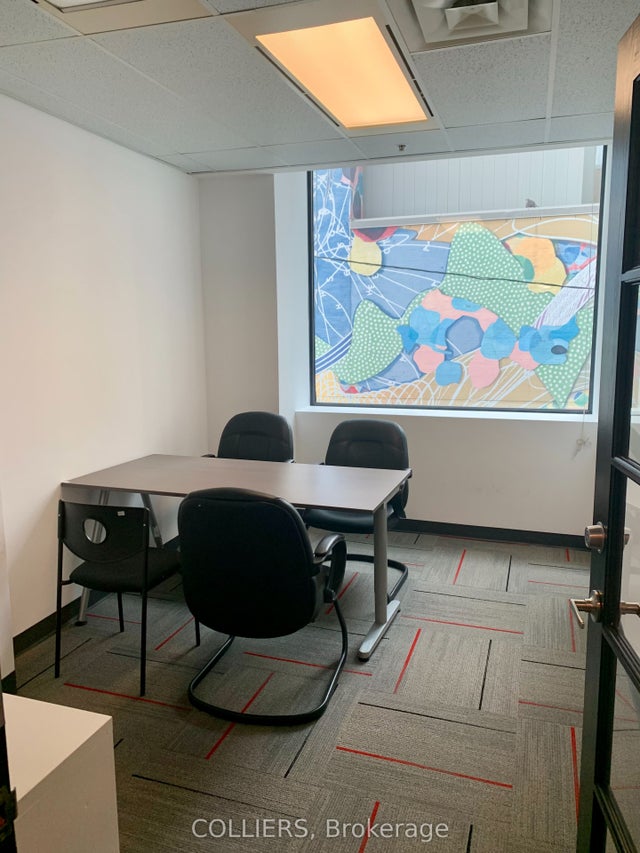
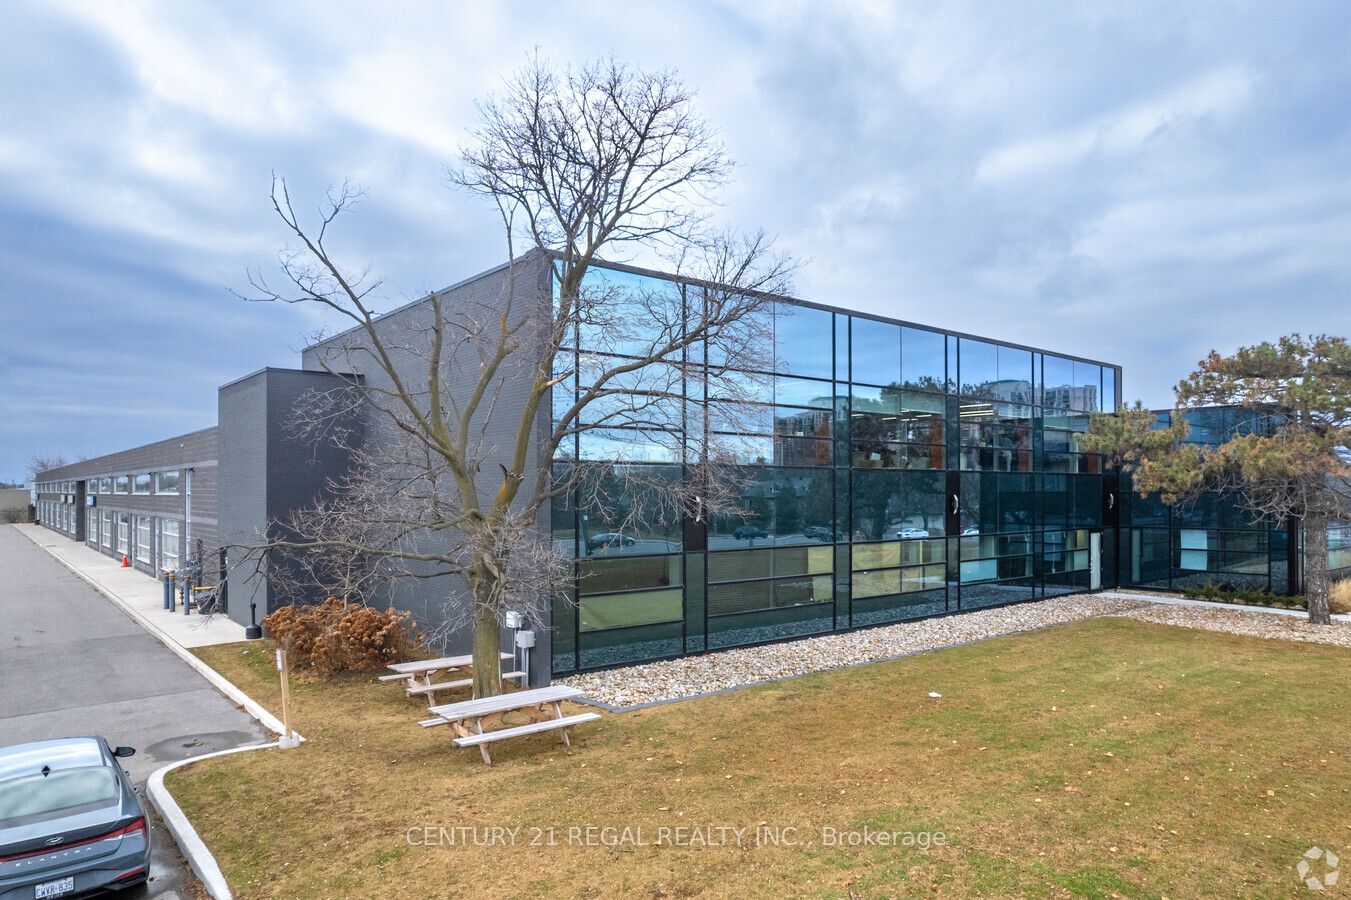
Recently built commercial building just minutes from Highway # 401 and the Scarborough Town Centre Fully built-out offices, Includes private entrance, modern finishes.Commercial/industrial building situated on the SW corner of Birchmount and Canadian Road ,Multi- purpose building. Additional square footage available if needed, In base condition.
Property Information
Property Type
Commercial Lease
Sub-Type
Industrial
Living Area
3,760 sq ft
Lot Dimensions
0.0x0.0
MLS® Listing#
E13090008
Property Features
HOA & Tax
- Annual Tax:
- CA$6 (2026)
Directions
SW corner Canadian rd and Birchmount Rd
Affordability Calculator
$4
Estimated monthly payment
$0/mo
Principal $17 · Est. interest $23 over 30 yrs
Neighborhood Market Statistics
How this home compares to active listings in Toronto, ON
- CA$786,362
- Median Listing Price
- 48
- Median Days on Market
- 950
- Median Sq Ft
- CA$821
- Median Price / Sq Ft
- 19,842
- Active Listings
- This home’s price is 100% below the area median.
- Its price per sq ft is 100% below the area median.
Market statistics compiled from active EXIT Realty® and MLS listings in Toronto, ON.
Location
- 1550 Birchmount Road 120, Toronto, ON M1P 2H1
Walk Score
Nearby Schools
Alif Canada
School · 0.3 km away
Sathya Sai School of Toronto-Canada
School · 0.4 km away
Ellesmere Statton Public School
Secondary · 0.4 km away
Manhattan Park
Elementary · 0.9 km away
Toronto Eschool
Secondary · 1.0 km away
Um al-Qura Islamic School
School · 1.0 km away
Buchanan Public School
School · 1.2 km away
Ellesmere Montessori School
Elementary · 1.3 km away
Our Lady of Wisdom Catholic School
Elementary · 1.4 km away
Enquiring Minds Montessori
Elementary · 1.4 km away
Terraview-Willowfield PS
Elementary · 1.4 km away
Dorset Park Junior PS
Elementary · 1.5 km away
Scarborough Maryvale YMCA Child Care Centre
School · 1.5 km away
Maryvale Public School
School · 1.5 km away
St Lawrence Catholic School
School · 1.6 km away
St. Kevin School
School · 1.6 km away
Winston Churchill Collegiate Institute
Secondary · 1.7 km away
Galaxy Toppers
School · 1.8 km away
General Crerar PS
Elementary · 1.9 km away
Scarborough Lynngate YMCA Child Care Centre
School · 1.9 km away