

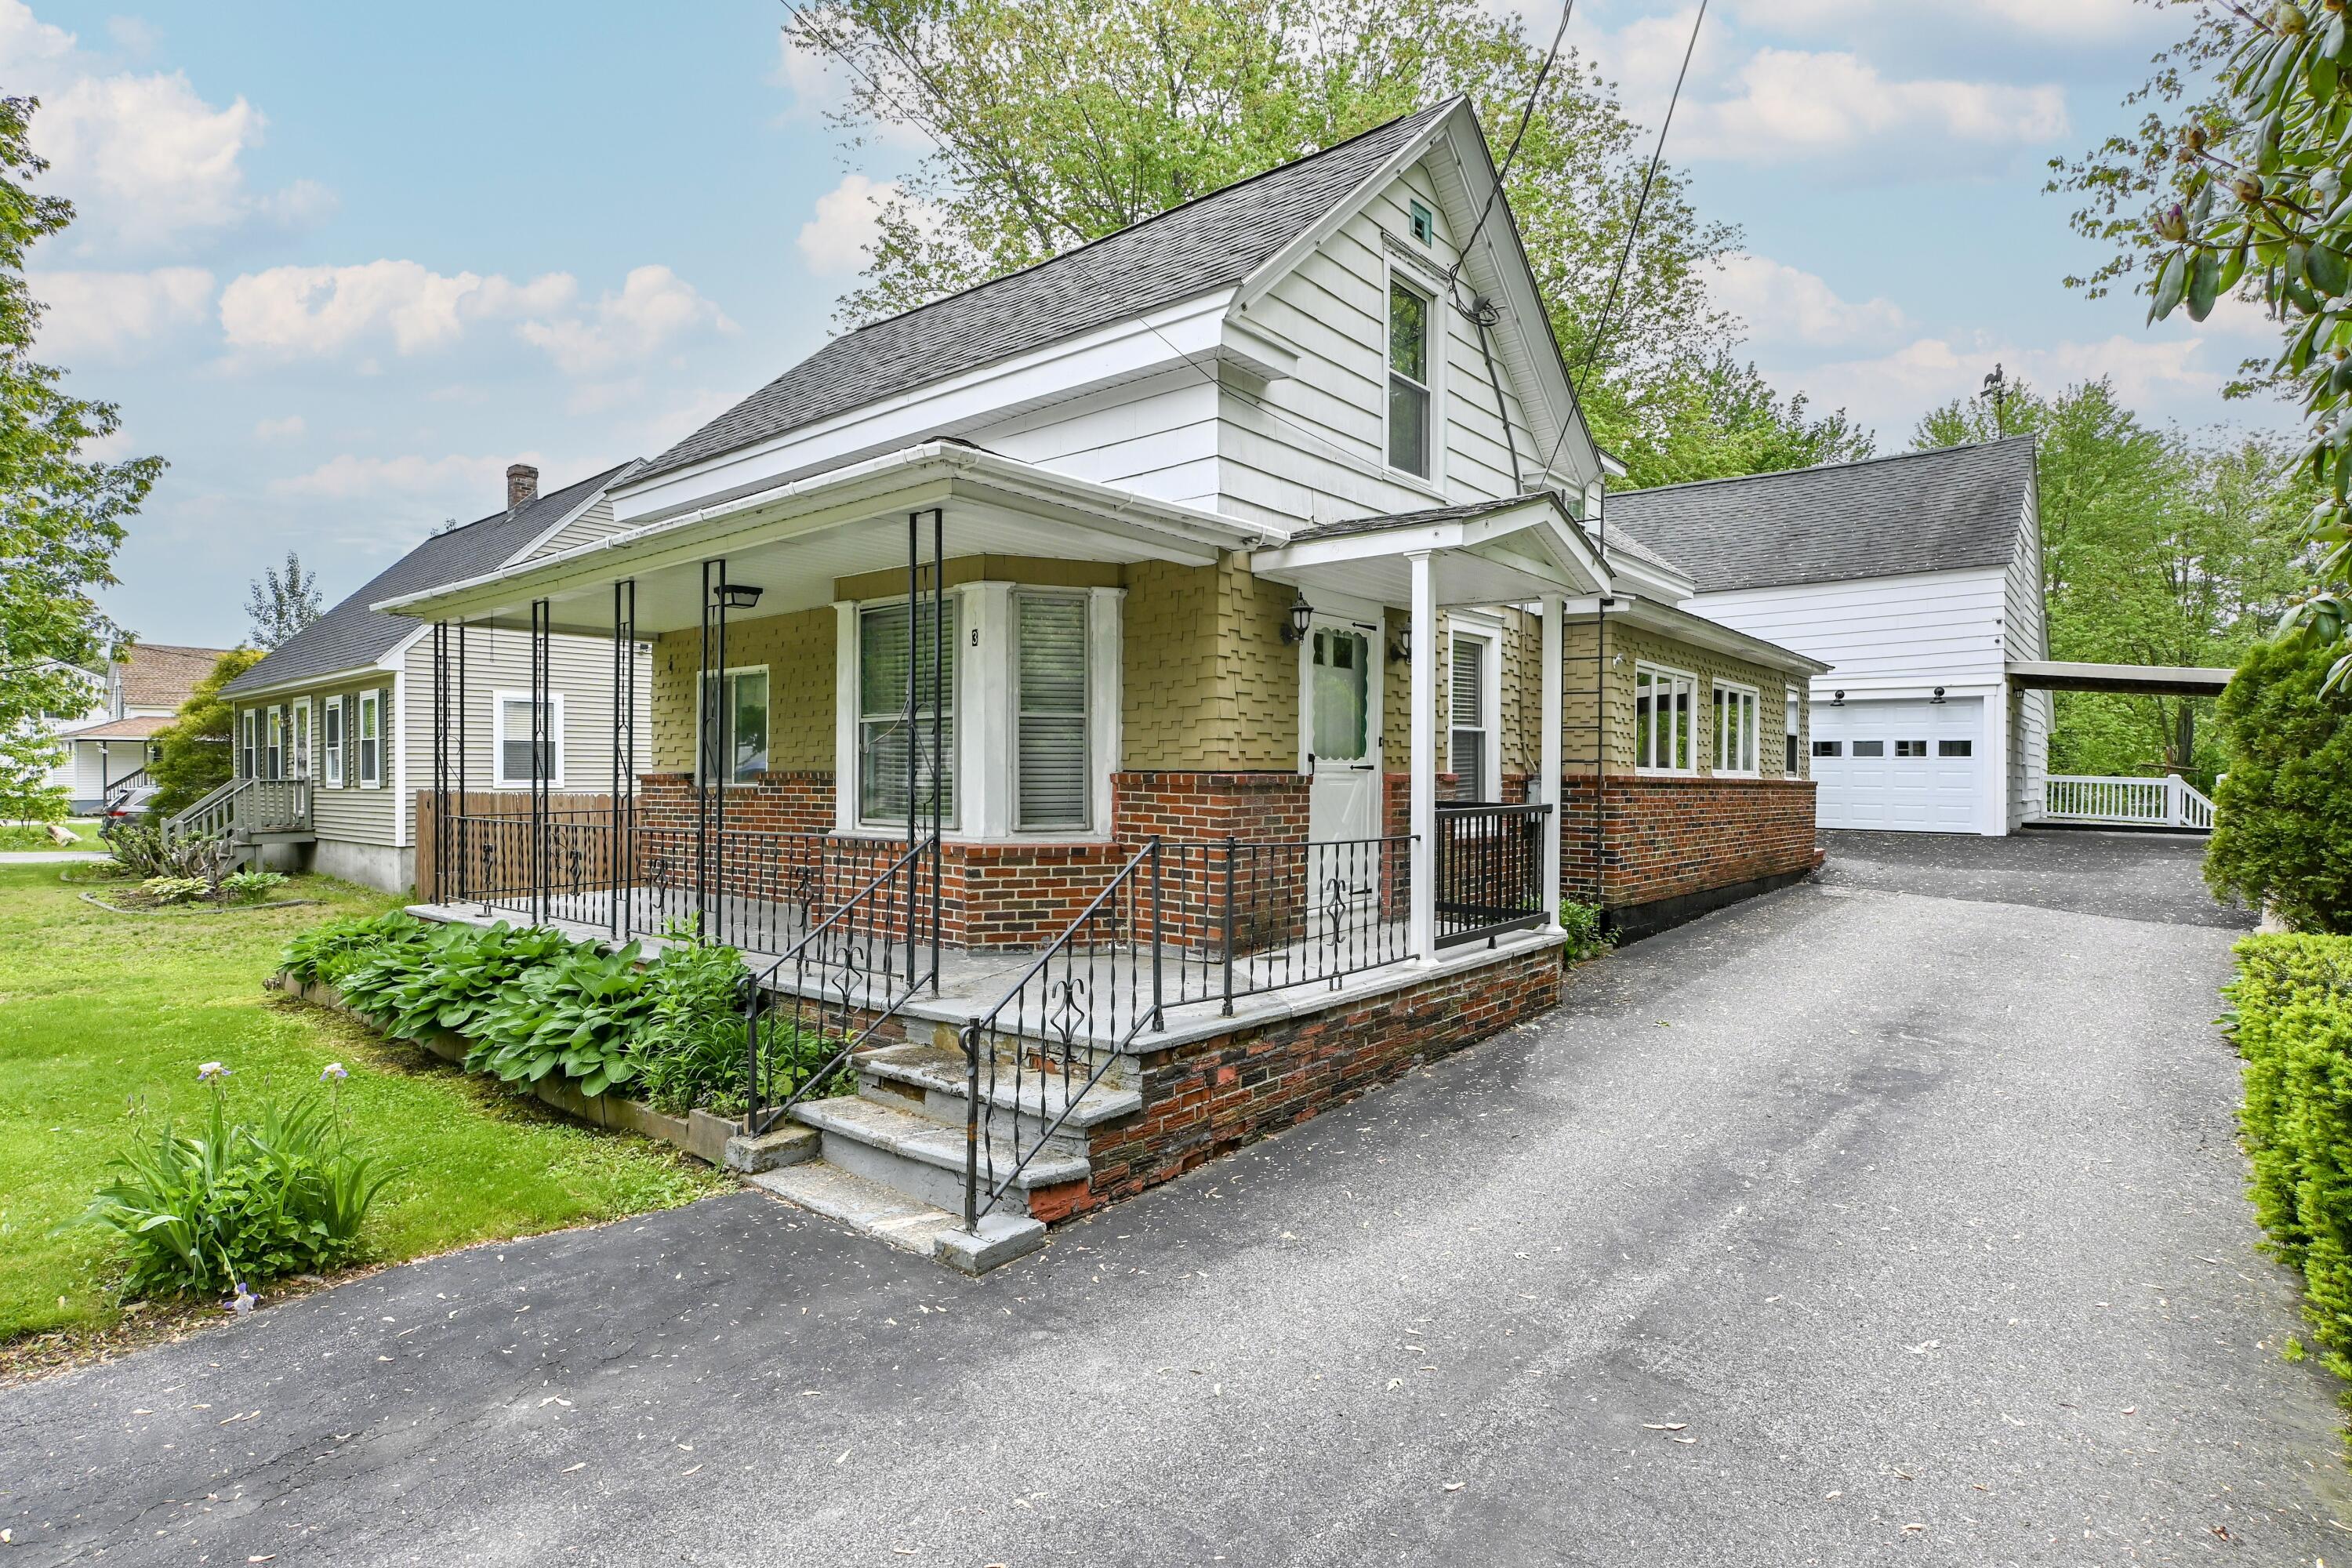
3 Garfield Street, Saco, ME 04072
York County
Key Facts
Description
Classic New England-style Cape Cod home offering over 2,100 square feet of comfortable living space with 5 bedrooms and 2 baths. Full of character and warmth, this inviting home features a spacious living room accented by beautiful exposed wood beams and a cozy, working wood stove, creating the perfect gathering space during Maine's changing seasons. The thoughtfully designed layout includes a large dining room ideal for entertaining, a comfortable family room, and the convenience of a first-floor laundry room. Above the garage, you'll find an expansive storage area, while the bonus room off the garage offers incredible flexibility for family gatherings, hobbies, or recreational space and is complete with its own sink and stove. Enjoy relaxing on the charming front porch or spending time in the nice level backyard, which offers exciting possibilities for an accessory dwelling unit (ADU), subject to local approvals. Conveniently located near Shaw's Plaza, Young School, and just minutes from the Maine Turnpike. A wonderful opportunity to own a spacious home in a highly desirable location with room to grow and endless potential.
Property Information
Property Type
Residential
Sub-Type
Single Family Residence
Style
Cape Cod
Year Built
1917
Living Area
2,110 sq ft
Lot Size
0.35 acres
Garage Spaces
1
Zoning
MDR
MLS® Listing#
1665112
Property Features
- Interior:
- Kitchen Island, Storage
- Appliances:
- Dishwasher, Dryer, Microwave, Electric Range, Refrigerator, Washer
- Cooling:
- None
- Heating:
- Oil, Wood, Baseboard, Wood Stove
- Flooring:
- Carpet, Other, Linoleum
- Basement:
- Interior Entry, Full, Sump Pump, Unfinished
- Parking:
- Paved, Attached
- Laundry:
- Main Level
- Patio:
- Porch, Deck
- Lot Features:
- Level, Open Lot, Landscaped
- Construction:
- Asbestos, Brick, Wood Siding, Frame
- Roof:
- Shingle
- Utilities:
- Natural Gas Not Available
- Sewer:
- Public Sewer
- Water Source:
- Public
Rooms
- First
- Bedroom 1First
- Bedroom 2Second
- Bedroom 3Second
- Bedroom 4Second
- Bedroom 5Second
- Dining RoomFirst
- Family RoomFirst
- KitchenFirst
- LaundryFirst
- Living RoomFirst
HOA & Tax
- HOA:
- None
- Annual Tax:
- $4,926 (2025)
Affordability Calculator
$81,980
Estimated monthly payment
$2,182/mo
Principal $327,920 · Est. interest $457,478 over 30 yrs
Location
- 3 Garfield Street, Saco, ME 04072
Nearby Schools
Young School
Elementary · 0.5 mi away
Biddeford Regional Ctr of Tech
School · 1.1 mi away
Saco Middle School
Secondary · 1.1 mi away
City of Saco School Dept
Secondary · 1.1 mi away
Thornton Academy
School · 1.1 mi away
Little Folk Nursery School
School · 1.1 mi away
Biddeford Adult Education
School · 1.1 mi away
Aramark Biddeford School
School · 1.1 mi away
Biddeford School Department
School · 1.1 mi away
Biddeford High School
Secondary · 1.2 mi away
Spurwink School Nursery PRGRM
School · 1.2 mi away
C K Burns School
Elementary · 1.2 mi away
Florence M. Lombard Christian School
Elementary · 1.4 mi away
St James School
School · 1.4 mi away
Governor John Fairfield School
Elementary · 1.4 mi away
John F Kennedy Memorial
Elementary · 2.2 mi away
Biddeford Primary School
Elementary · 2.4 mi away
Saco Pre-K
School · 2.4 mi away
Biddeford Middle School
Secondary · 2.6 mi away
Biddeford Intermediate School
Elementary · 2.6 mi away
Commute Calculator
Nearby Homes



Similar Homes Nearby


Moving Cost Estimate
EXIT Agents in Saco


