2 Baxter Boulevard, Biddeford, ME 04005
Hidden Hills · York County
Key Facts
Description
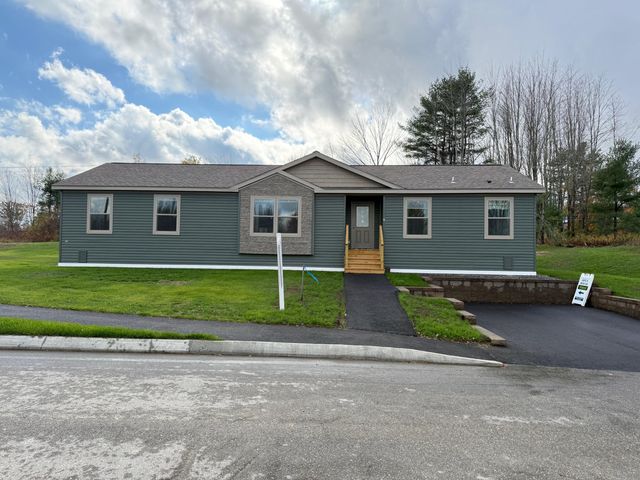
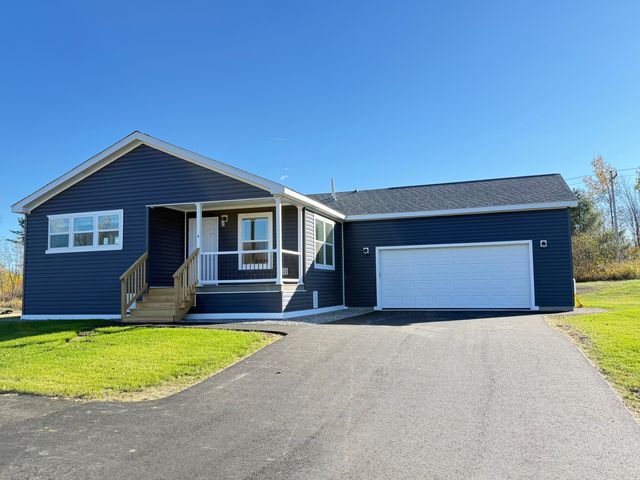
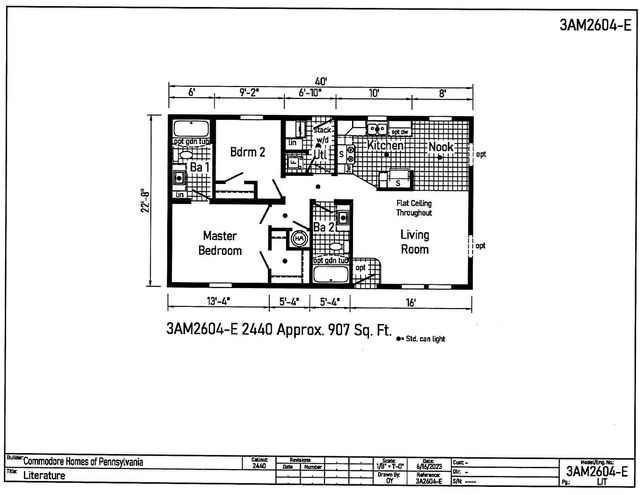
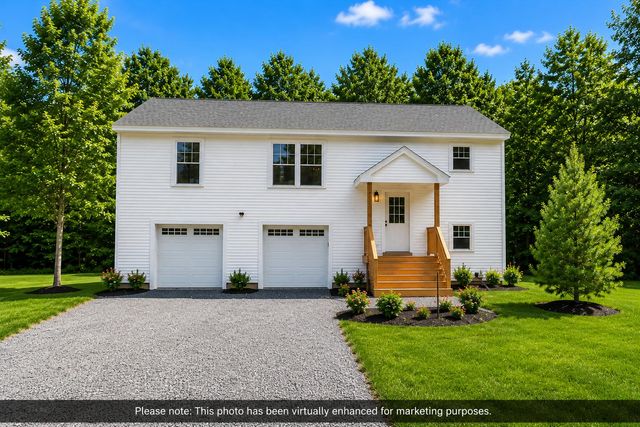
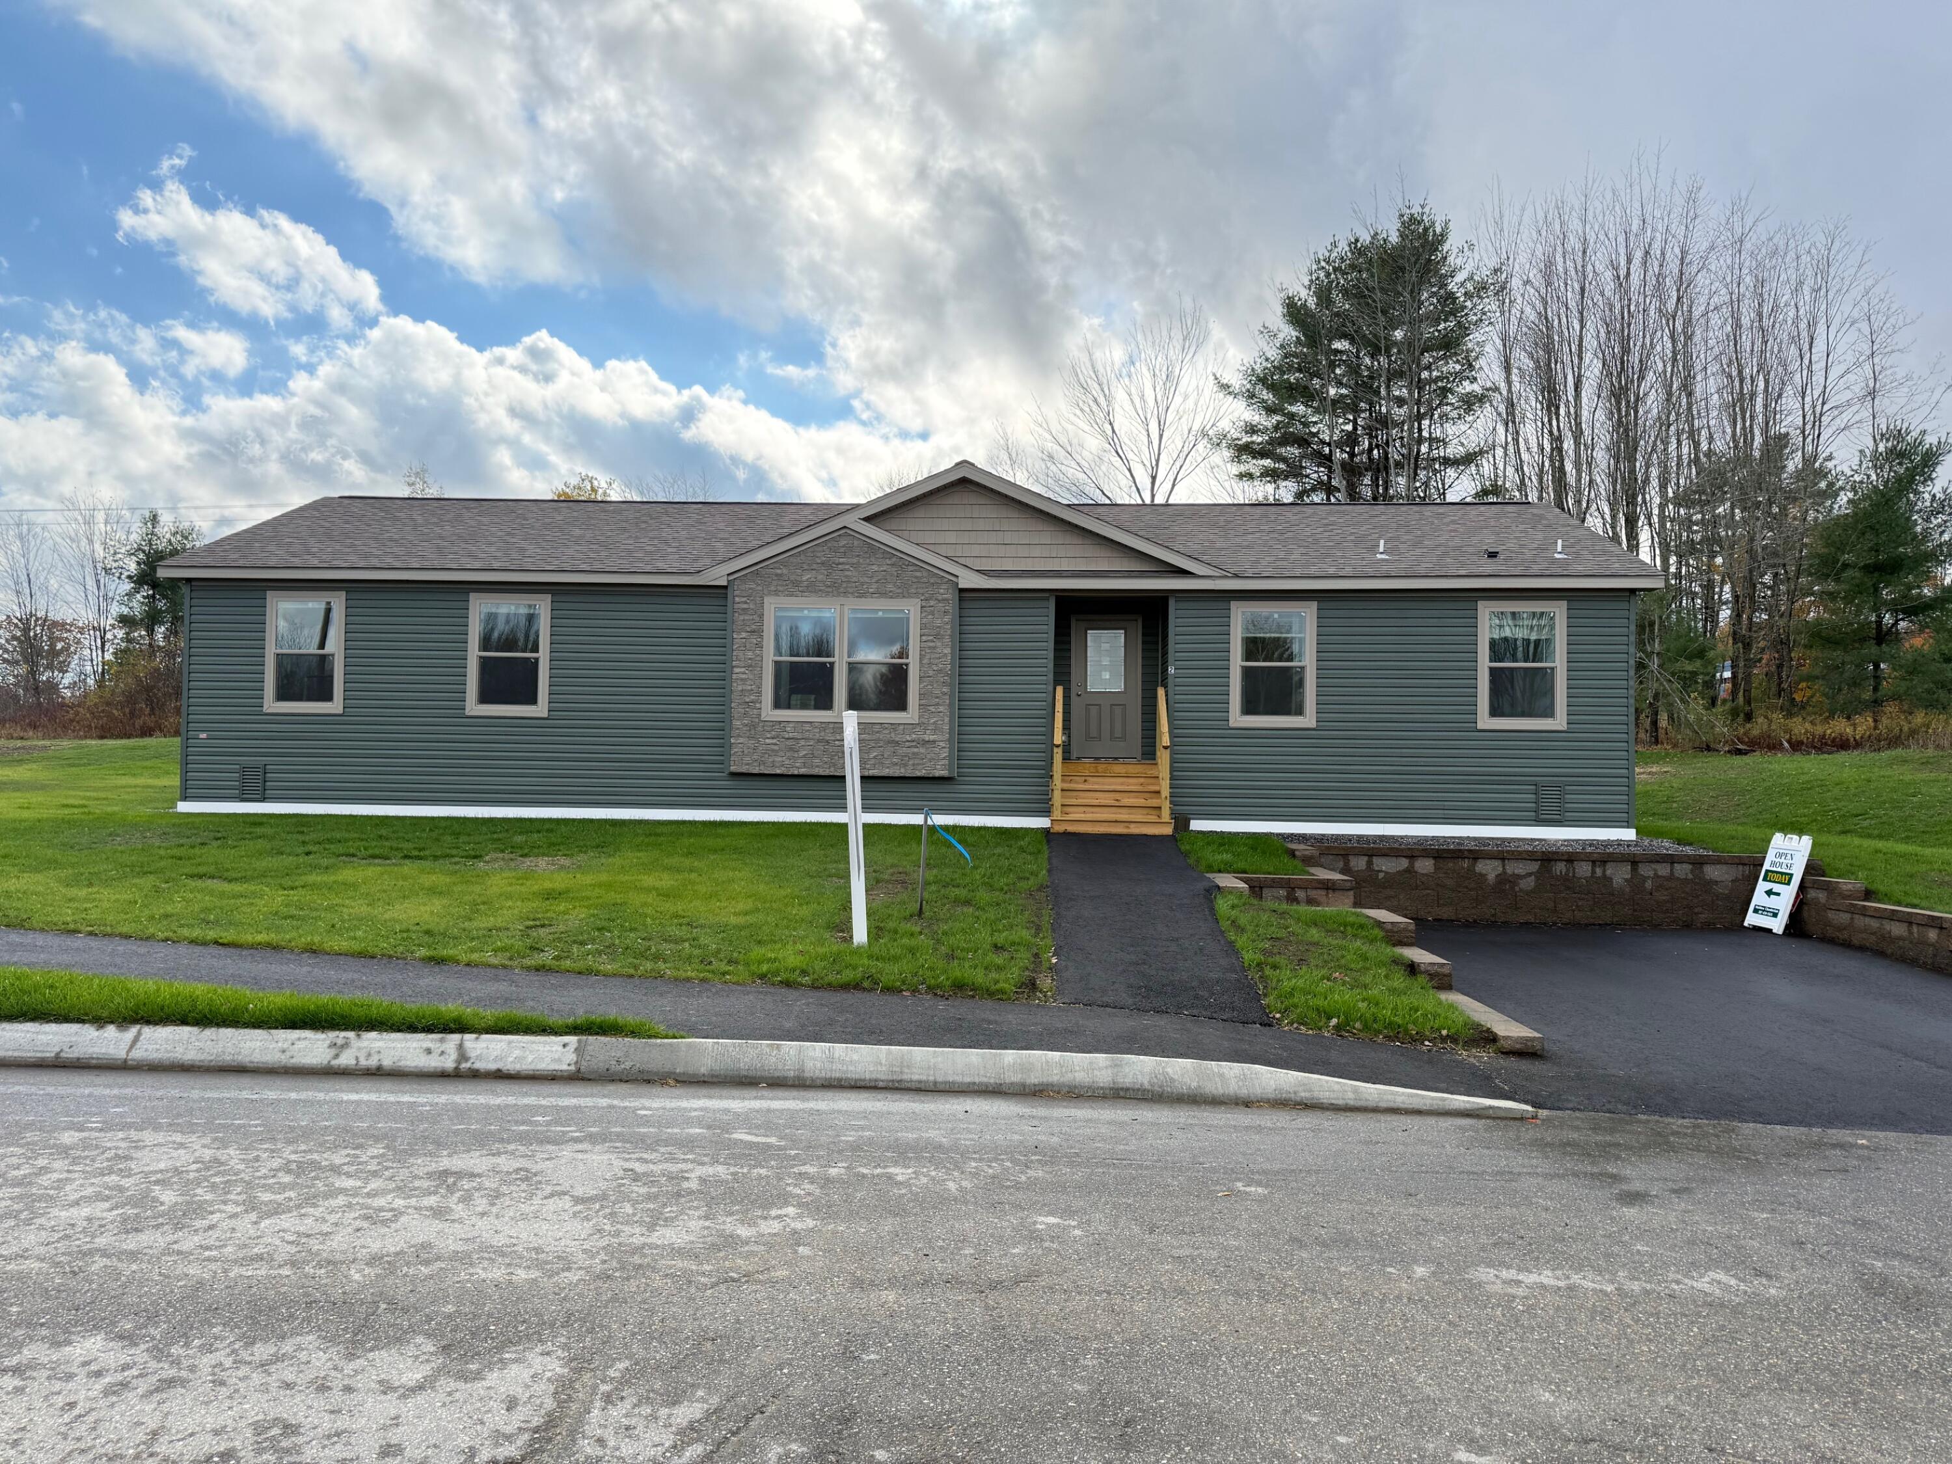
Open House Sunday 5/24 10-12 Welcome to Hidden Hills, Southern Maine's newest 55 plus Active Senior Living Community. This unit has 1571 square feet of living space w/ 3 beds and 2 full baths. Features include Custom 4x6 custom tile shower with glass wall and double vanity, plus walk in closet all in the main bathroom. LED fireplace, hot air furnace that is prepped for AC condensing unit, lg kitchen island big enough for 4 seats, huge walk in butlers pantry, all stainless kitchen appliances. This unit offers a fully covered rear deck and protected on 3 sides. All sheetrock walls and flat ceilings throughout, 100-amp electrical service. This unit is basically loaded. Most of our homes can be 2 bedrooms or 3 bedrooms with the same floor plan. Hidden Hills is a new 55 plus park with 195 sites, serviced by public water and community septic systems. Our amenities will include the following and built over the next few phases: Community Center with Gym, Inground pool, Tennis Courts, Pickle Ball Courts, Fenced in Dog Park, 2 miles of Sidewalks, Gazebo, Fire Pits, Picnic Tables, Horseshoes, Cornhole and more. Our lots will range from level to sloped and foundations will be a mix of Full walkout, daylight, & slabs based on the lot. We have both MODULAR construction and HUD CERTIFIED units. Get ready to live 2.5 miles from downtown Biddeford which is known for its restaurants- shops- and entertainment. Park fees include mowing, snow removal, curbside trash removal, community mailboxes and of course access to all amenities. No park in Southern Maine has amenities like these so don't wait. Hidden Hills is a lifestyle not a retirement home. We promote a healthy and active community while you meet new friends and enjoy the social lifestyle that you have been looking for. We currently have more homes ready for purchase
Property Information
Property Type
Residential
Sub-Type
Mobile Home
Style
Ranch
Year Built
2025
Living Area
1,571 sq ft
Lot Size
0.33 acres
Zoning
RF/MHP
Days on Market
151
MLS® Listing#
1647234
Property Features
- Interior:
- Master Downstairs, Pantry, Walk-In Closet(s)
- Exterior:
- Tennis Court(s)
- Appliances:
- Dishwasher, Microwave, Gas Range, Refrigerator
- Cooling:
- None
- Heating:
- Forced Air, Zoned
- Flooring:
- Carpet, Laminate, Vinyl
- Pool:
- In Ground
- Parking:
- Paved
- Laundry:
- Main Level
- Patio:
- Deck, Porch
- Lot Features:
- Subdivided, Open Lot, Rolling Slope
- Construction:
- Vinyl Siding
- Foundation:
- Slab
- Roof:
- Fiberglass, Shingle
- Windows:
- Double Pane Windows
- Community:
- Clubhouse
- Utilities:
- Propane
- Sewer:
- Private Sewer
- Water Source:
- Public
HOA & Tax
- HOA:
- $575/Monthly
- Annual Tax:
- $1 (2025)
- Parcel #:
- biddeford-0007-0008-4
Directions
GPS Waterworks Dr. Which is directly across from 436 South Street.
Affordability Calculator
$77,980
Estimated monthly payment
$2,075/mo
Principal $311,920 · Est. interest $435,156 over 30 yrs
Neighborhood Market Statistics
How this home compares to active listings in Biddeford, ME
- $623,529
- Median Listing Price
- 77
- Median Days on Market
- 1,960
- Median Sq Ft
- $359
- Median Price / Sq Ft
- 118
- Active Listings
- This home’s price is 37% below the area median.
- Its price per sq ft is 31% below the area median.
Market statistics compiled from active EXIT Realty® and MLS listings in Biddeford, ME.
Location
- 2 Baxter Boulevard, Biddeford, ME 04005
Nearby Schools
Young School
Elementary · 0.6 mi away
Saco Middle School
Secondary · 1.0 mi away
City of Saco School Dept
Secondary · 1.0 mi away
Biddeford Regional Ctr of Tech
School · 1.1 mi away
Biddeford Adult Education
School · 1.1 mi away
Aramark Biddeford School
School · 1.1 mi away
Biddeford School Department
School · 1.1 mi away
Biddeford High School
Secondary · 1.2 mi away
Thornton Academy
School · 1.3 mi away
Little Folk Nursery School
School · 1.3 mi away
Spurwink School Nursery PRGRM
School · 1.3 mi away
C K Burns School
Elementary · 1.4 mi away
St James School
School · 1.5 mi away
Florence M. Lombard Christian School
Elementary · 1.5 mi away
Governor John Fairfield School
Elementary · 1.5 mi away
John F Kennedy Memorial
Elementary · 2.2 mi away
Biddeford Primary School
Elementary · 2.5 mi away
Saco Pre-K
School · 2.5 mi away
Biddeford Middle School
Secondary · 2.6 mi away
Biddeford Intermediate School
Elementary · 2.6 mi away