

9 Oakland Street, Saco, ME 04072
York County
Key Facts
Description
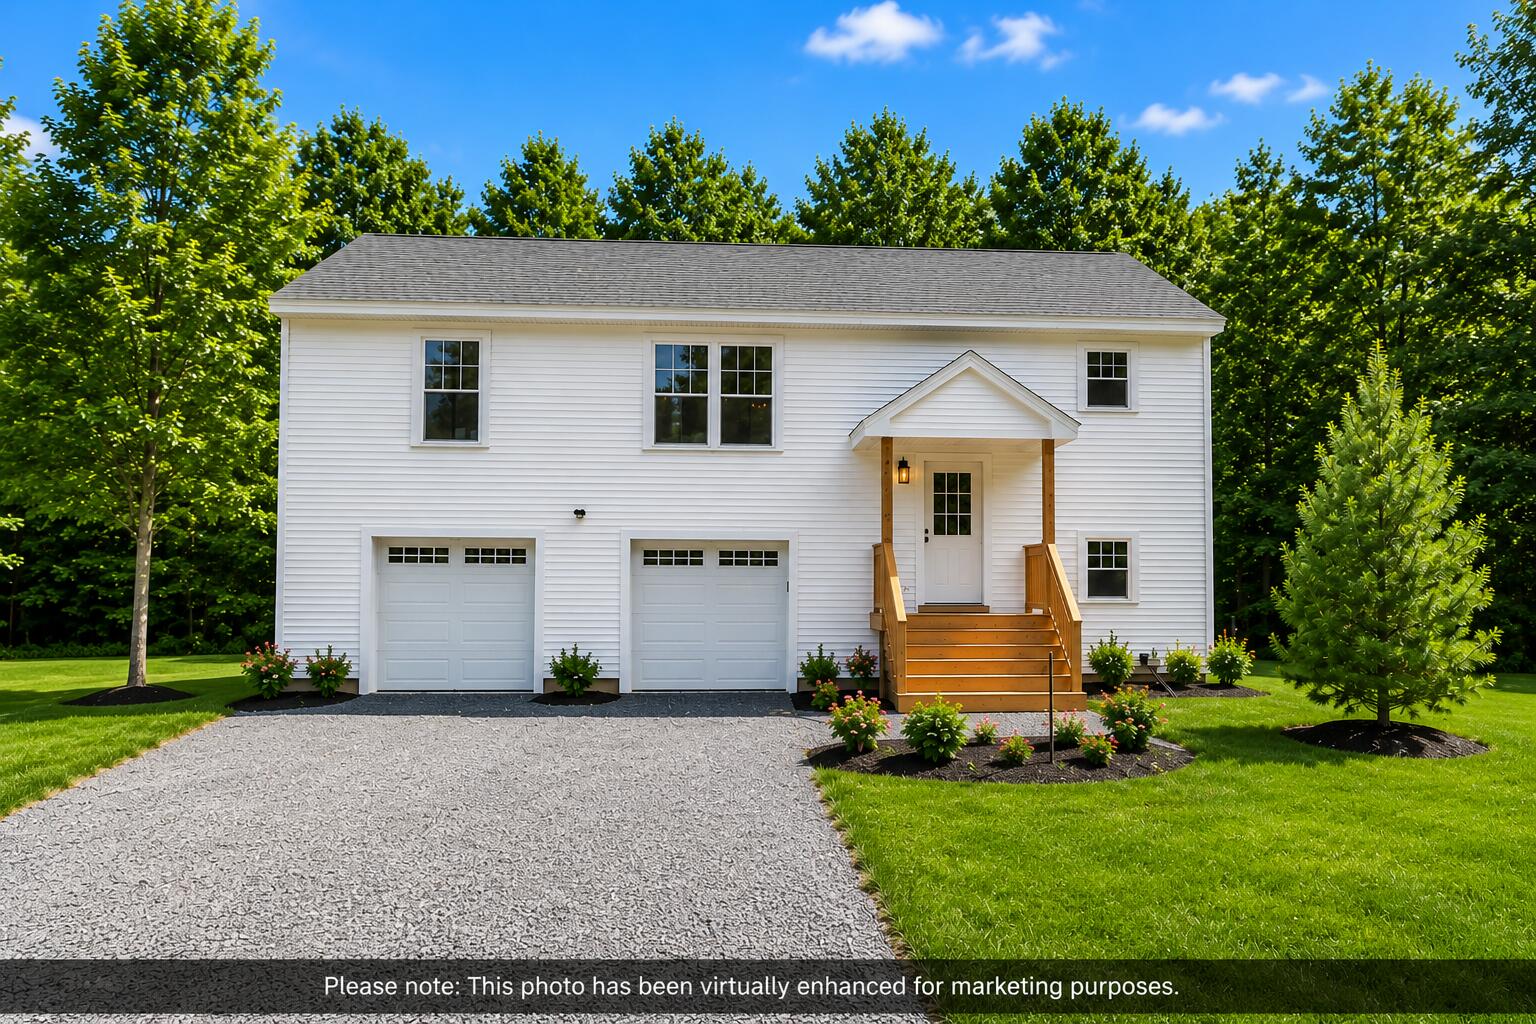
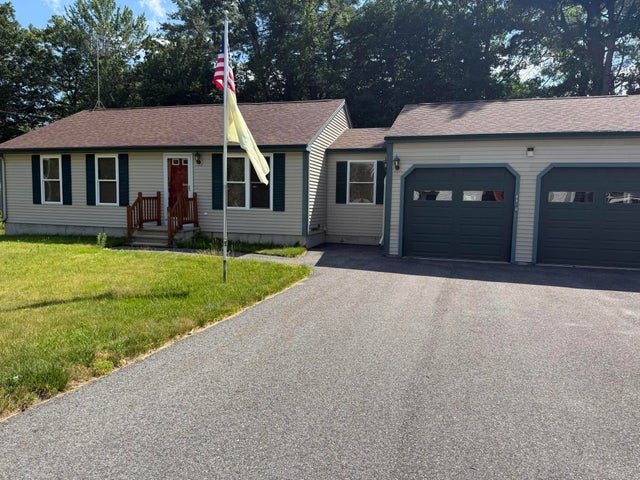
Welcome home to this beautifully designed to be built 3-bedroom, 2-bath raised ranch** offering the perfect blend of style, comfort, and convenience. The open-concept layout creates a bright, inviting living space that's ideal for both everyday living and entertaining. The spacious kitchen flows seamlessly into the dining and living areas, making it easy to gather with family and friends. The home also features a **2-car drive-under garage** with a **partial walkout basement**, offering excellent storage and future expansion potential to suit your needs. Perfectly situated just minutes from **I-95**, this home provides an easy commute to Portland while keeping you close to Southern Maine's beautiful beaches, shopping, restaurants, schools, and everyday conveniences. Whether you're a first-time homebuyer, looking to downsize, or searching for a low-maintenance lifestyle in a fantastic location, this home checks all the boxes. **Photos are of a similar home. Specifications, finishes, floor plans, and dimensions may vary. Some photos have been virtually enhanced and staged**
Property Information
Property Type
Residential
Sub-Type
Single Family Residence
Style
Raised Ranch
Year Built
2026
Living Area
1,344 sq ft
Lot Size
0.41 acres
Garage Spaces
2
Zoning
MDR
MLS® Listing#
1671434
Property Features
- Interior:
- Walk-In Closet(s), Master Downstairs, Storage
- Appliances:
- Dishwasher, Microwave, Electric Range, Refrigerator
- Cooling:
- Heat Pump
- Heating:
- Electric, Baseboard, Heat Pump
- Flooring:
- Carpet, Ceramic Tile, Hardwood
- Basement:
- Exterior Entry, Interior Entry, Walk-Out Access, Unfinished
- Parking:
- Gravel, Garage Door Opener, Inside Entrance, Attached
- Laundry:
- Washer Hookup, In Basement
- Patio:
- Porch, Deck
- Lot Features:
- Near Golf Course, Level, Open Lot
- Construction:
- Vinyl Siding, Frame
- Roof:
- Shingle
- Utilities:
- Cable Available, Natural Gas Not Available
- Sewer:
- Public Sewer
- Water Source:
- Private, Public
Rooms
- Bedroom 1First
- Bedroom 2First
- Bedroom 3First
- Great RoomFirst
- KitchenFirst
- LaundryBasement
HOA & Tax
- HOA:
- None
- Annual Tax:
- $1 (2026)
Affordability Calculator
$114,000
Estimated monthly payment
$3,034/mo
Principal $456,000 · Est. interest $636,161 over 30 yrs
Location
- 9 Oakland Street, Saco, ME 04072
Nearby Schools
Young School
Elementary · 0.6 mi away
Biddeford Regional Ctr of Tech
School · 1.0 mi away
Biddeford Adult Education
School · 1.0 mi away
Aramark Biddeford School
School · 1.0 mi away
Biddeford School Department
School · 1.0 mi away
Biddeford High School
Secondary · 1.0 mi away
Little Folk Nursery School
School · 1.1 mi away
Saco Middle School
Secondary · 1.1 mi away
City of Saco School Dept
Secondary · 1.1 mi away
Thornton Academy
School · 1.2 mi away
Spurwink School Nursery PRGRM
School · 1.2 mi away
St James School
School · 1.3 mi away
C K Burns School
Elementary · 1.3 mi away
Governor John Fairfield School
Elementary · 1.4 mi away
Florence M. Lombard Christian School
Elementary · 1.4 mi away
John F Kennedy Memorial
Elementary · 2.1 mi away
Biddeford Primary School
Elementary · 2.3 mi away
Biddeford Middle School
Secondary · 2.5 mi away
Biddeford Intermediate School
Elementary · 2.5 mi away
Saco Pre-K
School · 2.6 mi away
Commute Calculator
Nearby Homes


Similar Homes Nearby


Moving Cost Estimate
EXIT Agents in Saco


