

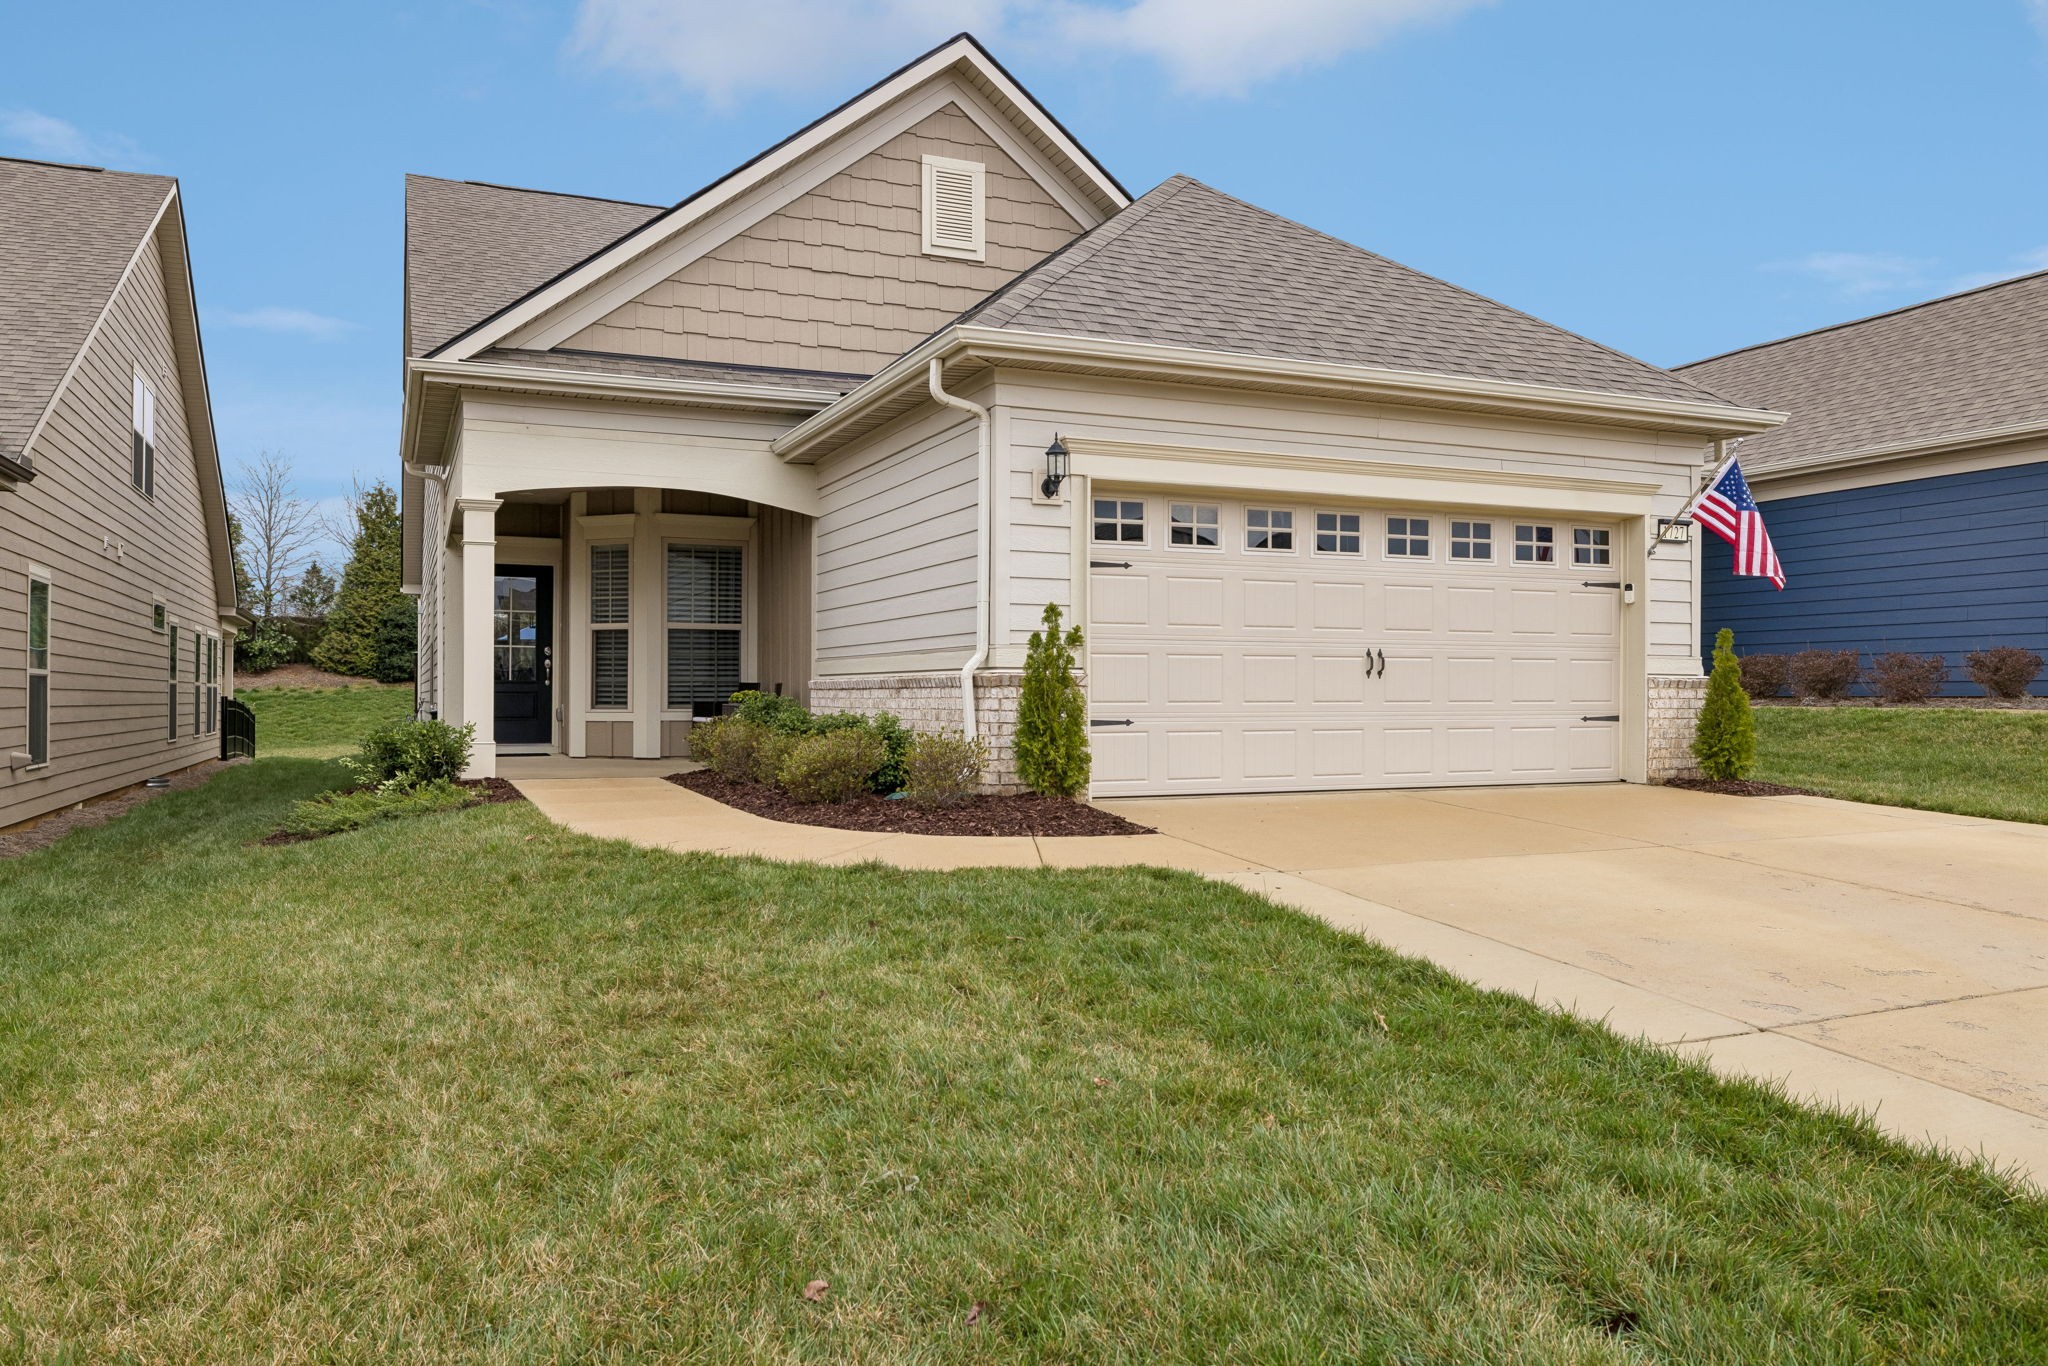
1727 Humphreys Gln, Spring Hill, TN 37174
Southern Springs Ph 5 · Maury County
Key Facts
Description
PRICE DROP! COME SEE THIS BEAUTIFUL LIKE NEW HOME!! Modern layout centered around an open-concept living area, where the kitchen serves as the hub of the home. Equipped with quartz countertops, a gas range, stainless steel appliances, and a central island, the kitchen overlooks the main dining and family spaces for a cohesive feel. The primary suite is positioned on the main level for convenience, highlighted by tray ceilings and a private bathroom featuring double vanities, a makeup station, and a large walk-in closet. The floor plan also includes a dedicated office space, providing a quiet area for professional tasks. Upstairs, a versatile bonus room offers additional living space alongside the third bedroom and bath with accessible attic storage for organization. The exterior includes a covered rear patio, a front porch to sit and enjoy your coffee and a beautiful landscaped backyard, offering a private outdoor area for relaxation. Throughout the home, neutral finishes and contemporary fixtures create a balanced aesthetic that is ready for personalization. This property combines practical design elements with quality construction to offer a comfortable and streamlined living environment. And endless amenities to enjoy! Come and see today! 24 Hour right of refusal is currently in place.
Property Information
Property Type
Residential
Sub-Type
Single Family Residence
Style
Ranch
Year Built
2022
Stories
2
Living Area
2,212 sq ft
Lot Size
0.14 acres
Lot Dimensions
42 X 147
Garage Spaces
2
Parking Spaces
2
Days on Market
123
MLS® Listing#
3147872
Property Features
Interior
Appliances
Cooling
Heating
Flooring
Basement
Parking
Laundry
Patio
Construction
Foundation
Roof
Security
Utilities
Sewer
Water Source
Rooms
- 17x16
- 10x10
- 9x5
- Bedroom 114x13
- Bedroom 211x11
- Bedroom 313x11
- Den15x13
- Dining Room15x9
- Kitchen14x13
- Living Room16x15
- Master Bathroom
Schools
- Elementary:
- Battle Creek Elementary School
- Middle:
- Battle Creek Middle School
- High:
- Spring Hill High School
Financial Details
HOA
$325 / Monthly
Annual Taxes
$3,109
Parcel Number
028P D 05100 000
Directions
I-65 South, exit on 396 (Saturn Pkwy), exit Kedron Rd. Left on Kedron Rd, Right on Southern Springs Pkwy, Right on Del Webb. Right on Bledsoe Knol. Left on Humphreys Glen.
Affordability Calculator
$121,980
Estimated monthly payment
$3,246/mo
Principal $487,920 · Est. interest $680,692 over 30 yrs
Neighborhood Market Statistics
How this home compares to active listings in Spring Hill, TN
- $490,805
- Median Listing Price
- 42
- Median Days on Market
- 2,197
- Median Sq Ft
- $231
- Median Price / Sq Ft
- 705
- Active Listings
- This home’s price is 24% above the area median.
- Its price per sq ft is 19% above the area median.
Market statistics compiled from active EXIT Realty® and MLS listings in Spring Hill, TN.
Location
- 1727 Humphreys Gln, Spring Hill, TN 37174
Points of Interest in Spring Hill, TN
Showing the Spring Hill area map.
Nearby Schools
Spring Hill Elementary School
Elementary · 1.2 mi away
Battle Creek Elementary School
Elementary · 1.9 mi away
Spring Hill Middle School
Secondary · 1.9 mi away
Columbia Academy
School · 2.0 mi away
Spring Hill High School
Secondary · 2.2 mi away
Longview Elementary School
Elementary · 2.7 mi away
Marvin Wright Elementary School
Elementary · 3.0 mi away
Allendale Elementary School
Elementary · 3.1 mi away
Discovery Lane Day School
School · 3.3 mi away
Campbell Station Kindercare
School · 3.3 mi away
Spring Hill Day School
School · 3.3 mi away
Primrose Schools
Elementary · 3.3 mi away
Academy of Heritage Commons
School · 3.9 mi away
Heritage Middle School
Secondary · 4.0 mi away
Heritage Elementary School
Elementary · 4.0 mi away
Chapman's Retreat
School · 4.0 mi away
Spring Station Middle School
Secondary · 4.5 mi away
Thompsons Station Middle School Pto
Elementary · 6.1 mi away
R Howell Elementary
Elementary · 6.8 mi away
E. A. Cox Middle School
Secondary · 6.9 mi away
Commute Calculator
Nearby Homes


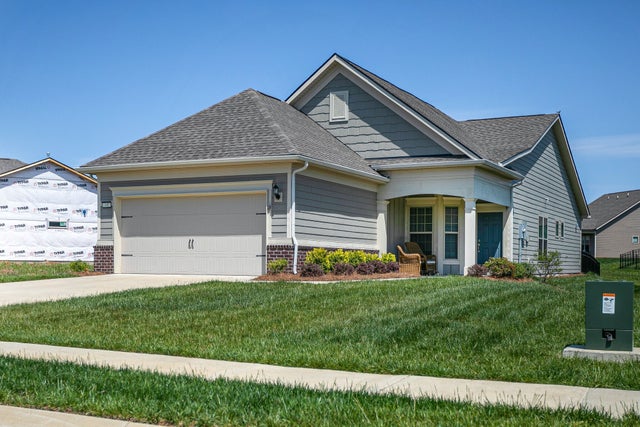

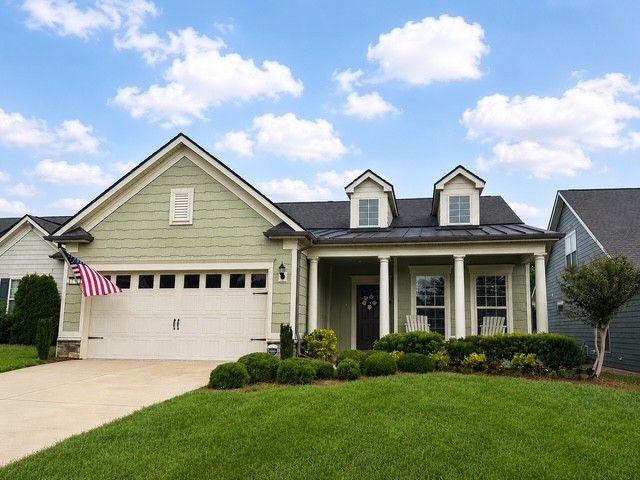

Similar Homes Nearby

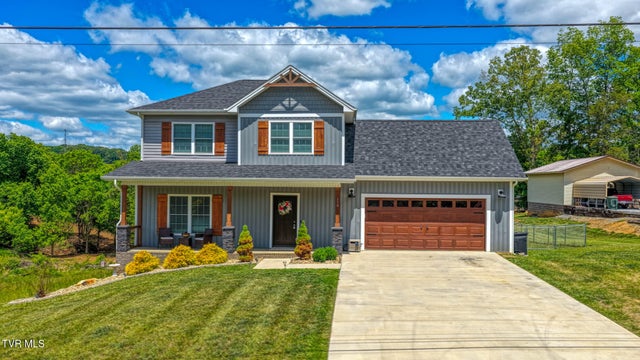

Similar Home Values
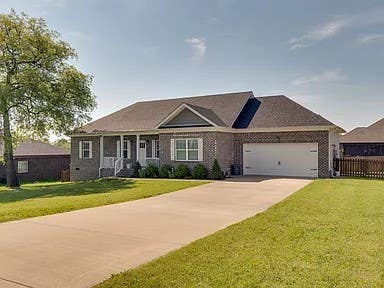
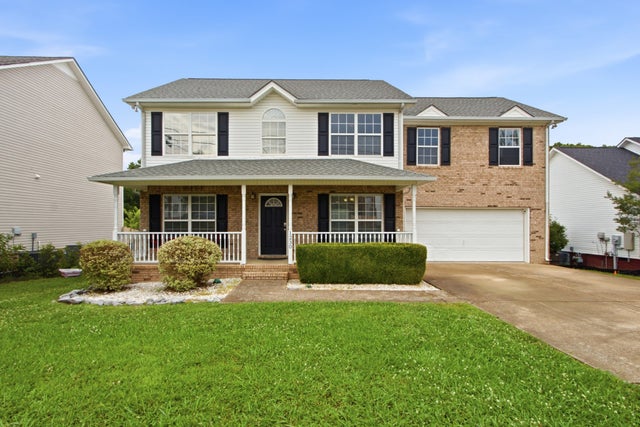
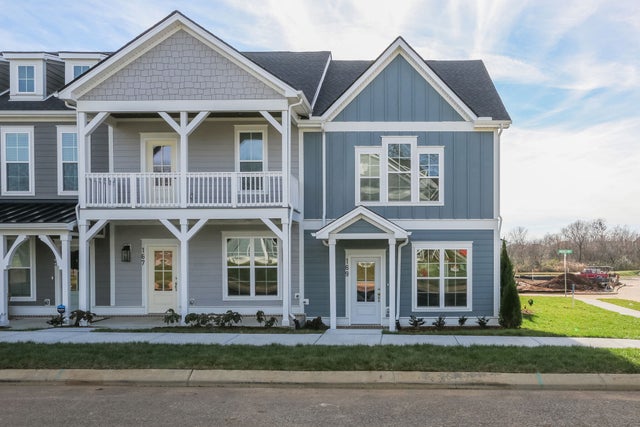
Comparable nearby listings and their asking prices.
| Address | Price | Beds | Baths | Sq Ft |
|---|---|---|---|---|
| 6013 Highway 41 N, Cedar Hill, TN | $427,000 | 3 | 2 | 2,537 |
| 119 Sturbridge Lane, Church Hill, TN | $429,000 | 3 | 3 | 1,988 |
| 2513 Warners Rdg, Chapel Hill, TN | $429,000 | 3 | 2 | 1,475 |
| 1230 Baker Creek Dr, Spring Hill, TN | $429,900 | 3 | 3 | 2,205 |
| 4014 Kristen St, Spring Hill, TN | $429,900 | 3 | 2 | 1,707 |
| 169 Bess Blvd, Spring Hill, TN | $429,900 | 3 | 3 | 1,667 |
Moving Cost Estimate
EXIT Agents in Spring Hill



Listing Courtesy: Compass - 6303348141
Last Updated: 2026-03-04