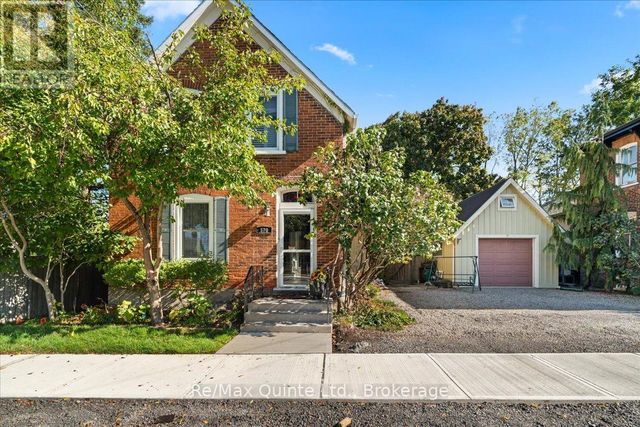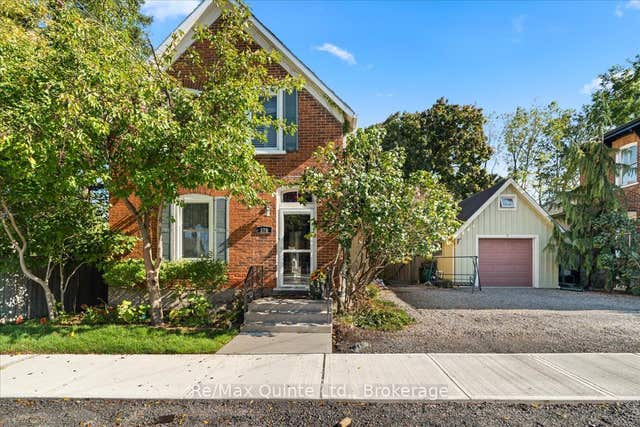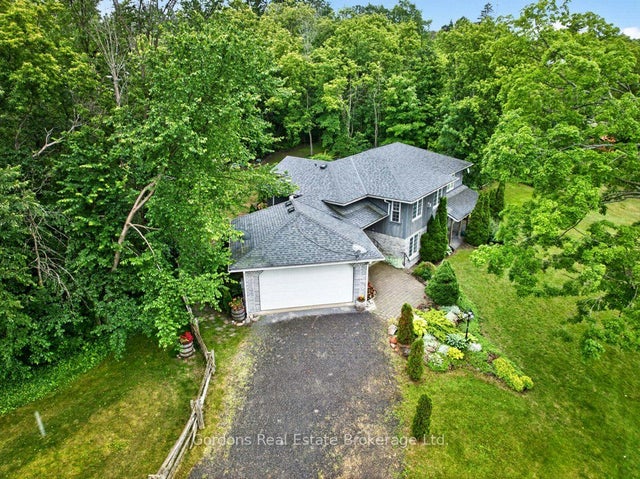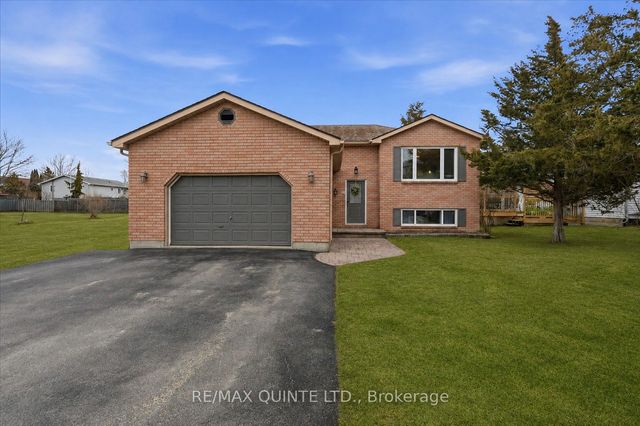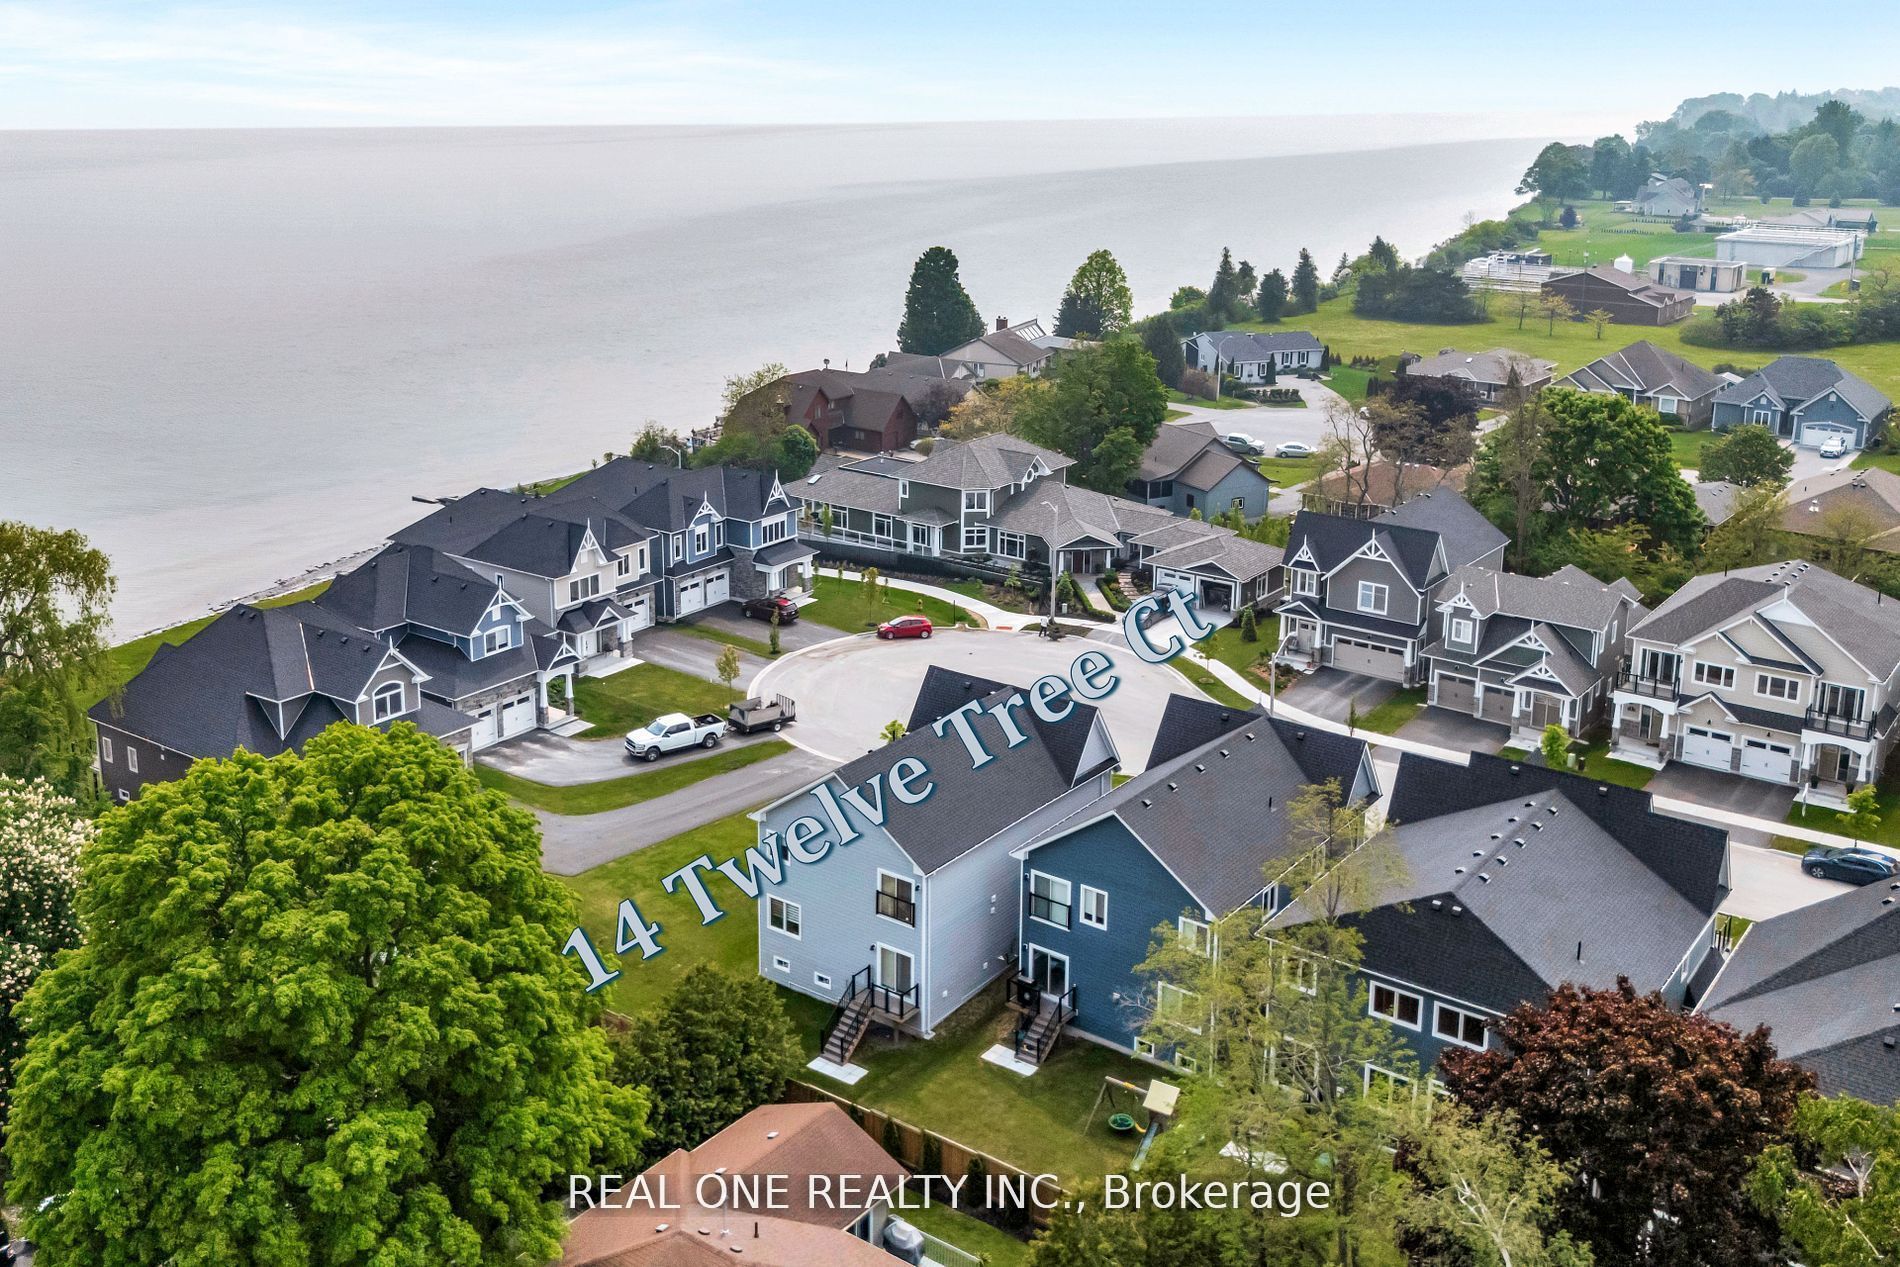
14 Twelve Trees Court, Prince Edward County, ON K0K 3L0
Prince Edward County County
Key Facts
Description
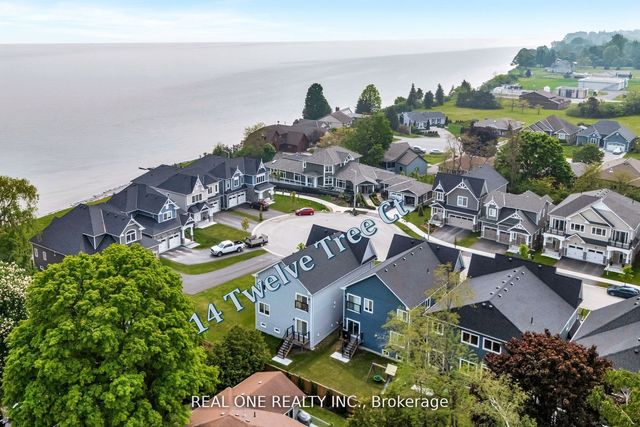
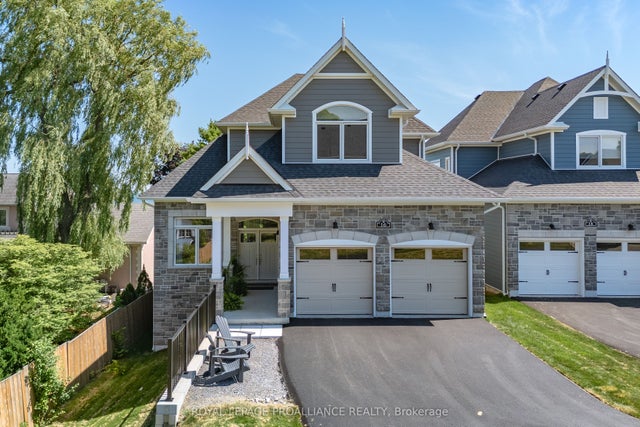
Stunning brand new 2 Storey in Lakeside Landing, on waterfront court in the destination Village of Wellington, Prince Edward County. Modern, Open Concept design with luxurious upgrades in this 4 bedrooms home. Premium hardwood, 10' ceiling at 1st floor & 9' ceiling 2nd floor. An airy open floor plan with a cozy natural gas fireplace featured in the great room. Composite back deck with glass railing & stairs to ground. The second level features 4 spacious sun-filled bedrooms. The private primary bedroom suite offers a large walk-in closet & deluxe 4 piece ensuite with oversized frameless glass shower. Convenient upper level laundry room, tiled floor. Walk to village shops, cafes, restaurants, the beach boardwalk, LCBO, The Drake Devonshire, local markets, and grocery store.
Property Information
Property Type
Residential
Sub-Type
Single Family Residence
Style
2-Storey
Stories
2
Lot Dimensions
38.0x89.54
Parking Spaces
6
MLS® Listing#
X13137630
Property Features
- Appliances:
- Water Heater
- Cooling:
- Central Air
- Heating:
- Electric, Forced Air
- Fireplace:
- Gas
- Basement:
- Unfinished
- Pool:
- None
- Parking:
- Attached
- Lot Features:
- Irregular Lot
- Construction:
- Aluminum Siding
- Roof:
- Asphalt
Rooms
- Bedroom 24.26 x 3.35Second
- Bedroom 33.96 x 3.65Second
- Bedroom 43.96 x 3.96Second
- Dining Room3.97 x 3.65
- Great Room4.57 x 6.4
- Kitchen3.97 x 2.74
- Master Bedroom4.26 x 4.87Second
HOA & Tax
- Annual Tax:
- CA$4,859 (2025)
- Parcel #:
- 550271011
Directions
Loyalist Pkwy (Main) & Twelve Trees
Affordability Calculator
$183,800
Estimated monthly payment
$4,891/mo
Principal $735,200 · Est. interest $1,025,669 over 30 yrs
Neighborhood Market Statistics
How this home compares to active listings in Prince Edward County, ON
- CA$642,262
- Median Listing Price
- 48
- Median Days on Market
- 1,300
- Median Sq Ft
- CA$457
- Median Price / Sq Ft
- 930
- Active Listings
- This home’s price is 43% above the area median.
Market statistics compiled from active EXIT Realty® and MLS listings in Prince Edward County, ON.
Location
- 14 Twelve Trees Court, Prince Edward County, ON K0K 3L0
Nearby Schools
Kente Public School
School · 14.1 km away
Athol-South Marysburgh PS
Elementary · 16.8 km away
Prince Edward Collegiate Institute
Secondary · 18.6 km away
The Hub Child & Family Centre
School · 19.2 km away
St Gregory Catholic School
School · 19.5 km away
Massassaga-Rednersville Public School
School · 19.6 km away
Sophiasburgh Central School
School · 20.8 km away
Bayside Secondary School
Secondary · 21.6 km away
Bayside Public School
School · 21.9 km away
Nova Children's Centre Daycare
Elementary · 22.5 km away
Quinte Christian High School
Secondary · 22.5 km away
Sir James Whitney School for the Deaf
Secondary · 22.6 km away
Albert College
School · 23.1 km away
Centennial Secondary School
Secondary · 23.4 km away
Ecole L'Envol
School · 23.7 km away
Susanna Moodie Elementary School Belleville
Elementary · 23.7 km away
Prince Charles School
Elementary · 23.7 km away
Trenton Childrens Centre
School · 23.9 km away
Queen Elizabeth Public School
School · 24.1 km away
Ecole Secondaire Publique Marc-Garneau
Secondary · 24.1 km away