4 Harbourview Crescent, Prince Edward County, ON K0K 3L0
Prince Edward County County
Key Facts
Description
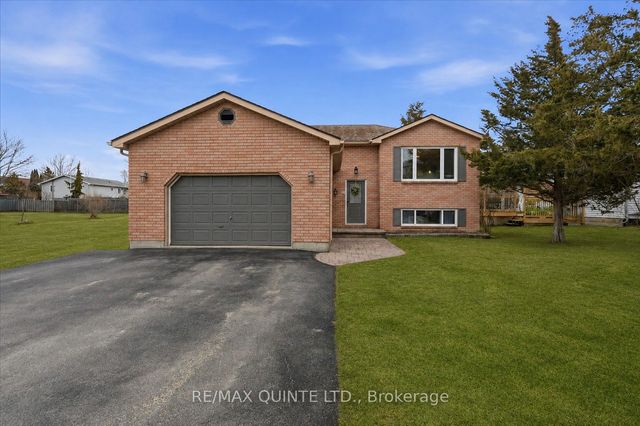
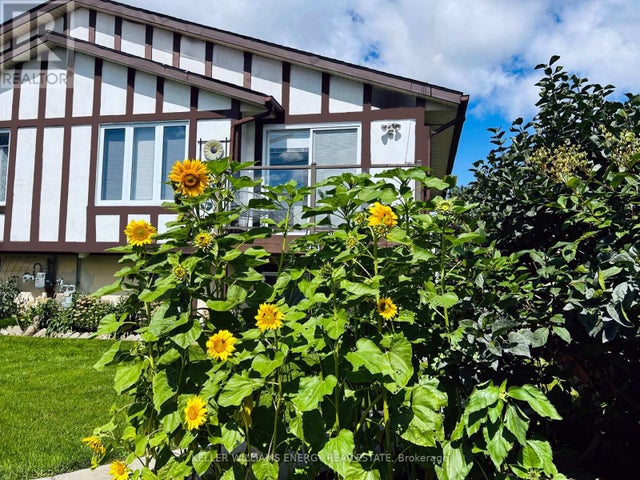
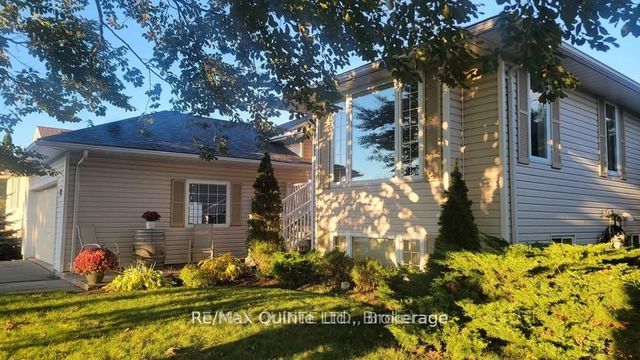
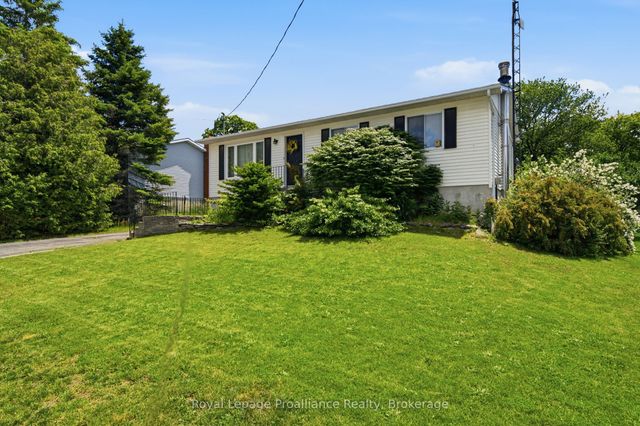
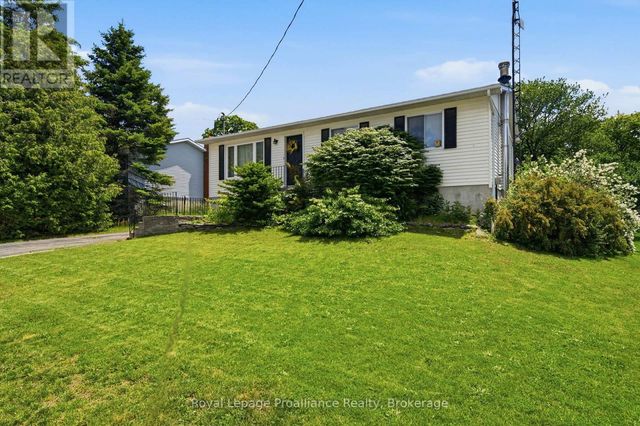
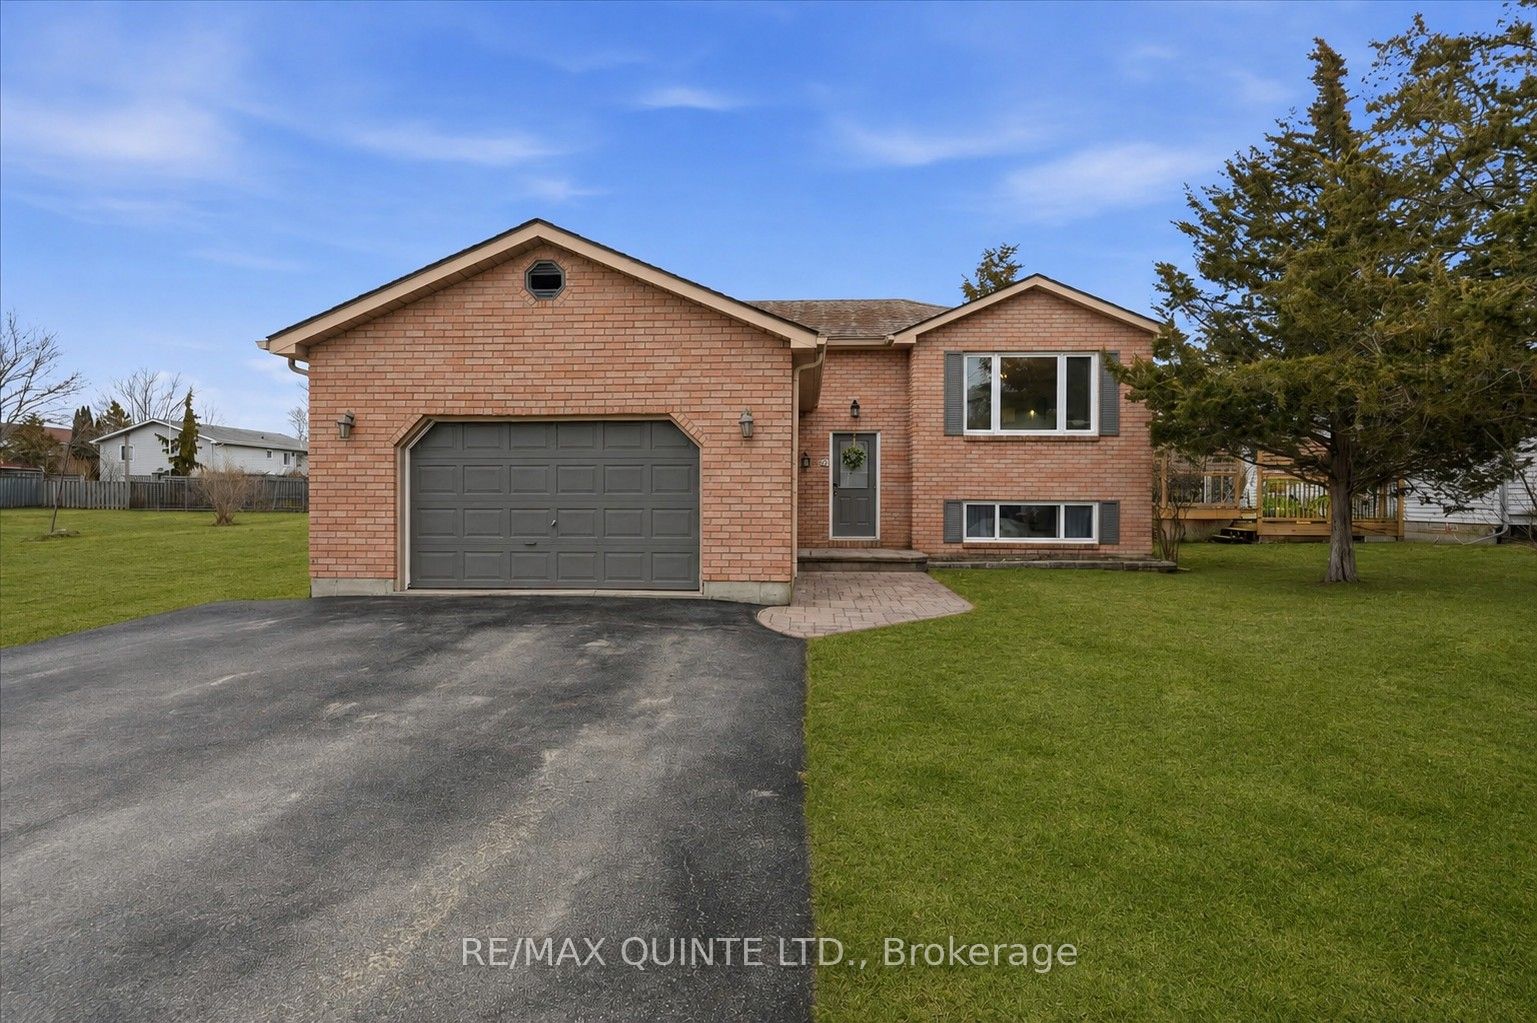
Spacious Raised Bungalow in a Sought After Family Neighbourhood! Welcome to this inviting family residence nestled in one of Wellington's most desirable neighbourhoods. Perfectly positioned near schools, parks, the beach, and the vibrant downtown core, this home combines convenience with a welcoming community atmosphere-an ideal setting for families of all ages. Inside, discover a bright and spacious layout featuring three comfortable bedrooms on the main floor, complemented by a generous four-piece bathroom. The open-concept kitchen and dining area offer ample cabinetry and counter space, seamlessly connected to a cozy family room-perfect for gathering and relaxation. Step through the dining room walkout onto a large sun-filled deck, where you can lounge by the above-ground pool or savour meals al fresco in a fully fenced backyard that's perfect for children and pets to play safely. The lower level of this raised bungalow boasts large windows that flood the space with natural light. Here you'll find two additional bedrooms, a modern bathroom with a spacious glass shower, an addition recreational room ideal for family movie nights or a children's play area, and a large laundry room with plenty of storage. This well-maintained, move-in ready home offers the perfect blend of comfort, functionality, and location for your family's next chapter.
Property Information
Property Type
Residential
Sub-Type
Single Family Residence
Style
Bungalow-Raised
Lot Dimensions
48.47x123.0
Garage Spaces
1.5
Parking Spaces
3.5
MLS® Listing#
X12883804
Property Features
- Interior:
- Central Vacuum
- Appliances:
- Water Heater
- Cooling:
- Central Air
- Heating:
- Natural Gas, Forced Air
- Fireplace:
- Gas
- Basement:
- Full, Finished
- Pool:
- Above Ground
- Parking:
- Attached
- Patio:
- Deck
- Lot Features:
- On Golf Course, Level
- Construction:
- Brick, Vinyl Siding
- Roof:
- Asphalt
- Security:
- Smoke Detector(s), Carbon Monoxide Detector(s)
- Other Structures:
- Shed(s)
- Utilities:
- Cable Available
Rooms
- 4.53 x 3.72Lower
- Bathroom3.43 x 2.19Main
- Bathroom3.26 x 2.26Lower
- Bedroom 23.42 x 2.64Main
- Bedroom 33.42 x 3.29Main
- Bedroom 43.26 x 3.95Lower
- Bedroom 53.81 x 3.81Lower
- Kitchen3.54 x 4.2Main
- Laundry3.25 x 5.02Lower
- Living Room4.55 x 3.96Main
- Master Bedroom3.26 x 3.28Main
HOA & Tax
- Annual Tax:
- CA$2,762 (2025)
- Parcel #:
- 550500121
Directions
From Wellington Main Street, turn onto Belleville Road and then right onto 1st Ave. Turn right onto Harbourview Crescent
Affordability Calculator
$129,980
Estimated monthly payment
$3,459/mo
Principal $519,920 · Est. interest $725,335 over 30 yrs
Neighborhood Market Statistics
How this home compares to active listings in Prince Edward County, ON
- CA$642,262
- Median Listing Price
- 48
- Median Days on Market
- 1,300
- Median Sq Ft
- CA$457
- Median Price / Sq Ft
- 930
- Active Listings
- This home’s price is 1% above the area median.
Market statistics compiled from active EXIT Realty® and MLS listings in Prince Edward County, ON.
Location
- 4 Harbourview Crescent, Prince Edward County, ON K0K 3L0
Nearby Schools
Kente Public School
School · 14.4 km away
Athol-South Marysburgh PS
Elementary · 14.9 km away
Prince Edward Collegiate Institute
Secondary · 16.7 km away
The Hub Child & Family Centre
School · 17.3 km away
St Gregory Catholic School
School · 17.6 km away
Sophiasburgh Central School
School · 19.3 km away
Massassaga-Rednersville Public School
School · 19.9 km away
Bayside Secondary School
Secondary · 22.1 km away
Bayside Public School
School · 22.4 km away
Sir James Whitney School for the Deaf
Secondary · 22.5 km away
Quinte Christian High School
Secondary · 22.6 km away
Nova Children's Centre Daycare
Elementary · 22.8 km away
Albert College
School · 23.0 km away
Centennial Secondary School
Secondary · 23.3 km away
Queen Elizabeth Public School
School · 23.7 km away
Susanna Moodie Elementary School Belleville
Elementary · 23.7 km away
Prince Charles Public School
Elementary · 24.0 km away
St Joseph Catholic School
School · 24.0 km away
Our Lady of Fatima School
School · 24.1 km away
Nicholson Catholic College
Secondary School · 24.2 km away