421 Bloomfield Main Street, Prince Edward County, ON K0K 1G0
Prince Edward County County
Key Facts
Description
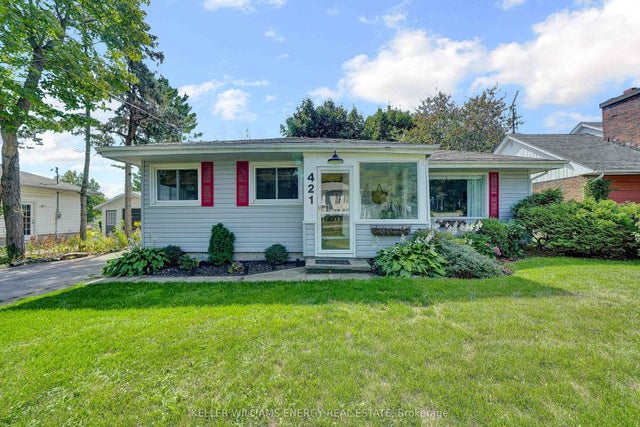
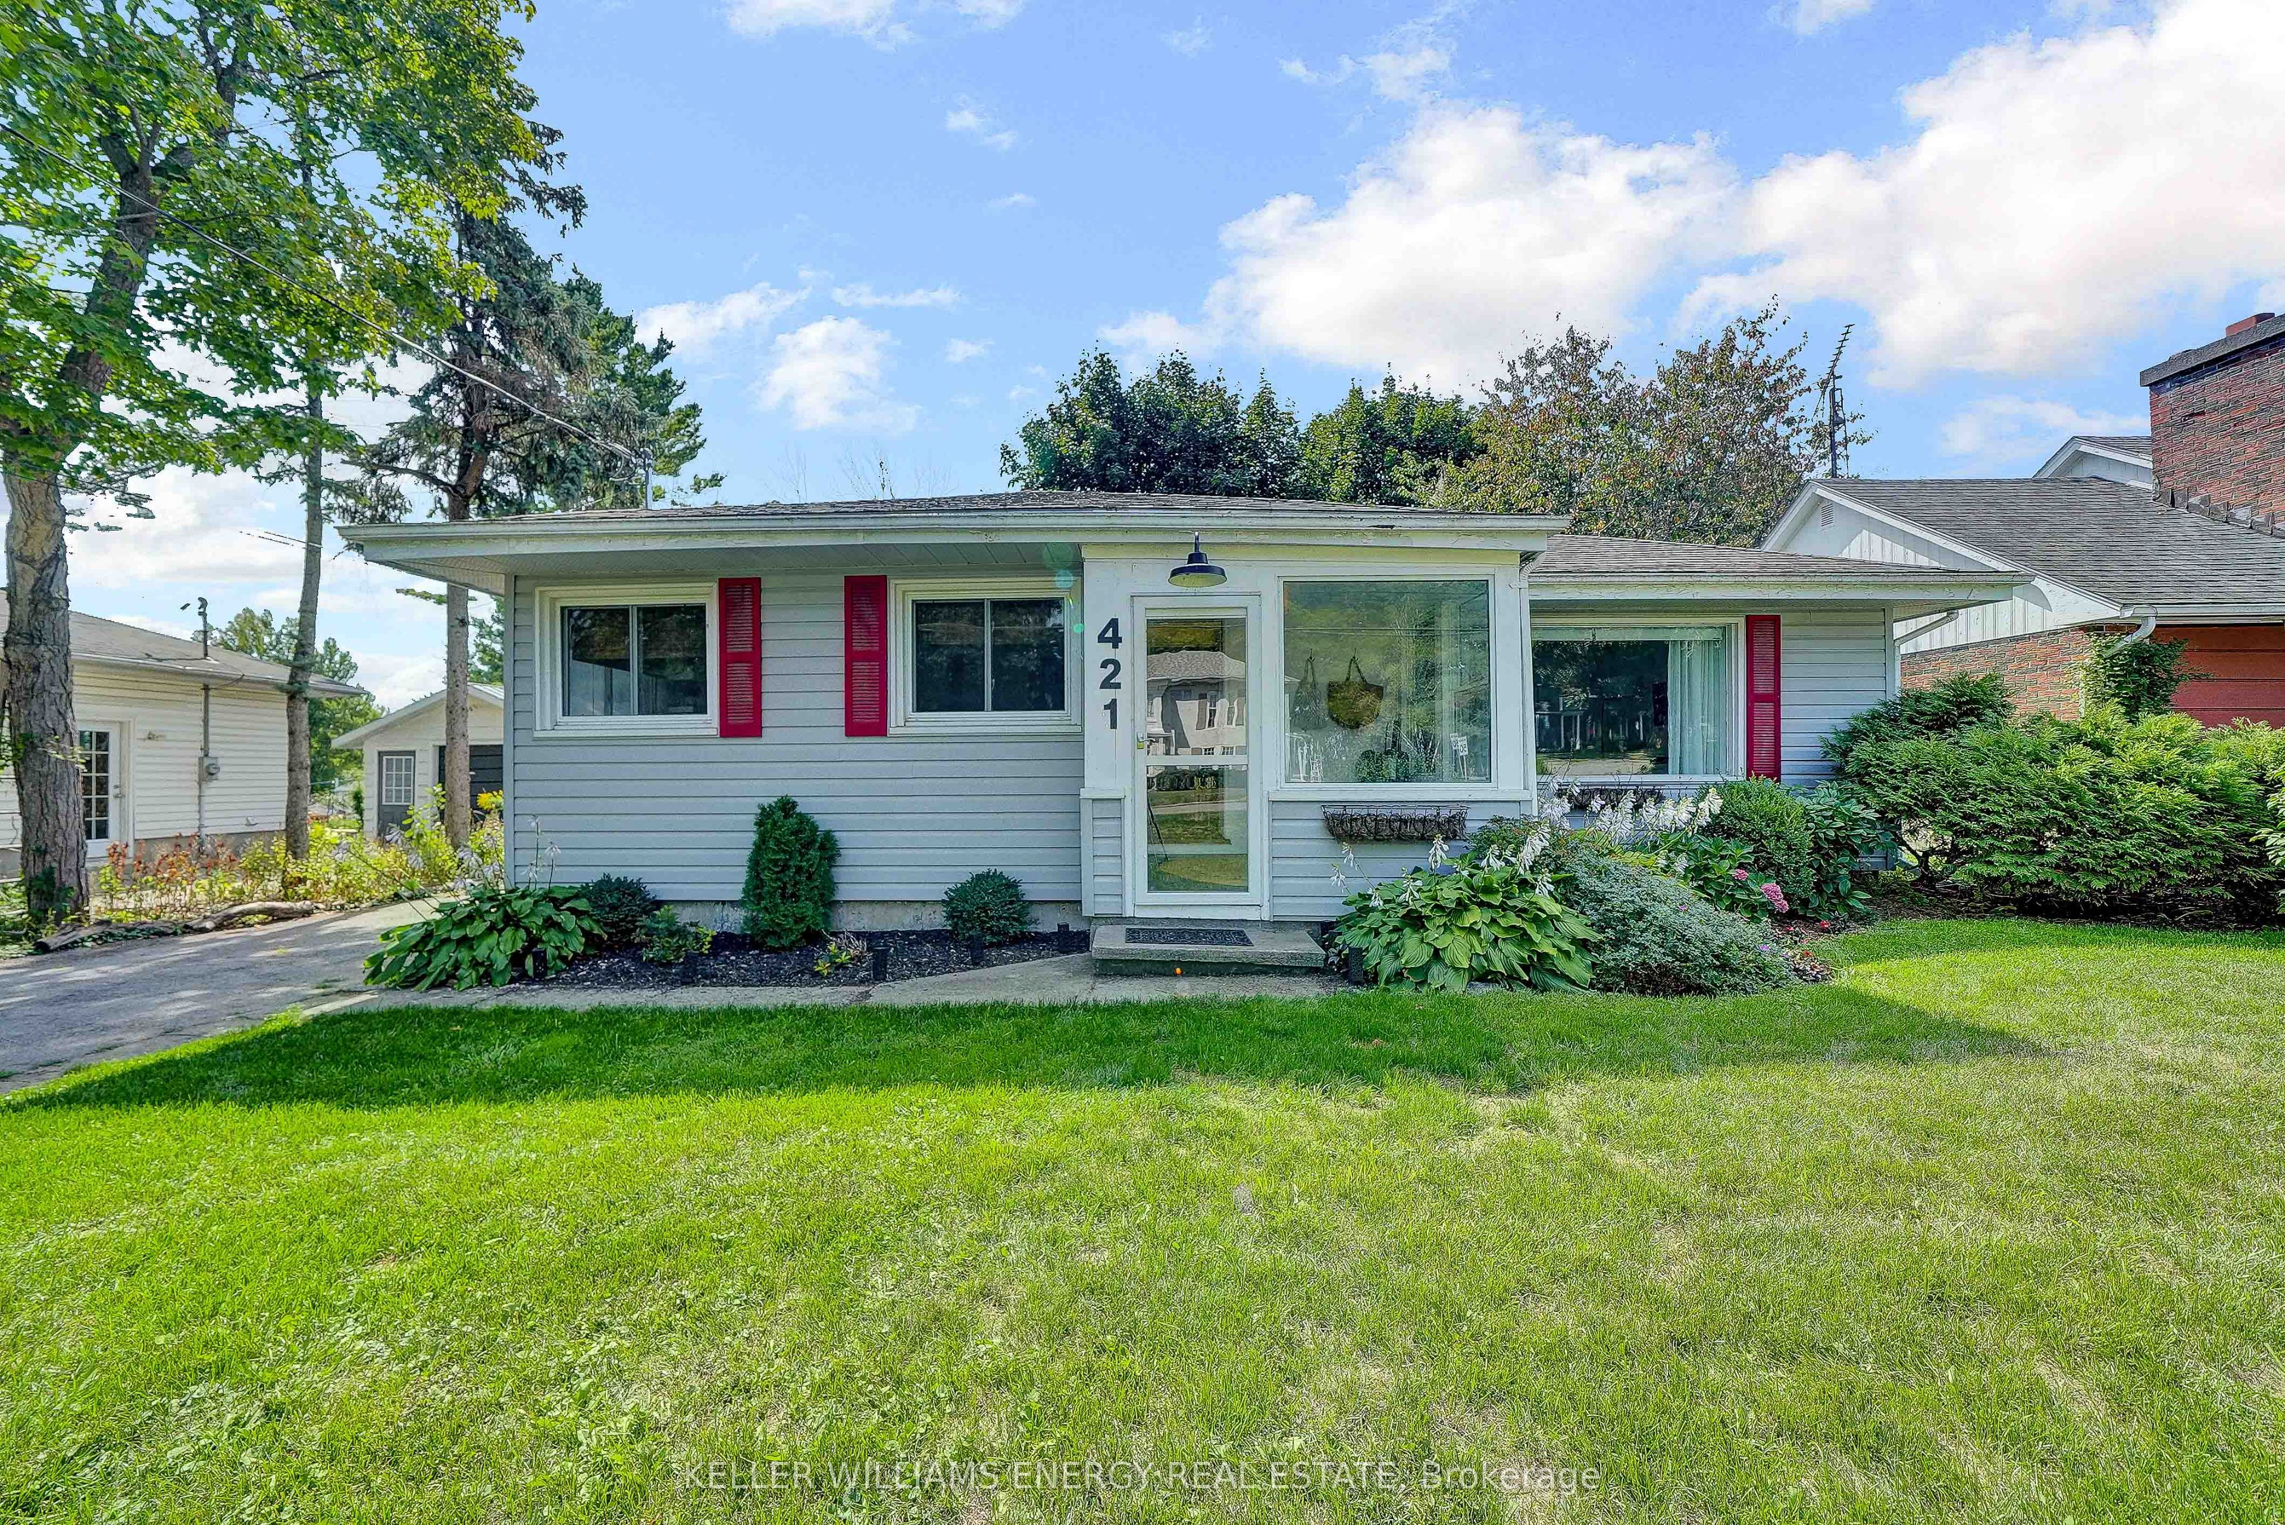
Welcome to this stylish 3+1 bed, 2 bath bungalow tucked into the heart of Bloomfield, one of Prince Edward County's most quintessential villages. Recently renovated and move-in ready, this home is spacious, bright and perfect for both family living or investment potential as it offers a whole-home Short-Term Accommodation license. Step through the enclosed front porch and into the open living and dining area that's ideal for entertaining. With three bedrooms bathed in natural light on the main floor, there's plenty of space for family, friends and guests alike. The finished basement adds valuable living space along with another bedroom and bathroom that is perfect for family movie nights, a home office or even a secondary suite. Outside, the lot is just the right size and perfect for those looking for easy-maintenance living. From your front door, you're steps away from the Millennium Trail and walking distance to Bloomfields boutique shops, cafes, restaurants, and art galleries. And when you're ready to explore further, you're surrounded by some of the County's best wineries, breweries, cideries, and farmers markets. Plus, Sandbanks Provincial Park is only 15 minutes away - One of Ontario's most iconic beach destinations. Whether you're looking for a profitable investment, a weekend getaway that pays for itself, or a full-time home, this one ticks all the boxes. The numbers work, and the potential is real. This home is turnkey, and ready to fulfill your dream here in PEC.
Property Information
Property Type
Residential
Sub-Type
Single Family Residence
Style
Bungalow
Lot Dimensions
50.01x105.0
Parking Spaces
3
MLS® Listing#
X12936132
Property Features
- Cooling:
- Central Air
- Heating:
- Natural Gas, Forced Air
- Basement:
- Finished
- Pool:
- None
- Patio:
- Porch
- Lot Features:
- Level
- Construction:
- Vinyl Siding
- Roof:
- Asphalt
- Other Structures:
- Shed(s)
- Utilities:
- Cable Available
- Sewer:
- Septic Tank
Rooms
- 6.02 x 7.09Lower
- Bathroom14.08 x 18.04Main
- Bathroom9.05 x 6.02Lower
- Bedroom12.03 x 9.06Lower
- Bedroom 29.11 x 15.03Main
- Bedroom 39.11 x 7Main
- Den9.09 x 11.1Lower
- Dining Room9.11 x 9.11Main
- Kitchen10.04 x 13.03Main
- Laundry2.34 x 1.8Lower
- Living Room13.03 x 22.03Main
- Master Bedroom13.03 x 10.11Main
HOA & Tax
- Annual Tax:
- CA$2,585 (2025)
- Parcel #:
- 550510236
Directions
Loyalist Parkway to Bloomfield Main St.
Affordability Calculator
$129,800
Estimated monthly payment
$3,454/mo
Principal $519,200 · Est. interest $724,330 over 30 yrs
Neighborhood Market Statistics
How this home compares to active listings in Prince Edward County, ON
- CA$642,262
- Median Listing Price
- 48
- Median Days on Market
- 1,300
- Median Sq Ft
- CA$457
- Median Price / Sq Ft
- 930
- Active Listings
- This home’s price is 1% above the area median.
Market statistics compiled from active EXIT Realty® and MLS listings in Prince Edward County, ON.
Location
- 421 Bloomfield Main Street, Prince Edward County, ON K0K 1G0
Nearby Schools
Deseronto Public School
School · 0.4 km away
Ohahase Education Centre
Secondary · 6.4 km away
Quinte Mohawk School
School · 7.4 km away
Cornerstone Christian Academy
School · 7.5 km away
J J O'Neill Catholic School
School · 8.5 km away
Napanee District Secondary School
Secondary · 8.9 km away
The Prince Charles Public School
School · 9.1 km away
Southview Public School
School · 9.7 km away
Quinte Detention Centre
School · 10.1 km away
Tyendinaga Public School
School · 16.2 km away
Sophiasburgh Central School
School · 17.3 km away
Newburgh Public School
School · 20.0 km away
Bath Public School
School · 21.2 km away
The Hub Child & Family Centre
School · 21.4 km away
Prince Edward Collegiate Institute
Secondary · 22.0 km away
St Gregory Catholic School
School · 22.0 km away
Eastside Secondary School
Secondary · 24.6 km away
Harry J Clarke Public School
Secondary · 24.9 km away
St Joseph Catholic School
School · 25.2 km away
Belleville Montessori School
Elementary · 25.5 km away