

31 Copper Penny Rd, Raritan Twp., NJ 08822
Rolling Hills · Hunterdon County
Key Facts
Description
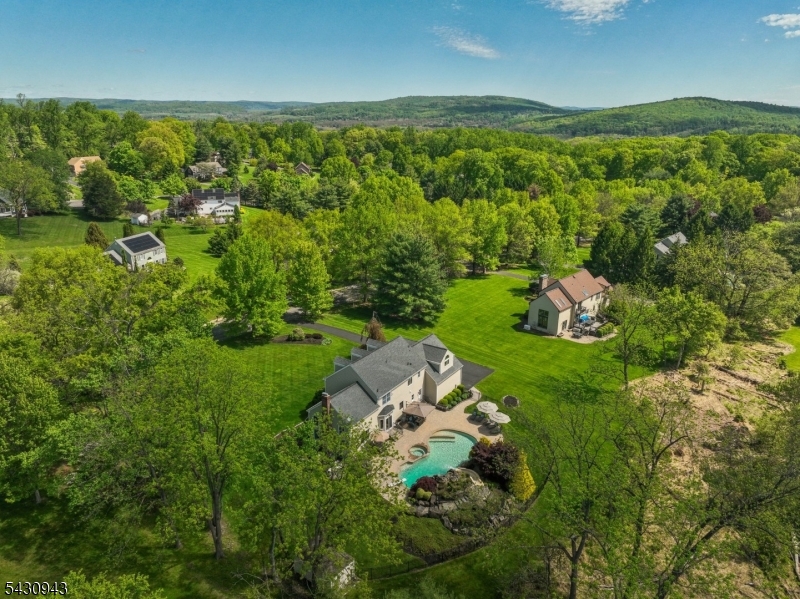
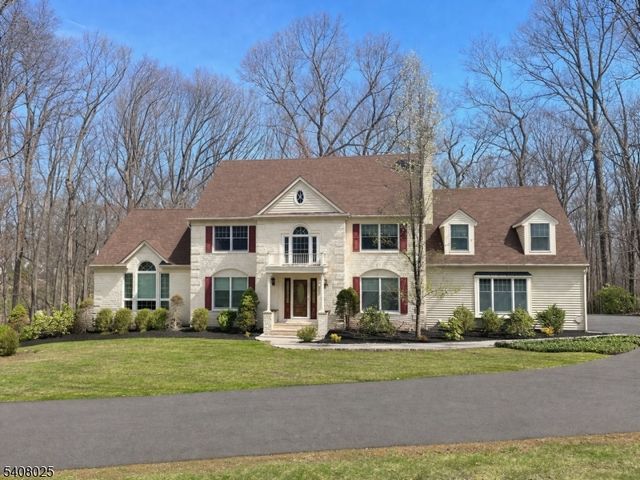
Beautifully remodeled and impeccably maintained, this exceptional home offers luxury living inside and out with breathtaking views of nature and a serene pond backdrop. The resort-style backyard is an entertainer's dream, featuring a gorgeous heated saltwater pool with waterfall and slide, expansive patio areas, and tranquil surroundings that create the perfect private retreat. Inside, the remodeled gourmet kitchen impresses with a large center island, granite countertops, stainless steel appliances, abundant cabinetry, and open flow for entertaining. The dramatic great room showcases soaring vaulted ceilings, exposed wood beams, hardwood flooring, and a striking brick fireplace that adds warmth and character. Hardwood floors extend throughout the first and second levels. The spacious primary suite offers a beautifully remodeled spa-like bathroom with soaking tub, stall shower, and two walk-in closets. Additional bedrooms are generously sized and share an updated full bathroom. A dedicated home office provides ideal work-from-home flexibility. Additional updates include siding and roof replacement in '13, plus the added peace of mind of a whole-house backup generator. Ideally located close to shopping, restaurants, and major highways for easy commuting and convenience. For outdoor enthusiasts - Round Valley Reservoir: hiking, biking, boating, fishing. This home combines elegant upgrades, functional living space & an incredible outdoor oasis in a truly picturesque setting.
Property Information
Property Type
Residential
Sub-Type
Single Family Residence
Style
Colonial
Year Built
1993
Living Area
3,789 sq ft
Lot Size
1.06 acres
Garage Spaces
3
Ownership
Fee Simple
Days on Market
24
MLS® Listing#
4027075
Property Features
- Interior:
- Eat-in Kitchen, Kitchen Island
- Appliances:
- Dishwasher, Dryer, Refrigerator, Gas Oven, Gas Range, Washer, Gas Water Heater
- Cooling:
- Central Air, Ceiling Fan(s)
- Heating:
- Forced Air
- Flooring:
- Tile, Wood
- Fireplace:
- Family Room
- Basement:
- Full, Unfinished
- Pool:
- In Ground
- Parking:
- Attached
- Patio:
- Patio
- Lot Features:
- Level
- Construction:
- Vinyl Siding
- Roof:
- Asphalt
- Utilities:
- Underground Utilities
- Sewer:
- Septic Tank
- Water Source:
- Well, Private
Rooms
- 57x28Basement
- Bedroom 129x19Second
- Bedroom 215x14Second
- Bedroom 321x16Second
- Bedroom 425x15Second
- Den12x11Second
- Dining Room15x14First
- Family Room21x19First
- KitchenFirst
- Living Room19x14First
- Master Bedroom
Schools
- Elementary:
- FA Desmares ES
- Middle:
- JP Case MS
- High:
- Hunterdon Cent
HOA & Tax
- Annual Tax:
- $16,477 (2025)
- Assessed Value:
- $544,000
- Parcel #:
- 1921-00006-0013-00018-0000-
Directions
Copper Penny Rd.
Affordability Calculator
$210,000
Estimated monthly payment
$5,589/mo
Principal $840,000 · Est. interest $1,171,875 over 30 yrs
Neighborhood Market Statistics
How this home compares to active listings in Raritan Twp., NJ
- $661,272
- Median Listing Price
- 38
- Median Days on Market
- 2,269
- Median Sq Ft
- $321
- Median Price / Sq Ft
- 3,824
- Active Listings
- This home’s price is 59% above the area median.
- Its price per sq ft is 14% below the area median.
Market statistics compiled from active EXIT Realty® and MLS listings in Raritan Twp., NJ.
Location
- 31 Copper Penny Rd, Raritan Twp., NJ 08822
Nearby Schools
Francis A Desmares Elementary School
Elementary · 1.3 mi away
Lightbridge Academy
School · 1.7 mi away
St. Paul Christian School
School · 1.8 mi away
Hunterdon County Polytech
Secondary · 1.9 mi away
Goddard School
School · 2.2 mi away
Hunterdon County Polytec
Secondary · 3.0 mi away
Hunterdon Central High School
Secondary · 3.0 mi away
Presbyterian Church
Elementary · 3.0 mi away
Flemington Presbyterian Preschool
Elementary · 3.0 mi away
Reading-Fleming Intermediate School
Secondary · 3.2 mi away
Flemington-Raritan School District
School · 3.2 mi away
Robert Hunter Elementary School
Elementary · 3.5 mi away
First Friends Child Development Center
School · 3.5 mi away
Franklin Township School
Elementary · 3.6 mi away
Patrick McGaheran School
Elementary · 3.8 mi away
Little Angels Preschool
School · 4.0 mi away
J P Case Middle School
Secondary · 4.3 mi away
Barley Sheaf Elementary School
Elementary · 4.9 mi away
Three Bridges School
Elementary · 4.9 mi away
North Hunterdon High School
Secondary · 5.1 mi away
Commute Calculator
Nearby Homes


Similar Homes Nearby


Moving Cost Estimate
EXIT Agents in Raritan Twp.


Listing Courtesy: KELLER WILLIAMS REAL ESTATE - 9087517750