

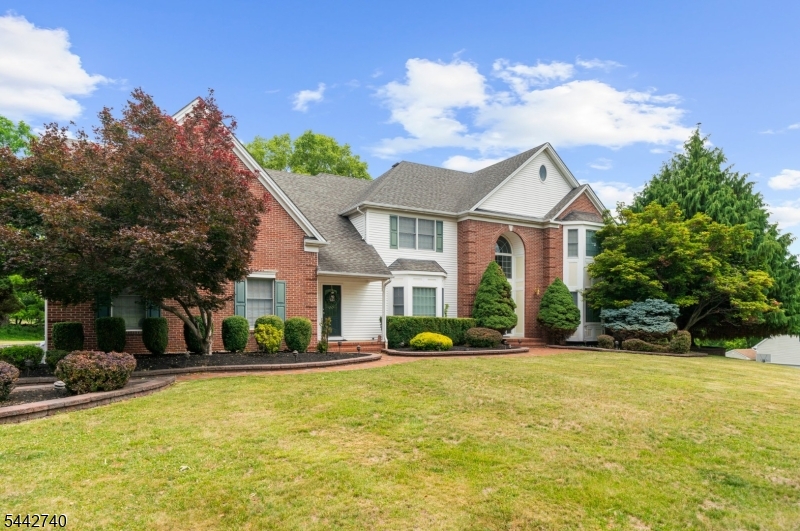
3 Regal Way, Raritan Twp., NJ 08822
Rolling Hills Estates · Hunterdon County
Key Facts
Description
Desirable Colonial in Rolling Hills Estates! This exceptional 4-bedroom, 5.1-bath home offers an ideal blend of elegance, comfort, and functionality. A dramatic two-story foyer welcomes you into a thoughtfully designed floor plan featuring a formal dining room with tray ceiling, a sun-filled conservatory with bar area, and a spectacular two-story family room showcasing skylights and a floor-to-ceiling stone fireplace. The gourmet kitchen is equipped with a center island, granite countertops, built-in refrigerator, and abundant cabinetry, making it perfect for everyday living and entertaining. A first-floor bedroom or private office with an adjoining full bath provides flexible living options for guests. Upstairs, the luxurious primary suite features a tray ceiling, spa-inspired bath with soaking tub, walk-in shower, dual vanities, and generous closet space. Additional bedrooms are served by both a Jack-and-Jill bath and a private hall bath. The finished walk-out lower level adds approximately 1,800 square feet of living space and includes a kitchenette, wet bar, recreation area, gym, office, and full bath ideal for entertaining, working from home, or extended stays. Nestled in a peaceful setting, the backyard is highlighted by a charming gazebo, creating the perfect place to relax and enjoy the surrounding landscape. This impressive home offers space, style, and exceptional amenities in one of the area's most desirable neighborhoods.
Property Information
Property Type
Residential
Sub-Type
Single Family Residence
Style
Colonial
Year Built
1999
Living Area
4,964 sq ft
Lot Size
1.27 acres
Garage Spaces
3
Ownership
Fee Simple
Days on Market
7
MLS® Listing#
4037238
Property Features
- Interior:
- Cathedral Ceiling(s), Eat-in Kitchen, Kitchen Island, Walk-In Closet(s), Soaking Tub
- Appliances:
- Dryer, Microwave, Oven, Washer, Gas Water Heater
- Cooling:
- Central Air, Zoned
- Heating:
- Forced Air, Zoned
- Flooring:
- Carpet, Tile, Wood
- Fireplace:
- Family Room, Wood Burning
- Basement:
- Finished, Full, Walk-Out Access
- Parking:
- Garage Door Opener, Attached
- Patio:
- Deck, Porch
- Lot Features:
- Level, Open Lot
- Construction:
- Brick, Vinyl Siding
- Roof:
- Asphalt
- Security:
- Smoke Detector(s)
- Utilities:
- Cable Available
- Sewer:
- Septic Tank
- Water Source:
- Well, Private
Rooms
- 13x28First
- 27x33Basement
- Bedroom14x14First
- Bedroom 115x26Second
- Bedroom 214x16Second
- Bedroom 314x15Second
- Bedroom 413x14Second
- Dining Room15x15First
- Family Room16x25First
- KitchenFirst
- Kitchen17x12Basement
- Living Room14x17First
- Master Bedroom
Schools
- Elementary:
- FA Desmares ES
- Middle:
- JP Case MS
- High:
- Hunterdon Cent
HOA & Tax
- Annual Tax:
- $22,893 (2025)
- Assessed Value:
- $755,800
- Parcel #:
- 1921-00006-0017-00006-0000-
Directions
Cherryville Hollow to R on Timberwick, L on Rustic Trail, L on Cooper Penny, L on Flory's Mill, R on Regal
Affordability Calculator
$209,800
Estimated monthly payment
$5,583/mo
Principal $839,200 · Est. interest $1,170,759 over 30 yrs
Neighborhood Market Statistics
How this home compares to active listings in Raritan Twp., NJ
- $661,272
- Median Listing Price
- 38
- Median Days on Market
- 2,269
- Median Sq Ft
- $321
- Median Price / Sq Ft
- 3,824
- Active Listings
- This home’s price is 59% above the area median.
- Its price per sq ft is 34% below the area median.
Market statistics compiled from active EXIT Realty® and MLS listings in Raritan Twp., NJ.
Location
- 3 Regal Way, Raritan Twp., NJ 08822
Nearby Schools
Francis A Desmares Elementary School
Elementary · 1.3 mi away
Lightbridge Academy
School · 1.7 mi away
St. Paul Christian School
School · 1.8 mi away
Hunterdon County Polytech
Secondary · 1.9 mi away
Goddard School
School · 2.2 mi away
Hunterdon County Polytec
Secondary · 2.9 mi away
Presbyterian Church
Elementary · 2.9 mi away
Flemington Presbyterian Preschool
Elementary · 2.9 mi away
Hunterdon Central High School
Secondary · 2.9 mi away
Reading-Fleming Intermediate School
Secondary · 3.1 mi away
Flemington-Raritan School District
School · 3.1 mi away
Robert Hunter Elementary School
Elementary · 3.3 mi away
First Friends Child Development Center
School · 3.4 mi away
Franklin Township School
Elementary · 3.5 mi away
Little Angels Preschool
School · 3.8 mi away
Patrick McGaheran School
Elementary · 4.0 mi away
J P Case Middle School
Secondary · 4.3 mi away
Barley Sheaf Elementary School
Elementary · 4.8 mi away
Three Bridges School
Elementary · 5.0 mi away
North Hunterdon High School
Secondary · 5.3 mi away
Commute Calculator
Nearby Homes



Similar Homes Nearby


Moving Cost Estimate
EXIT Agents in Raritan Twp.


Listing Courtesy: WEICHERT REALTORS - 9087828800