

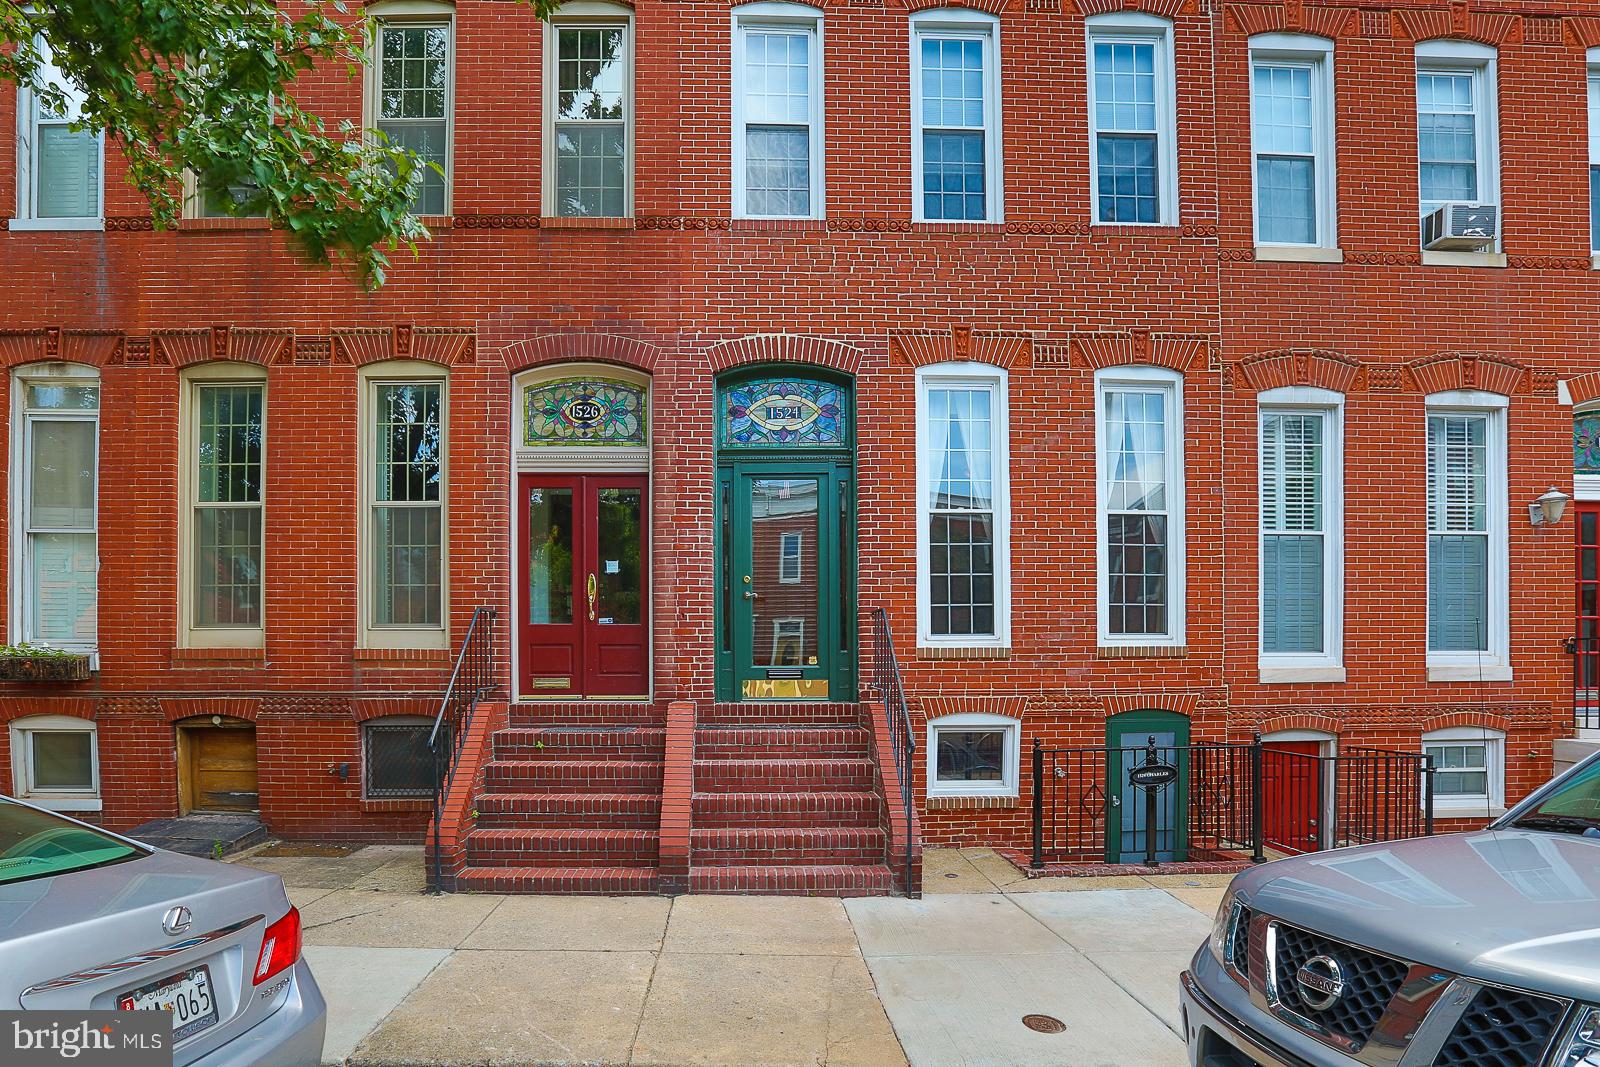
1524 S CHARLES STREET, BALTIMORE, MD 21230
FEDERAL HILL HISTORIC DISTRICT · BALTIMORE CITY County
Key Facts
Description
This stunning Colonial townhouse exudes charm and modern elegance. Built in 1900, this beautifully maintained residence boasts over 2000+sq. ft. of exquisite living space, featuring four spacious bedrooms and three and a half bathrooms, perfect for both relaxation and entertaining. Step inside to discover a harmonious blend of classic and contemporary design. The interior showcases solid hardwood and luxury vinyl tile flooring, complemented by crown moldings and stained glass accents that add a touch of sophistication. The eat-in kitchen is a culinary delight, equipped with ENERGY STAR appliances, including a built-in microwave, dishwasher, and an extra refrigerator/freezer, ensuring you have everything you need for your culinary adventures. The fully finished basement, complete with walkout stairs, offers additional living space and a large wet/dry bar, ideal for hosting gatherings.The lower level could possibly be a private In-Law suite or apartment. Outside the property features a detached garage and off-street parking, providing convenience in this vibrant neighborhood. Explore the local amenities, including parks, shops, and restaurants, all within walking distance. Lower level could be in-law apartment! Experience the rich history and community spirit of Federal Hill, where every day feels like a celebration of life. This exceptional property is not just a home; it's a lifestyle waiting for you to embrace. This property has much more to offer and is a must see! Don’t miss your chance to make it yours. Please contact agent to show. Thank You ** The beer tap system in bar is in as-is condition.
Property Information
Property Type
Residential
Sub-Type
Townhouse
Structure Type
Townhouse
Year Built
1900
Living Area
2,900 sq ft
Lot Dimensions
15.9x123
Garage Spaces
1
Parking Spaces
1
Zoning
R-8
Days on Market
44
MLS® Listing#
MDBA2210360
Property Features
- Interior:
- Eat-in Kitchen, Bar, Recessed Lighting, High Ceilings, Crown Molding
- Appliances:
- Gas Water Heater, Dishwasher, Disposal, Ice Maker, Microwave, ENERGY STAR Qualified Washer
- Cooling:
- Central Air, Electric
- Heating:
- Electric, Natural Gas, Radiant
- Flooring:
- Hardwood, Ceramic Tile, Vinyl
- Fireplace:
- Gas, Other
- Basement:
- Finished, Walk-Out Access
- Pool:
- None
- Parking:
- Oversized, Garage Door Opener, Off Street, Garage, Covered, Detached
- Laundry:
- Lower Level
- Construction:
- Brick
- Foundation:
- Brick/Mortar
- Roof:
- Flat
- Sewer:
- Septic Tank, Public Sewer
- Water Source:
- Public
Rooms
Schools
- District:
- BALTIMORE CITY PUBLIC SCHOOLS
HOA & Tax
- HOA:
- None
- Annual Tax:
- $9,774 (2025)
- Assessed Value:
- $423,400
- Parcel #:
- 0323081003 038
Directions
South on Charles to 1524.
Affordability Calculator
$107,800
Estimated monthly payment
$2,869/mo
Principal $431,200 · Est. interest $601,562 over 30 yrs
Neighborhood Market Statistics
How this home compares to active listings in BALTIMORE, MD
- $229,853
- Median Listing Price
- 58
- Median Days on Market
- 1,485
- Median Sq Ft
- $159
- Median Price / Sq Ft
- 3,394
- Active Listings
- This home’s price is 134% above the area median.
- Its price per sq ft is 17% above the area median.
Market statistics compiled from active EXIT Realty® and MLS listings in BALTIMORE, MD.
Location
- 1524 S CHARLES STREET, BALTIMORE, MD 21230
Nearby Schools
Thomas Johnson Elementary Middle School
Elementary · 0.2 mi away
Sharp-Leadenhall Elementary School
Elementary · 0.4 mi away
Federal Hill Preparatory School
Elementary · 0.4 mi away
Digital Harbor High School
Secondary · 0.5 mi away
The Goddard School
School · 0.9 mi away
Kiddie Academy
School · 0.9 mi away
George Washington Elementary School
Elementary · 1.0 mi away
Francis Scott Key Elementary/Middle School
Elementary · 1.1 mi away
Johns Hopkins Hospital Schools of Medical Imaging
School · 1.2 mi away
The Crossroads School
Secondary · 1.2 mi away
Connections Academy
School · 1.2 mi away
Charles Carroll Barrister Elementary School
Elementary · 1.3 mi away
New Era Academy
School · 1.4 mi away
Tong le Montessori School
Elementary · 1.4 mi away
Westport Academy
School · 1.4 mi away
The New Century School
Secondary · 1.4 mi away
Dr Carter Godwin Woodson Elementary Middle School
Elementary · 1.4 mi away
Southwest Baltimore Charter School
Elementary · 1.5 mi away
James McHenry Elementary Middle School
Elementary · 1.5 mi away
Treasures Day Care Center
School · 1.5 mi away
Commute Calculator
Nearby Homes




Similar Homes Nearby



Moving Cost Estimate
EXIT Agents in BALTIMORE


Listing Courtesy: Long & Foster Real Estate, Inc. - 4104530500