

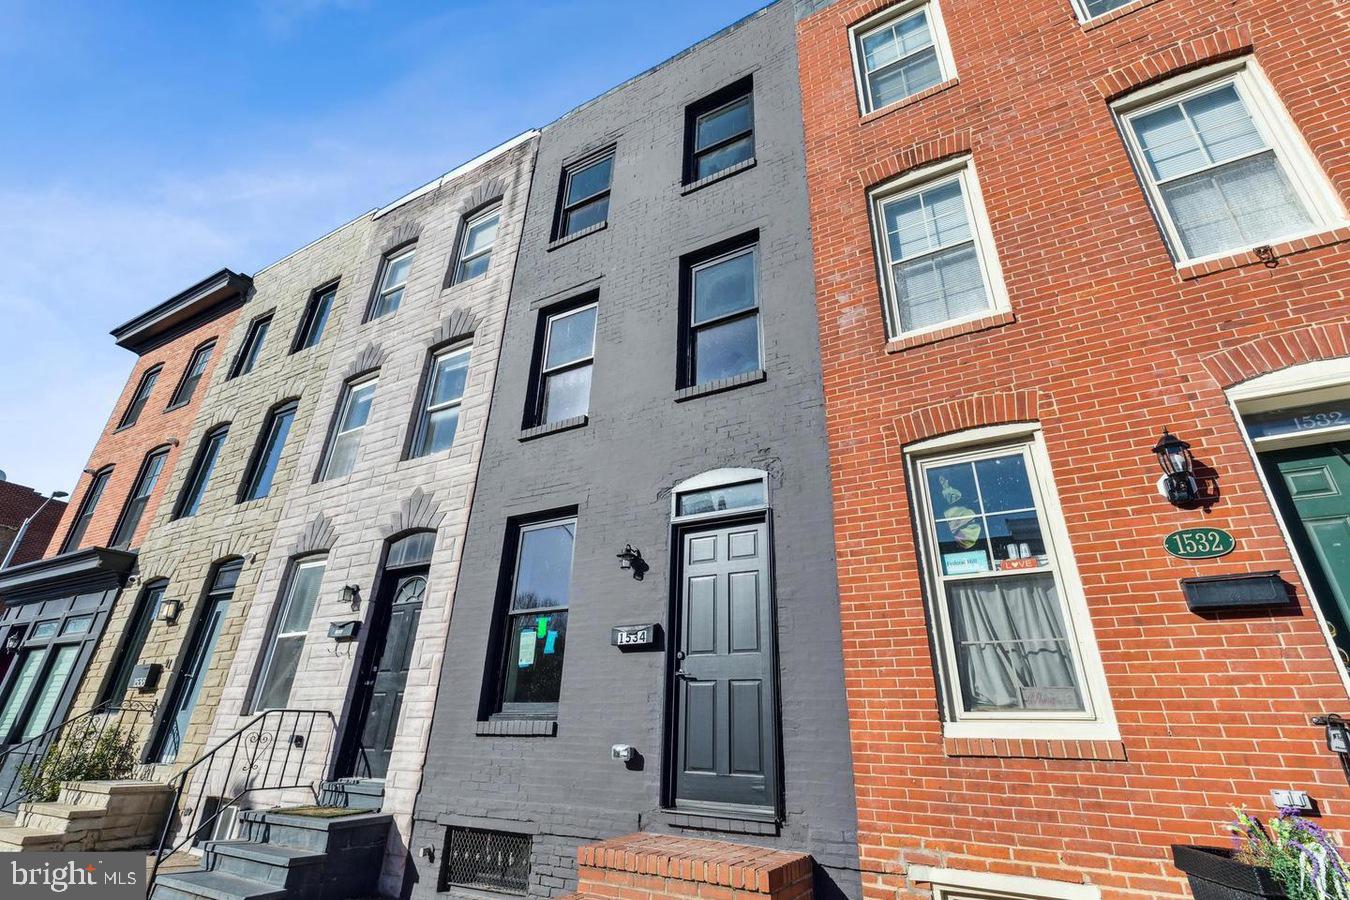
1534 S CHARLES STREET, BALTIMORE, MD 21230
FEDERAL HILL HISTORIC DISTRICT · BALTIMORE CITY County
Key Facts
Description
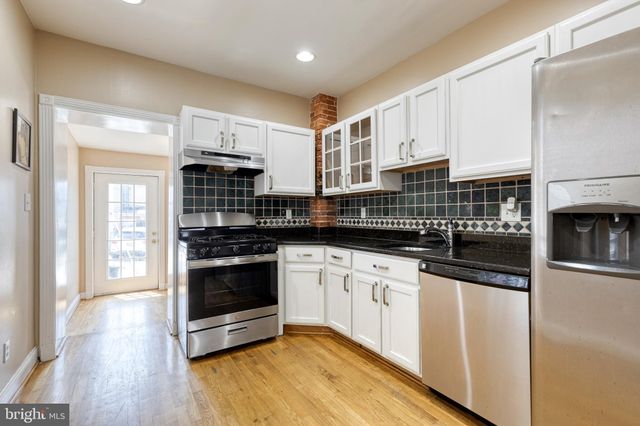
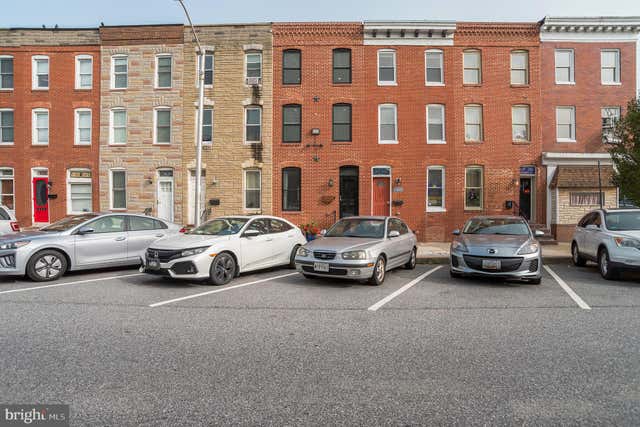
Stunning Historic Renovation in Federal Hill! Welcome to 1534 S Charles St, Baltimore, MD 21230, where historic charm meets modern luxury in this full gut renovation. Nestled in the heart of Federal Hill, this immaculate property offers an unparalleled living experience. Key Features: - **Location:** Prime Federal Hill location with easy access to amenities, entertainment, and transportation. - **Bedrooms:** 4 spacious bedrooms all above grade, offering ample space for comfort and privacy fit for multiple occupants or renters. - **Bathrooms:** 3.5 beautifully designed bathrooms with Onyx Kemperstone Tile, ensuring convenience for all occupants. - **Charming Details:** Exposed brick walls and finished in place hardwoods add character and warmth to the living spaces, Shaker cabinets , custom backsplash and quartz countertops invite you immediately coming through the door. - **Outdoor Oasis:** Enjoy the spacious astroturf yard, perfect for pets, outdoor gatherings and relaxation. - **Rooftop Deck:** Maintenance-free composite rooftop deck with its own stairwell provides breathtaking views of Baltimore City and M&T Bank Stadium, ideal for entertaining or unwinding. - **New Systems:** Renovations include a new roof, plumbing, electrical, water heater, sump pump, and hardy plank siding. - **Modern Amenities:** All new stainless steel appliances and a split zone HVAC system ensure comfort and convenience. - **Storage:** Unfinished basement provides ample storage space for your belongings. - **Permitted Work:** Rest easy knowing that all renovations are fully permitted, meeting the highest standards of quality and safety. - **Warranty:** Enjoy peace of mind with a one-year full warranty on all structural and mechanical systems.
Property Information
Property Type
Residential Lease
Sub-Type
Townhouse
Structure Type
Townhouse
Year Built
1900
Living Area
2,136 sq ft
Lot Size
0.02 acres
Zoning
R-8
Days on Market
23
MLS® Listing#
MDBA2220520
Property Features
- Exterior:
- Lighting
- Appliances:
- Gas Range, Gas Oven, Electric Water Heater, Washer, Dishwasher, Disposal, Dryer, Exhaust Fan, Refrigerator, Ice Maker
- Cooling:
- Central Air, Gas
- Heating:
- Exhaust Fan, Natural Gas, Central
- Flooring:
- Hardwood
- Basement:
- Daylight, Partial
- Pool:
- None
- Parking:
- On Street
- Laundry:
- Upper Level
- Patio:
- Deck
- Fencing:
- Privacy
- Construction:
- Brick
- Foundation:
- Brick/Mortar
- Roof:
- Rubber
- Community:
- Sidewalks
- Sewer:
- Public Sewer
- Water Source:
- Public
Rooms
- Basement
Schools
- District:
- BALTIMORE CITY PUBLIC SCHOOLS
HOA & Tax
- HOA:
- None
- Parcel #:
- 0323081003 033
Directions
Lombard to Charles
Affordability Calculator
$800
Estimated monthly payment
$21/mo
Principal $3,200 · Est. interest $4,464 over 30 yrs
Neighborhood Market Statistics
How this home compares to active listings in BALTIMORE, MD
- $229,853
- Median Listing Price
- 58
- Median Days on Market
- 1,485
- Median Sq Ft
- $159
- Median Price / Sq Ft
- 3,394
- Active Listings
- This home’s price is 98% below the area median.
- Its price per sq ft is 99% below the area median.
Market statistics compiled from active EXIT Realty® and MLS listings in BALTIMORE, MD.
Location
- 1534 S CHARLES STREET, BALTIMORE, MD 21230
Nearby Schools
Thomas Johnson Elementary Middle School
Elementary · 0.2 mi away
Sharp-Leadenhall Elementary School
Elementary · 0.4 mi away
Federal Hill Preparatory School
Elementary · 0.4 mi away
Digital Harbor High School
Secondary · 0.5 mi away
The Goddard School
School · 0.9 mi away
Kiddie Academy
School · 0.9 mi away
George Washington Elementary School
Elementary · 1.0 mi away
Francis Scott Key Elementary/Middle School
Elementary · 1.1 mi away
Johns Hopkins Hospital Schools of Medical Imaging
School · 1.2 mi away
The Crossroads School
Secondary · 1.2 mi away
Connections Academy
School · 1.2 mi away
Charles Carroll Barrister Elementary School
Elementary · 1.3 mi away
New Era Academy
School · 1.3 mi away
Tong le Montessori School
Elementary · 1.4 mi away
Westport Academy
School · 1.4 mi away
Dr Carter Godwin Woodson Elementary Middle School
Elementary · 1.4 mi away
The New Century School
Secondary · 1.4 mi away
Southwest Baltimore Charter School
Elementary · 1.5 mi away
James McHenry Elementary Middle School
Elementary · 1.5 mi away
Treasures Day Care Center
School · 1.5 mi away
Commute Calculator
Nearby Homes



Similar Homes Nearby



Moving Cost Estimate
EXIT Agents in BALTIMORE


Listing Courtesy: Keller Williams Gateway LLC - 4433188800