

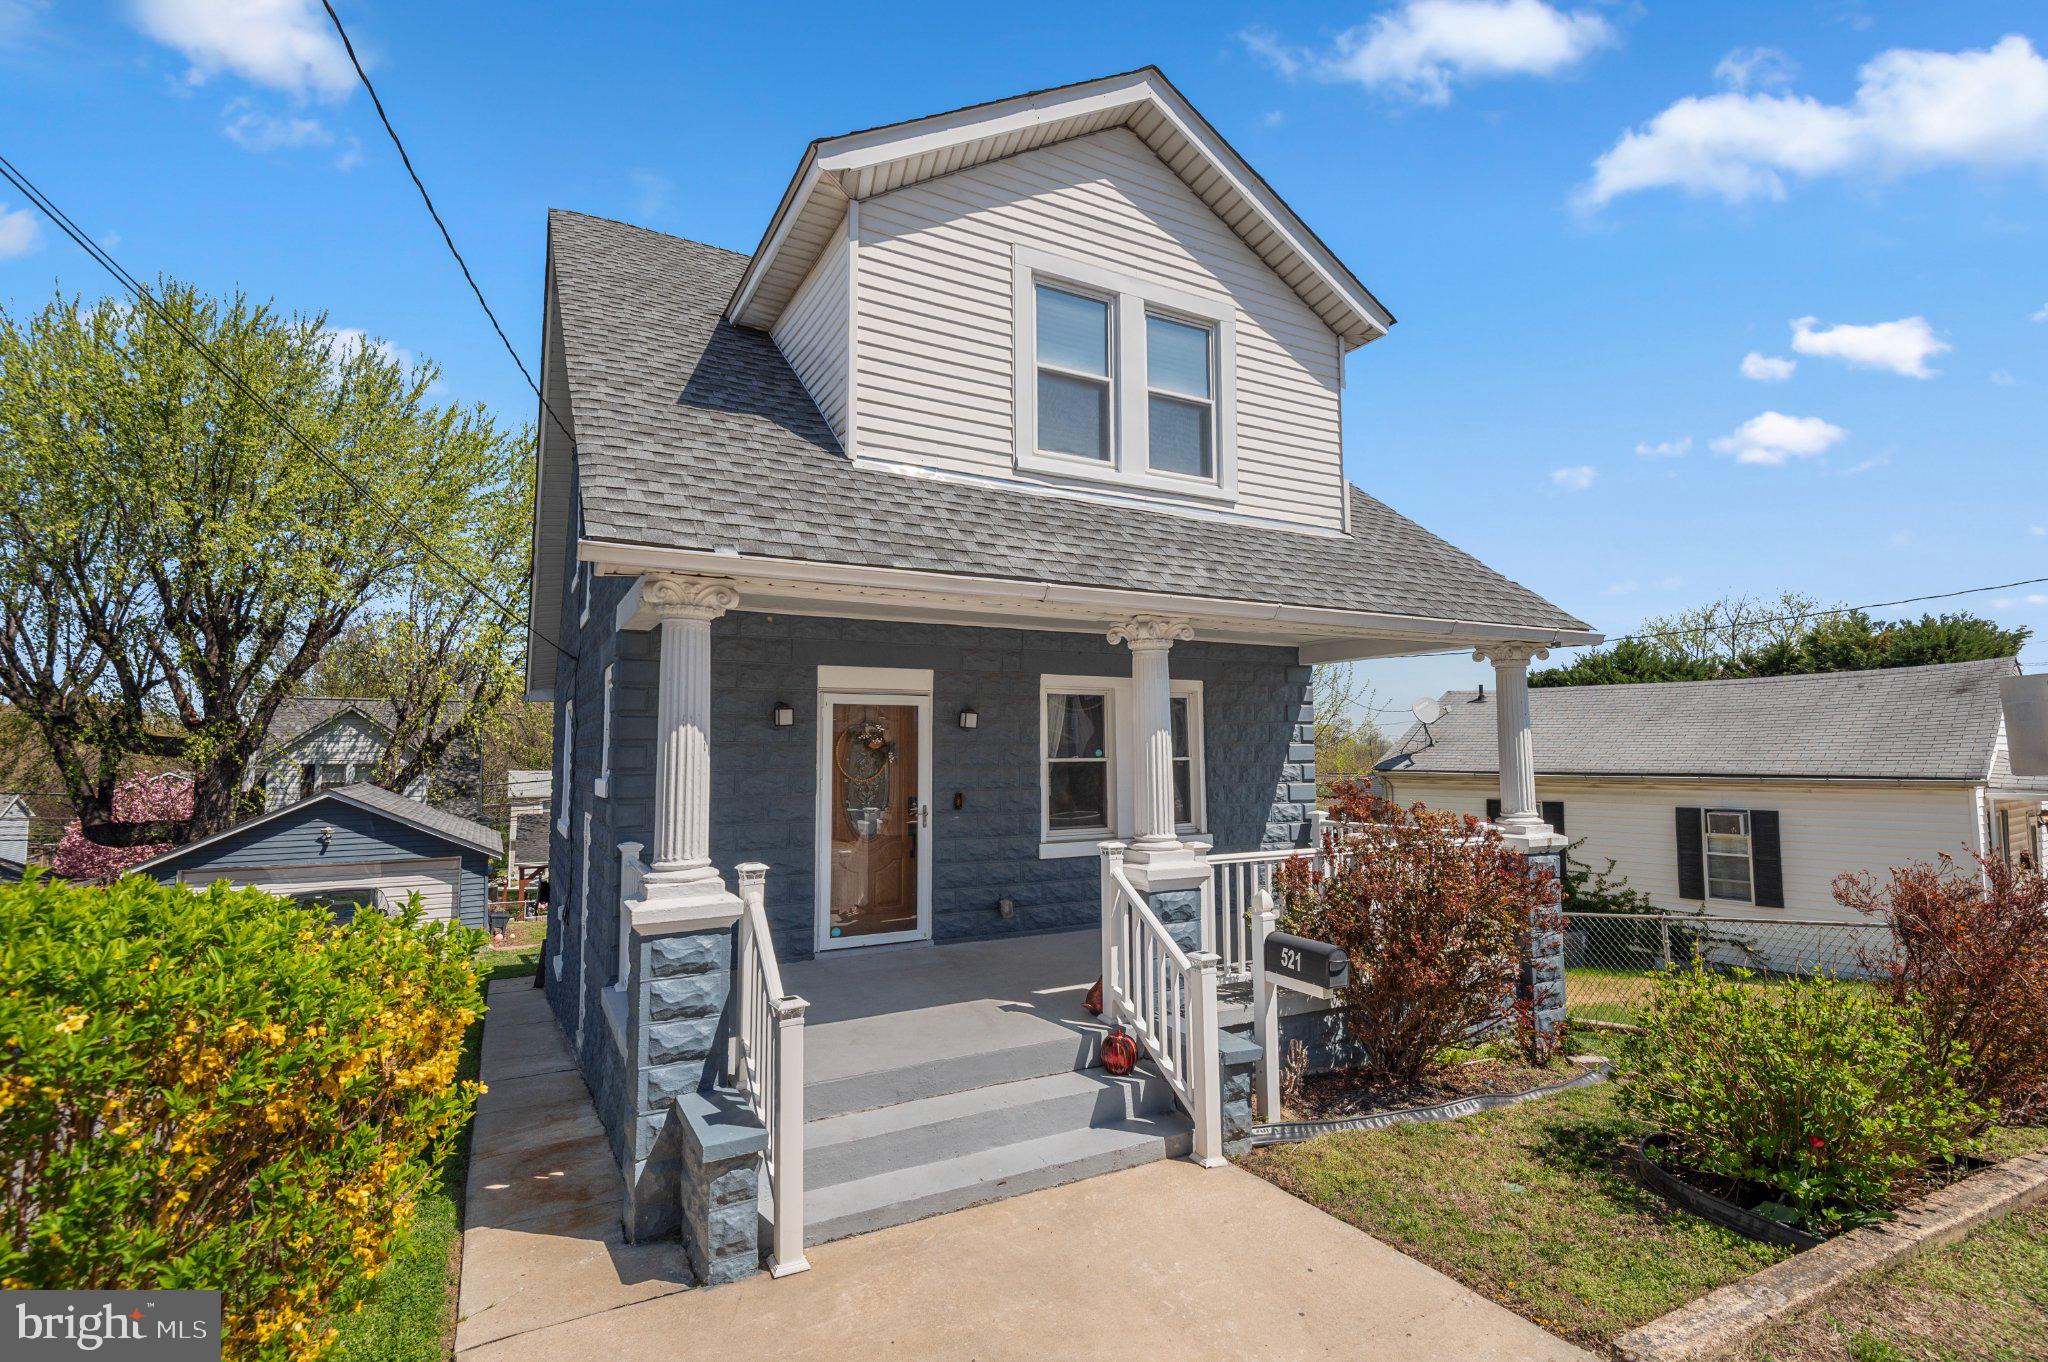
521 FAIRVIEW AVENUE, BALTIMORE, MD 21224
EAST VIEW · BALTIMORE County
Key Facts
Description
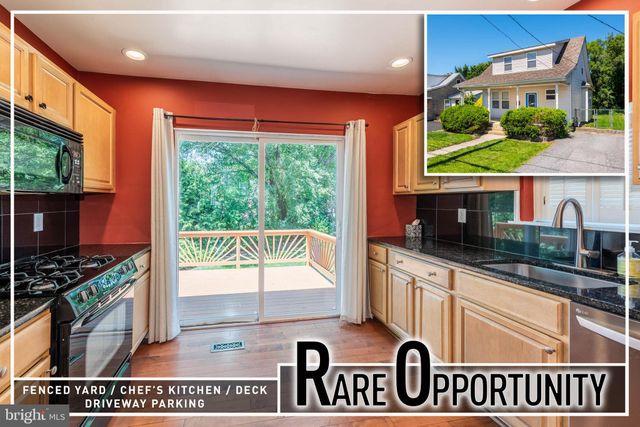
Welcome to 521 Fairview Ave! Nestled in the charming East View neighborhood, this beautifully renovated traditional home offers a perfect blend of modern comfort and classic appeal. With a major renovation completed in 2021, the property boasts an excellent condition, featuring an open floor plan that invites warmth and togetherness. The gourmet kitchen is a chef's dream, equipped with stainless steel appliances, upgraded countertops, and a cozy breakfast area, perfect for casual dining. The interior is adorned with elegant crown moldings, recessed lighting, and wood floors, creating a welcoming atmosphere throughout. Enjoy the convenience of a fully finished daylight basement with walkout access, providing additional living space or a perfect retreat. Step outside to discover the exterior lighting that enhances the home's curb appeal, complemented by a detached oversized garage offering additional storage. The 0.14-acre lot provides a manageable outdoor space for relaxation or gardening. Located in a vibrant community, residents benefit from nearby parks, excellent schools, and convenient public services, making it an ideal place to call home. Embrace the lifestyle that East View offers, where comfort meets community, and every day feels like a retreat. This property is not just a house; it's a place to create lasting memories.
Property Information
Property Type
Residential
Sub-Type
Single Family Residence
Structure Type
House
Year Built
1940
Living Area
1,462 sq ft
Lot Size
0.14 acres
Garage Spaces
2
Parking Spaces
2
Zoning
R1
Days on Market
45
MLS® Listing#
MDBC2157858
Property Features
- Interior:
- Recessed Lighting, Walk-In Closet(s), Crown Molding, Open Floorplan
- Exterior:
- Lighting
- Appliances:
- Gas Range, Gas Oven, Gas Water Heater, Dryer, Exhaust Fan, Ice Maker, Range Hood, Refrigerator, Microwave
- Cooling:
- Central Air, Ceiling Fan(s), Electric
- Heating:
- Exhaust Fan, Natural Gas, Radiant
- Flooring:
- Carpet, Wood
- Basement:
- Finished, Walk-Out Access, Daylight, Full
- Pool:
- None
- Parking:
- Oversized, Asphalt, Garage, Detached
- Fencing:
- Chain Link
- Construction:
- Block
- Foundation:
- Block
- Windows:
- Window Coverings, Double Pane Windows, Screens, Window Treatments
- Sewer:
- Public Sewer
- Water Source:
- Public
Rooms
- Bathroom 1
- Bathroom 1
- Bathroom 2
- Bathroom 2
- Bathroom 2
- Bedroom 1
- Bedroom 1
- Bedroom 2
- Bedroom 2
- Bedroom 3
- Bedroom 3
Schools
- District:
- BALTIMORE COUNTY PUBLIC SCHOOLS
HOA & Tax
- HOA:
- None
- Annual Tax:
- $2,857 (2026)
- Assessed Value:
- $286,000
- Parcel #:
- 04121900003025
Directions
see GPS
Affordability Calculator
$75,800
Estimated monthly payment
$2,017/mo
Principal $303,200 · Est. interest $422,991 over 30 yrs
Neighborhood Market Statistics
How this home compares to active listings in BALTIMORE, MD
- $229,853
- Median Listing Price
- 58
- Median Days on Market
- 1,485
- Median Sq Ft
- $159
- Median Price / Sq Ft
- 3,394
- Active Listings
- This home’s price is 65% above the area median.
- Its price per sq ft is 63% above the area median.
Market statistics compiled from active EXIT Realty® and MLS listings in BALTIMORE, MD.
Location
- 521 FAIRVIEW AVENUE, BALTIMORE, MD 21224
Nearby Schools
Colgate Elementary School
Elementary · 0.2 mi away
Berkshire Elementary School
Elementary · 0.3 mi away
Baltimore Community High School
Secondary · 0.8 mi away
Southeast Middle School
School · 0.9 mi away
Holabird Middle School
Secondary · 1.0 mi away
Norwood Elementary School
Elementary · 1.0 mi away
Patterson High School
Secondary · 1.1 mi away
Clay Hill Public Charter School
Elementary · 1.2 mi away
High Road School of Baltimore County
School · 1.2 mi away
Graceland Park O'Donnell Heights Elementary Middle School
Elementary · 1.3 mi away
Holabird Elementary School
Elementary · 1.6 mi away
Dundalk High School
Secondary · 1.7 mi away
Sollers Point Technical High School
Secondary · 1.7 mi away
Zion's Christian Academy
School · 1.9 mi away
John Ruhrah Elementary-Middle School
Elementary · 1.9 mi away
Our Lady of Hope / St Luke School
School · 2.0 mi away
Grange Elementary School
Elementary · 2.0 mi away
St Clement Mary Hofbauer School
School · 2.0 mi away
Charlesmont Elementary School
Elementary · 2.1 mi away
Greater Grace Christian Academy
School · 2.1 mi away
Commute Calculator
Nearby Homes

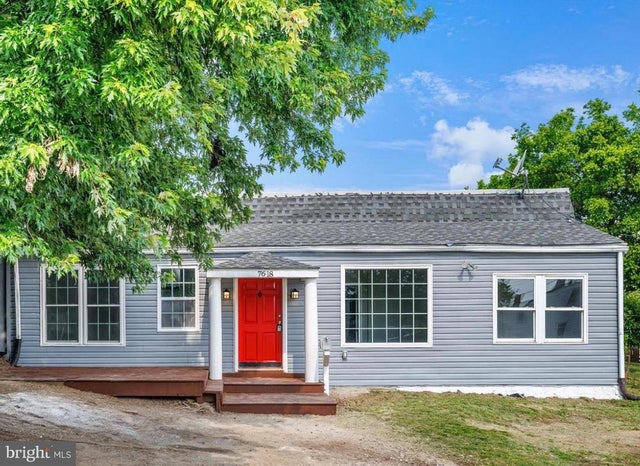

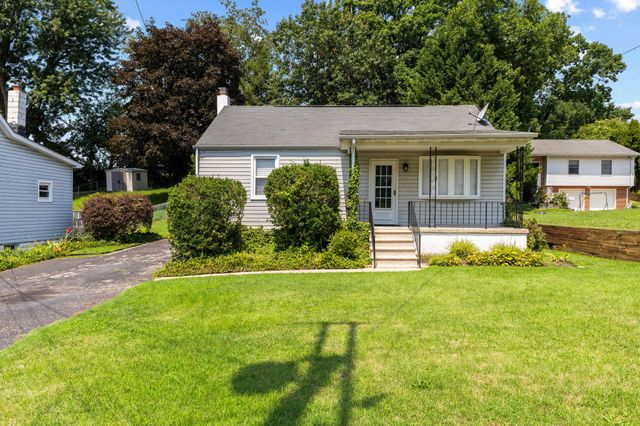
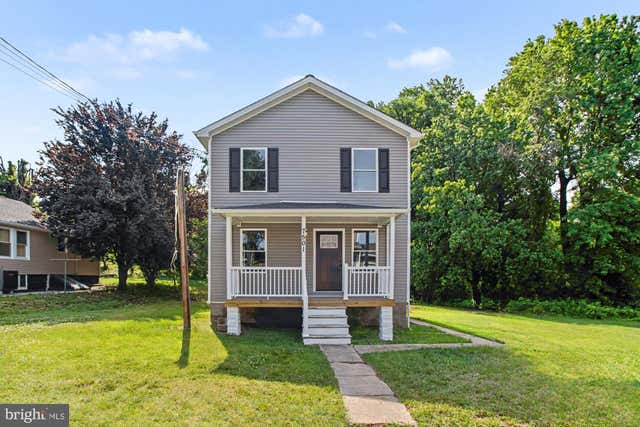
Similar Homes Nearby




Moving Cost Estimate
EXIT Agents in BALTIMORE


Listing Courtesy: Coldwell Banker Realty - 4103272200