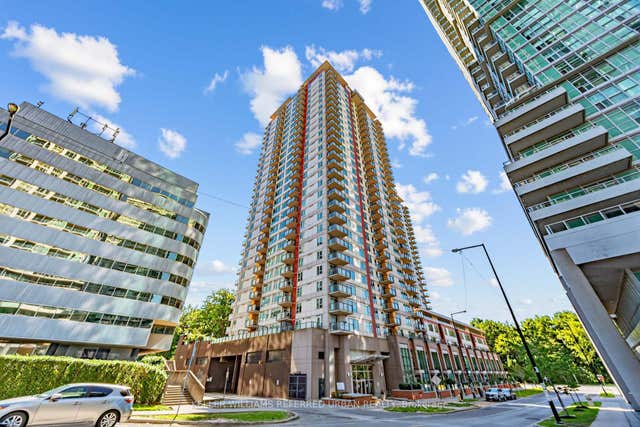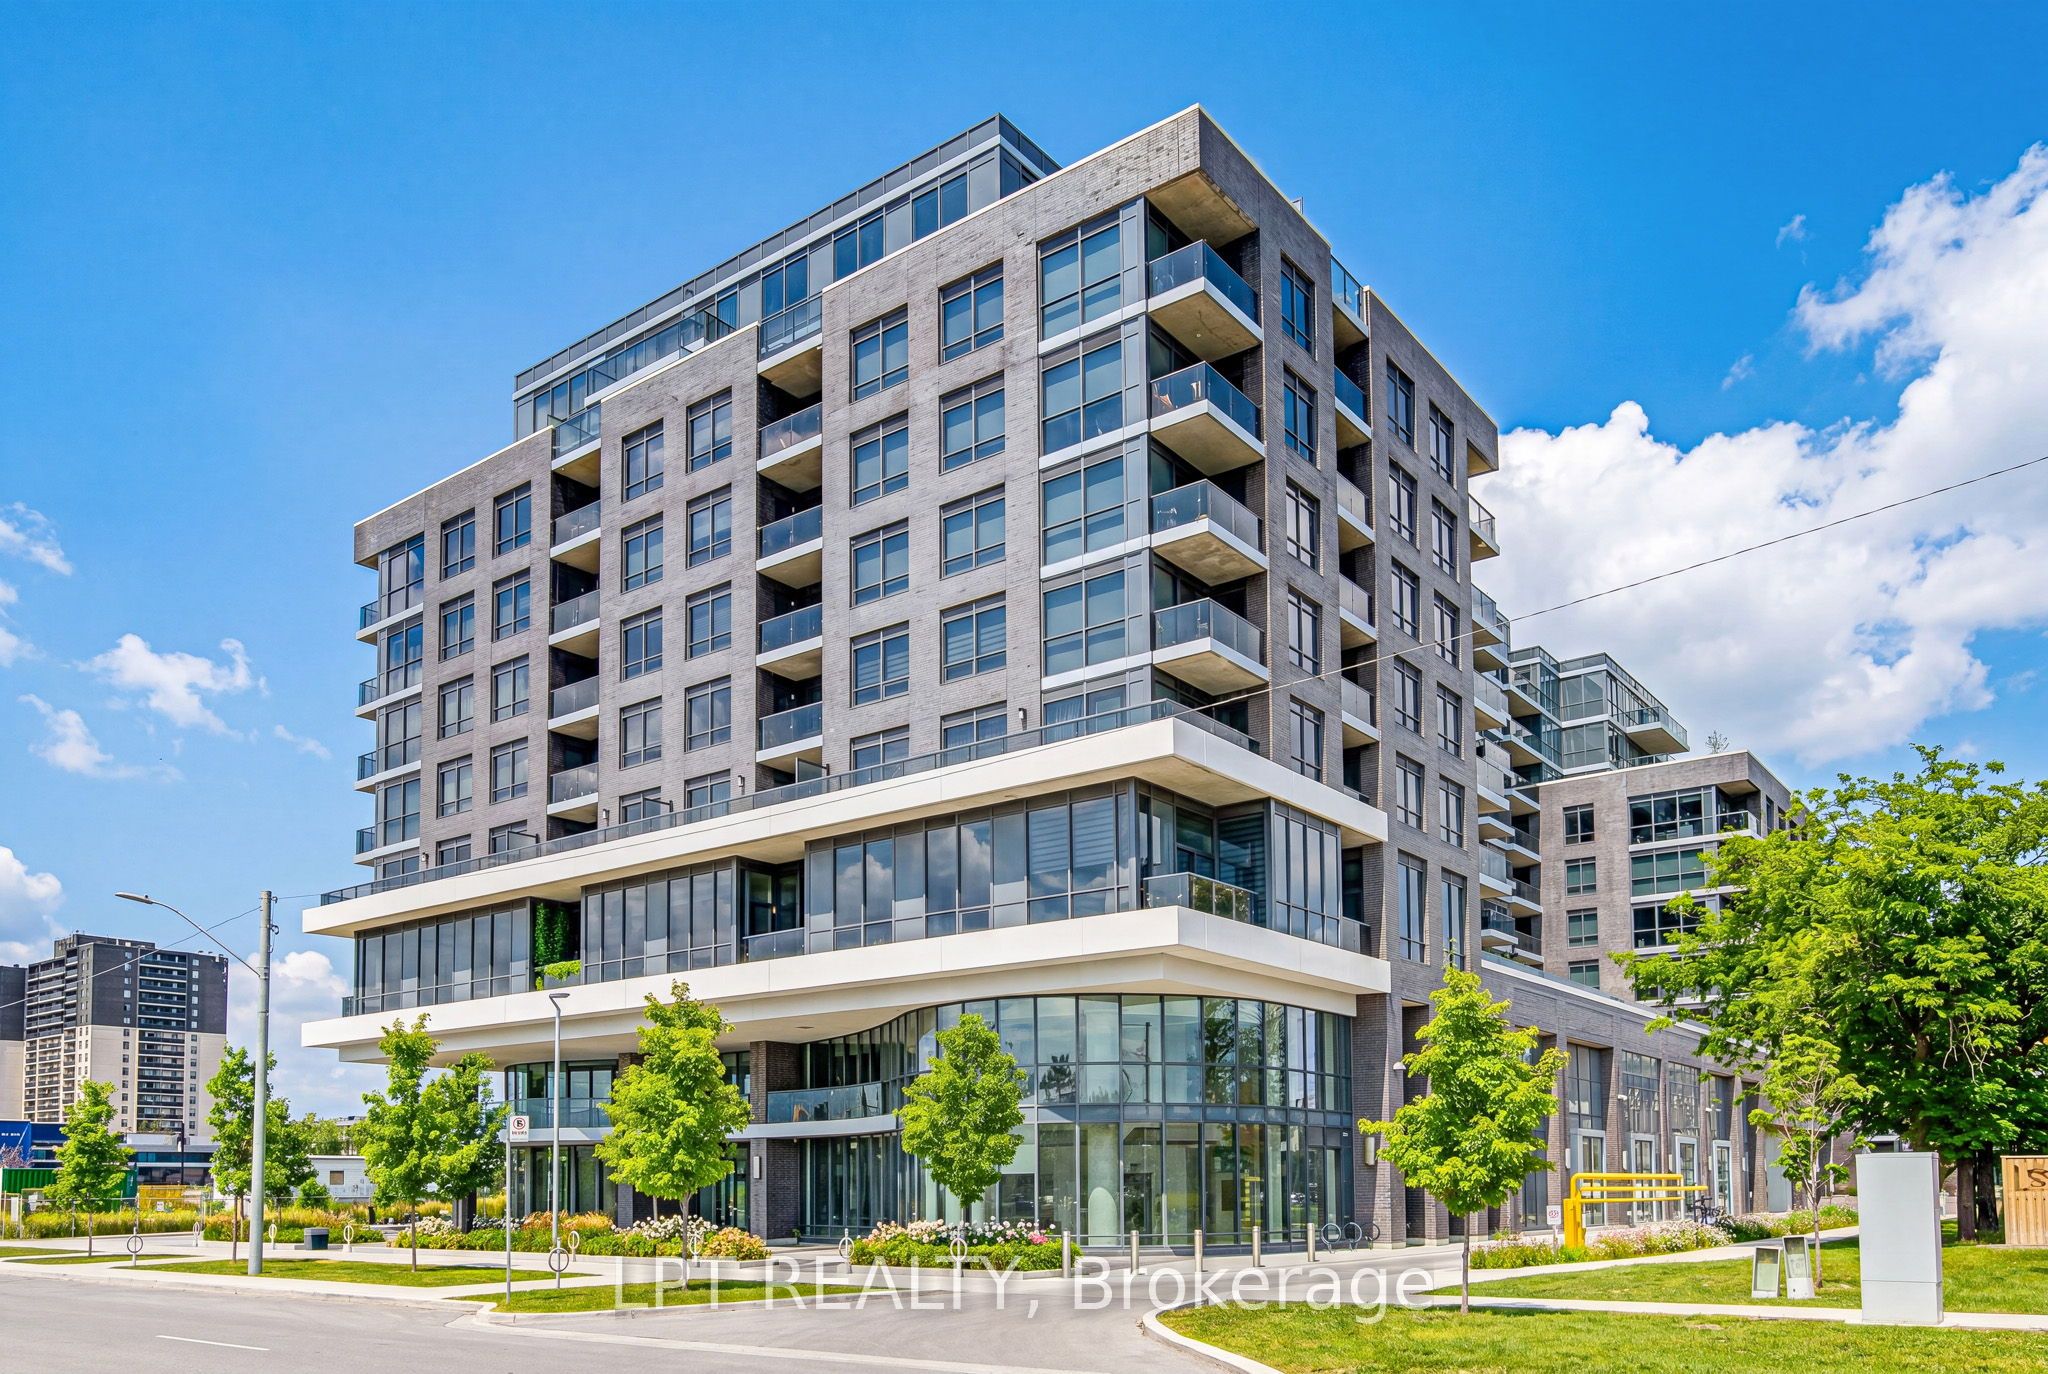
10 Gibbs Road 709, Toronto, ON M9B 0E2
Toronto County
Key Facts
Description
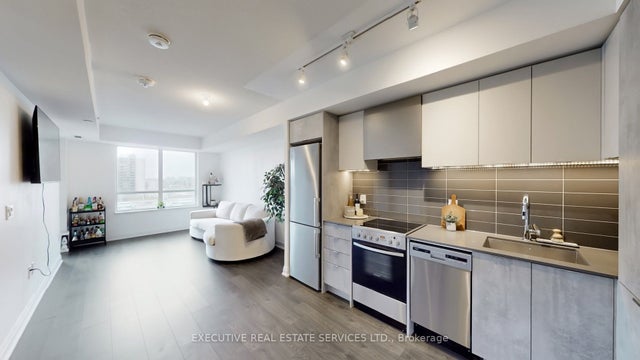
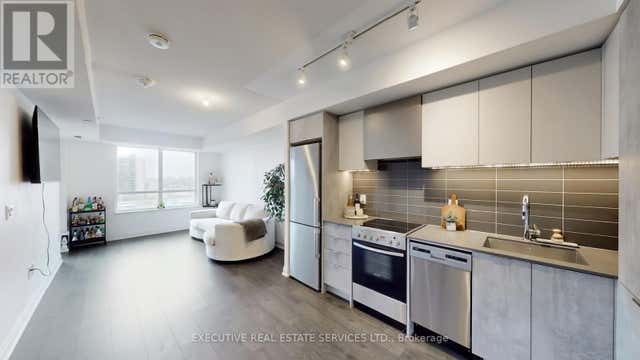
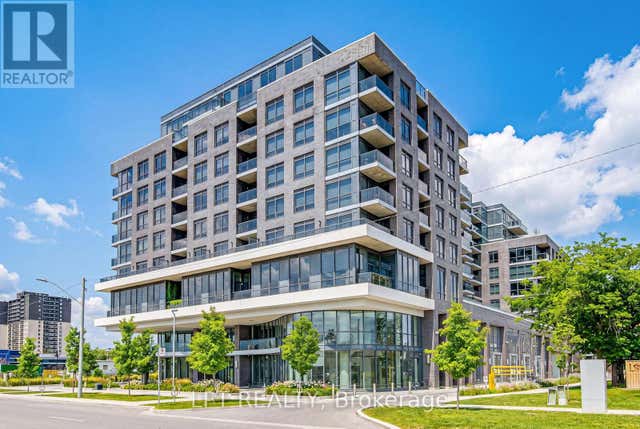
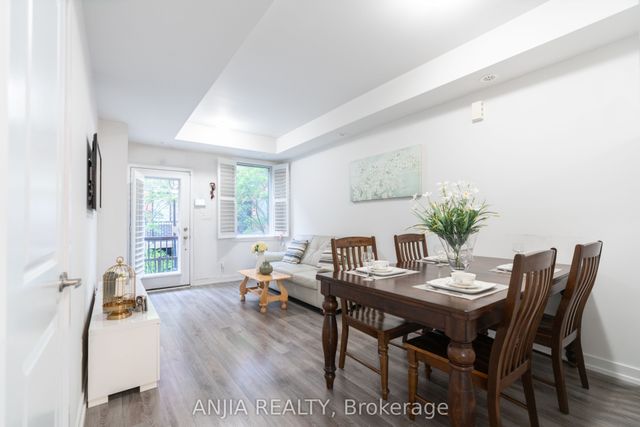
Wake up to natural light streaming in from two directions in this rare corner suite on the 7th floor that offers north and east exposure across 933 sqft of thoughtfully finished indoor and outdoor living space. Every detail has been elevated: an upgraded kitchen featuring quartz countertops, soft-close cabinetry, panelled appliances and a generous pantry; custom motorized blinds in the kitchen, dining and living areas; and custom closet organizers in every single closet. The versatile study is your dedicated work-from-home area, while the open balcony off the dining room puts you front-row to the beautifully landscaped grounds below.When the day calls for more, step into one of Toronto's most thoughtfully curated communities. Swim in the outdoor pool, reset in the yoga studio or fully equipped gym, host in the designer party room with a state-of-the-art kitchen or on one of the outdoor bbq patios, let your kids play in a fully stocked play room, or let your dog run free in the nearby leash-free park - then stop off at the on-site dog spa. Do you work in the city? The private community shuttle delivers you directly to Kipling Subway Station during the week, and will take you to Loblaws & Sherway Gardens on weekends, so a car isn't needed! Set within the award-winning Valhalla Town Square development, designed by interior architect Tomas Pearce and landscape visionary Claude Cormier. This address places you steps from parks, golf courses, schools and community green space. Highway 427 is a 2-minute drive, connecting you seamlessly to the QEW, Gardiner Expressway and the 401. Cloverdale Mall, IKEA, Costco and Sherway Gardens are all within minutes. This is the complete lifestyle package at an address that keeps growing in value. Book your private showing today, this one will not last.Investors: positioned perfectly within Etobicoke's premier lifestyle and transit hub with the option to purchase the suite fully furnished for a truly turnkey, move-in-ready experience.
Property Information
Property Type
Residential
Sub-Type
Condominium
Style
Apartment
Stories
7
Parking Spaces
1
MLS® Listing#
W13441012
Property Features
- Interior:
- Sauna
- Exterior:
- Balcony
- Appliances:
- Water Heater
- Cooling:
- Central Air
- Heating:
- Natural Gas, Forced Air
- Basement:
- None
- Parking:
- Garage Door Opener
Rooms
- 3.65 x 1.82Main
- 2.1 x 1.2Main
- Bathroom1.82 x 2.7Main
- Bathroom1.8 x 2.7Main
- Bedroom 22.71 x 2.4Main
- Dining Room5.97 x 4.6Main
- Kitchen5.97 x 4.6Main
- Laundry1.52 x 1.21Main
- Living Room5.97 x 4.6Main
- Master Bedroom2.95 x 3.5Main
HOA & Tax
- HOA:
- TSCCMSP — CA$793
- Annual Tax:
- CA$3,000 (2026)
- Parcel #:
- 75530430
Directions
See Security/Concierge at 26 Gibbs Rd
Affordability Calculator
$113,600
Estimated monthly payment
$3,023/mo
Principal $454,400 · Est. interest $633,928 over 30 yrs
Neighborhood Market Statistics
How this home compares to active listings in Toronto, ON
- CA$786,362
- Median Listing Price
- 48
- Median Days on Market
- 950
- Median Sq Ft
- CA$821
- Median Price / Sq Ft
- 19,842
- Active Listings
- This home’s price is 28% below the area median.
Market statistics compiled from active EXIT Realty® and MLS listings in Toronto, ON.
Location
- 10 Gibbs Road 709, Toronto, ON M9B 0E2
Walk Score
Nearby Schools
Bloorlea Middle School
School · 0.2 km away
Eatonville Junior School
Elementary · 0.7 km away
Kingsley School
Elementary · 0.7 km away
Quo Vadis Elementary School
Elementary · 1.0 km away
Bloordale Middle School
Elementary · 1.1 km away
Burnhamthorpe Collegiate Institute
Secondary · 1.2 km away
Wedgewood Junior School
Elementary · 1.2 km away
YMCA
School · 1.2 km away
Tiny Treasure Montessori School
Elementary · 1.3 km away
West Glen Junior School
Elementary · 1.4 km away
Mr Handyman of Toronto West
School · 1.5 km away
Toronto Millwood YMCA Child Care Centre
School · 1.6 km away
Our Lady of Peace Catholic School
School · 1.6 km away
Gina's College
Secondary School · 1.7 km away
Olivet School
Elementary · 1.7 km away
Mindwerx 4 Kids
Elementary · 1.7 km away
Silverthorn Collegiate Institute
Secondary · 1.8 km away
Growing Tykes Learning Centre
School · 2.0 km away
Seneca Elementary School
Elementary · 2.4 km away
Josyf Cardinal Slipyj Catholic School
School · 2.4 km away