

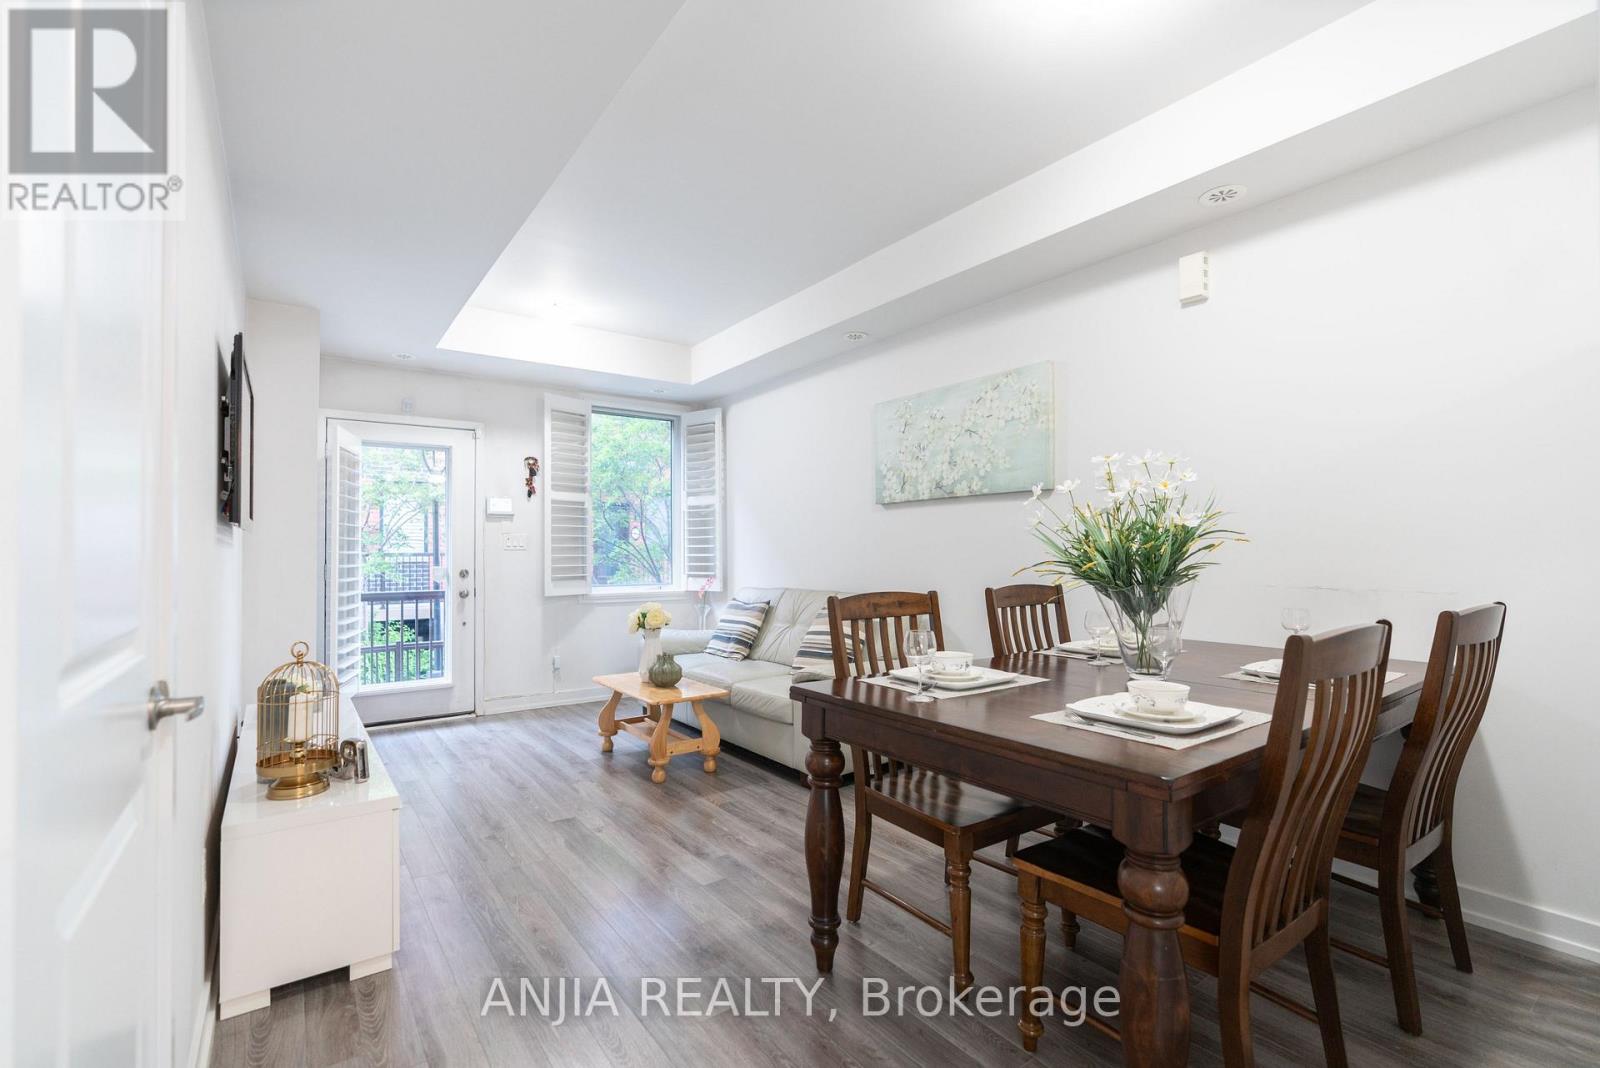
33 - 869 WILSON AVENUE Unit 33, Toronto (Downsview-Roding-CFB), ON M3K0A4
Downsview-Roding-CFB
Key Facts
Description
PRICED TO SELL!! Flexible 1+Den Design: (Built 2016) Featuring a spacious primary bedroom and a versatile den that can easily function as a second bedroom, private home office, study space, or workout area.Contemporary Kitchen: The modern galley-style kitchen is enhanced with granite countertops, a large stainless-steel undermount sink, quality appliances, and custom under-cabinet LED lighting for a sleek and functional cooking environment.Sophisticated Finishes: Elegant California wood shutters throughout provide timeless appeal while offering enhanced privacy, natural light control, and energy efficiency.Practical Storage: Includes one owned locker and a well-designed layout with generous in-suite storage, including a spacious laundry area and front-entry closet.Transit & Commute: Seconds to TTC, 5 minutes to Wilson Subway Station, and immediate access to Highway 401 and the Allen Expressway. Retail Therapy: Walking distance to Yorkdale Mall, Costco, Home Depot, and local cafes. Community Perks: A family-friendly enclave near Downsview Park, the new Rogers Stadium, Humber River Regional Hospital, and top-tier community centers. (id:31684)
Property Information
Property Type
Residential
Sub-Type
Condominium
Parking Spaces
1
Ownership
Condominium/Strata
Listing #
W13458064
Property Features
- Cooling:
- Central Air
- Heating:
- Forced Air, Natural Gas
- Parking:
- Detached
Rooms
- Den2.38 m X 2.12 m
- Dining Room2.12 m X 3.16 m
- Kitchen3.65 m X 1.91 m
- Living Room3.37 m X 3.16 m
- Master Bedroom3.62 m X 3.16 m
HOA & Tax
- HOA:
- CA$408/Monthly
Affordability Calculator
$79,600
Estimated monthly payment
$2,118/mo
Principal $318,400 · Est. interest $444,196 over 30 yrs
Neighborhood Market Statistics
How this home compares to active listings in Toronto, ON
- CA$786,362
- Median Listing Price
- 48
- Median Days on Market
- 950
- Median Sq Ft
- CA$821
- Median Price / Sq Ft
- 19,842
- Active Listings
- This home’s price is 49% below the area median.
Market statistics compiled from active EXIT Realty® and MLS listings in Toronto, ON.
Location
- 33 - 869 WILSON AVENUE Unit 33, Toronto (Downsview-Roding-CFB), ON M3K0A4
Nearby Schools
St Norbert Elementary School
Elementary · 0.5 km away
Flightsafety International
School · 0.7 km away
Madonna Catholic Secondary School
Secondary · 0.9 km away
Sterling Hall School
Secondary · 0.9 km away
Downsview SS
Secondary · 1.0 km away
Downsview Bakery
School · 1.1 km away
Yorkdale Secondary School
Secondary · 1.3 km away
Downsview Public School
Elementary · 1.3 km away
Ecole Maison Montessori
Elementary · 1.6 km away
Blaydon Public School
Elementary · 1.7 km away
Yeshiva Darchei Torah Private High School
Secondary · 1.7 km away
Yeshiva Bnei Tzion of Bobov
School · 1.8 km away
Baycrest Public School
School · 1.8 km away
St Raphael Catholic School
School · 1.8 km away
Faywood Arts-Based Curriculum School
School · 1.9 km away
Downsview Child Care Centre
School · 1.9 km away
Toronto School of Circus Arts
School · 2.0 km away
Flemington Public School
Elementary · 2.1 km away
Bryan College
Secondary School · 2.1 km away
The Career Foundation
Secondary · 2.1 km away
Commute Calculator
Moving Cost Estimate
EXIT Agents in Toronto (Downsview-Roding-CFB)



Listing Courtesy: ANJIA REALTY
Data Terms of Use
This website is operated by ANJIA REALTY, a brokerage who is a member of The Canadian Real Estate Association (CREA). The content on this website is owned or controlled by CREA. By accessing this website, the user agrees to be bound by these terms of use as amended from time to time, and agrees that these terms of use constitute a binding contract between the user, ANJIA REALTY, and CREA.
Copyright
The content on this website is protected by copyright and other laws, and is intended solely for the private, non-commercial use by individuals. Any other reproduction, distribution or use of the content, in whole or in part, is specifically prohibited. Prohibited uses include commercial use, “screen scraping”, “database scraping”, and any other activity intended to collect, store, reorganize or manipulate the content of this website.
Trademarks
REALTOR®, REALTORS®, and the REALTOR® logo are certification marks that are owned by REALTOR® Canada Inc. and licensed exclusively to The Canadian Real Estate Association (CREA). These certification marks identify real estate professionals who are members of CREA and who must abide by CREA’s By-Laws, Rules, and the REALTOR® Code. The MLS® trademark and the MLS® logo are owned by CREA and identify the professional real estate services provided by members of CREA.
Liability and Warranty Disclaimer
The information contained on this website is based in whole or in part on information that is provided by members of CREA, who are responsible for its accuracy. CREA reproduces and distributes this information as a service for its members, and assumes no responsibility for its completeness or accuracy.
Amendments
ANJIA REALTY may at any time amend these Terms of Use by updating this posting. All users of this site are bound by these amendments should they wish to continue accessing the website, and should therefore periodically visit this page to review any and all such amendments.