

869 Wilson Avenue 33, Toronto, ON M3K 0A4
Toronto County
Key Facts
Description
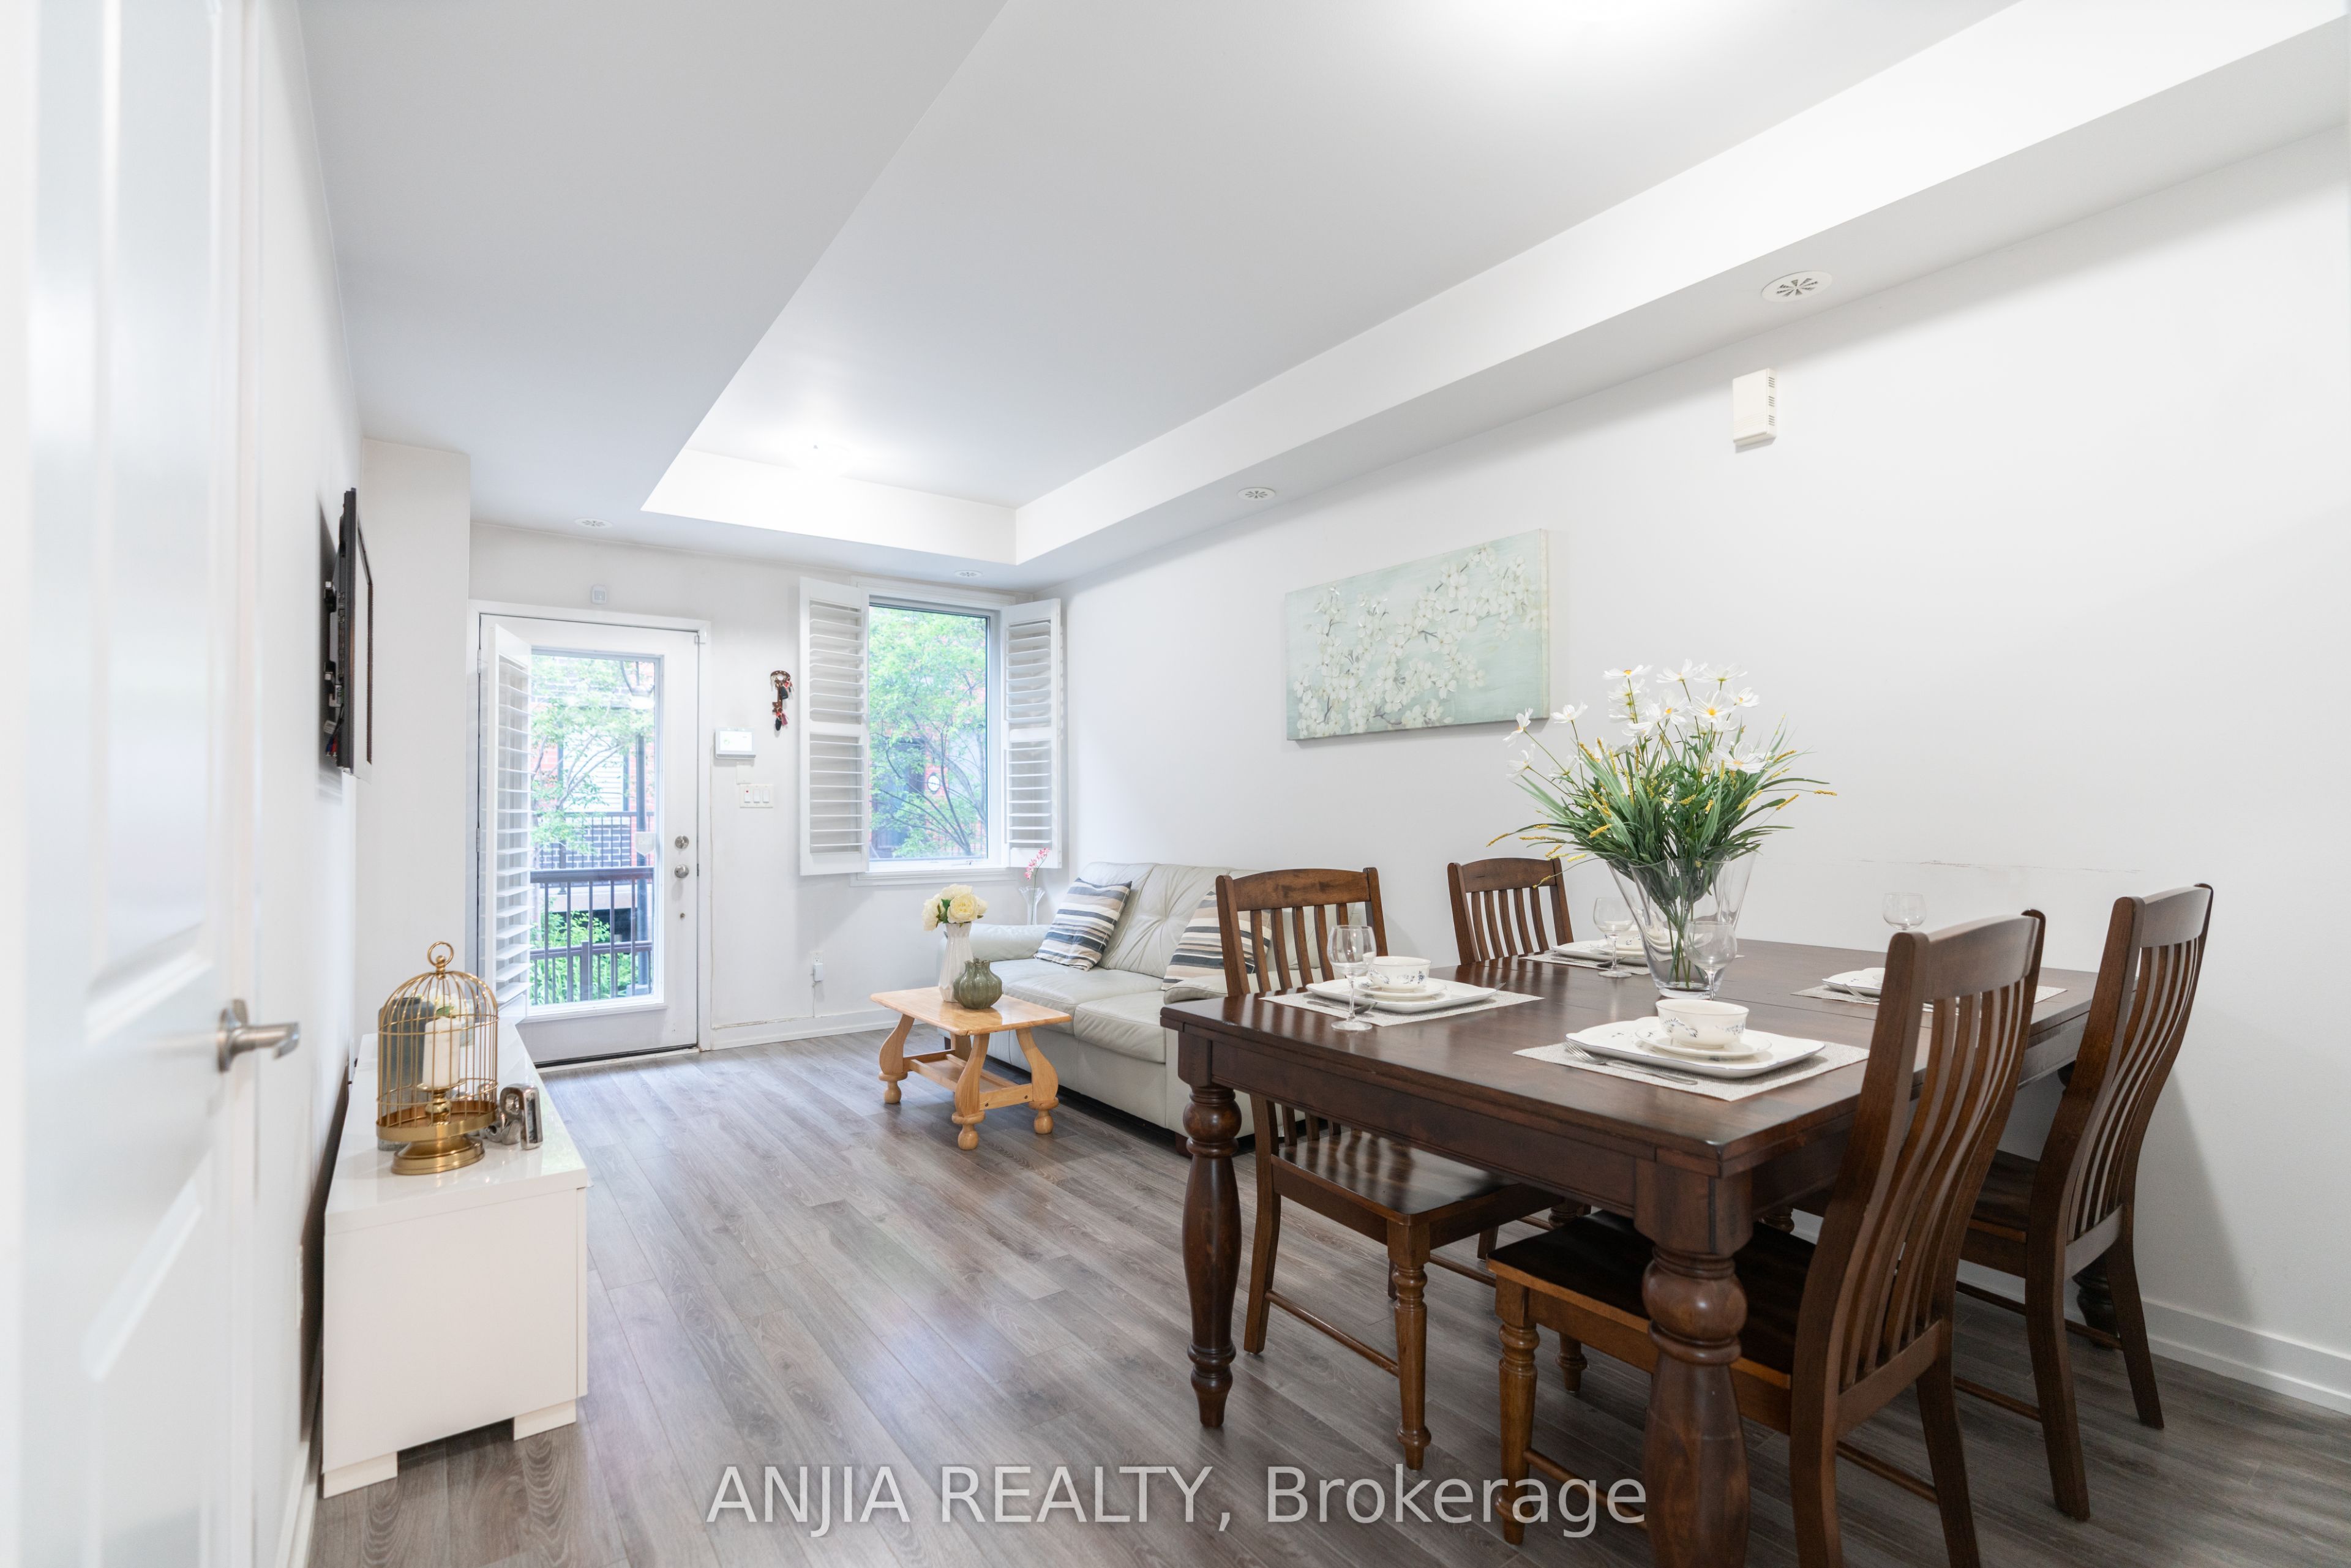
PRICED TO SELL!! Flexible 1+Den Design: (Built 2016) Featuring a spacious primary bedroom and a versatile den that can easily function as a second bedroom, private home office, study space, or workout area.Contemporary Kitchen: The modern galley-style kitchen is enhanced with granite countertops, a large stainless-steel undermount sink, quality appliances, and custom under-cabinet LED lighting for a sleek and functional cooking environment.Sophisticated Finishes: Elegant California wood shutters throughout provide timeless appeal while offering enhanced privacy, natural light control, and energy efficiency.Practical Storage: Includes one owned locker and a well-designed layout with generous in-suite storage, including a spacious laundry area and front-entry closet.Transit & Commute: Seconds to TTC, 5 minutes to Wilson Subway Station, and immediate access to Highway 401 and the Allen Expressway. Retail Therapy: Walking distance to Yorkdale Mall, Costco, Home Depot, and local cafes. Community Perks: A family-friendly enclave near Downsview Park, the new Rogers Stadium, Humber River Regional Hospital, and top-tier community centers.
Property Information
Property Type
Residential
Style
Stacked Townhouse
Stories
2
Parking Spaces
1
MLS® Listing#
W13458064
Property Features
- Exterior:
- Balcony
- Appliances:
- Water Heater
- Cooling:
- Central Air
- Heating:
- Natural Gas, Forced Air
- Basement:
- None
- Construction:
- Brick
Rooms
- Den2.38 x 2.12
- Dining Room2.12 x 3.16
- Kitchen3.65 x 1.91
- Living Room3.37 x 3.16
- Master Bedroom3.62 x 3.16
HOA & Tax
- HOA:
- TSCC — CA$408
- Annual Tax:
- CA$2,308 (2025)
- Parcel #:
- 765790058
Directions
Dufferin St/Wilson Ave
Affordability Calculator
$79,600
Estimated monthly payment
$2,118/mo
Principal $318,400 · Est. interest $444,196 over 30 yrs
Neighborhood Market Statistics
How this home compares to active listings in Toronto, ON
- CA$786,362
- Median Listing Price
- 48
- Median Days on Market
- 950
- Median Sq Ft
- CA$821
- Median Price / Sq Ft
- 19,842
- Active Listings
- This home’s price is 49% below the area median.
Market statistics compiled from active EXIT Realty® and MLS listings in Toronto, ON.
Location
- 869 Wilson Avenue 33, Toronto, ON M3K 0A4
Nearby Schools
St Norbert Elementary School
Elementary · 0.5 km away
Flightsafety International
School · 0.7 km away
Madonna Catholic Secondary School
Secondary · 0.9 km away
Sterling Hall School
Secondary · 0.9 km away
Downsview SS
Secondary · 1.0 km away
Downsview Bakery
School · 1.1 km away
Yorkdale Secondary School
Secondary · 1.3 km away
Downsview Public School
Elementary · 1.3 km away
Ecole Maison Montessori
Elementary · 1.6 km away
Blaydon Public School
Elementary · 1.7 km away
Yeshiva Darchei Torah Private High School
Secondary · 1.7 km away
Yeshiva Bnei Tzion of Bobov
School · 1.8 km away
Baycrest Public School
School · 1.8 km away
St Raphael Catholic School
School · 1.8 km away
Faywood Arts-Based Curriculum School
School · 1.9 km away
Downsview Child Care Centre
School · 1.9 km away
Toronto School of Circus Arts
School · 2.0 km away
Flemington Public School
Elementary · 2.1 km away
Bryan College
Secondary School · 2.1 km away
The Career Foundation
Secondary · 2.1 km away


