

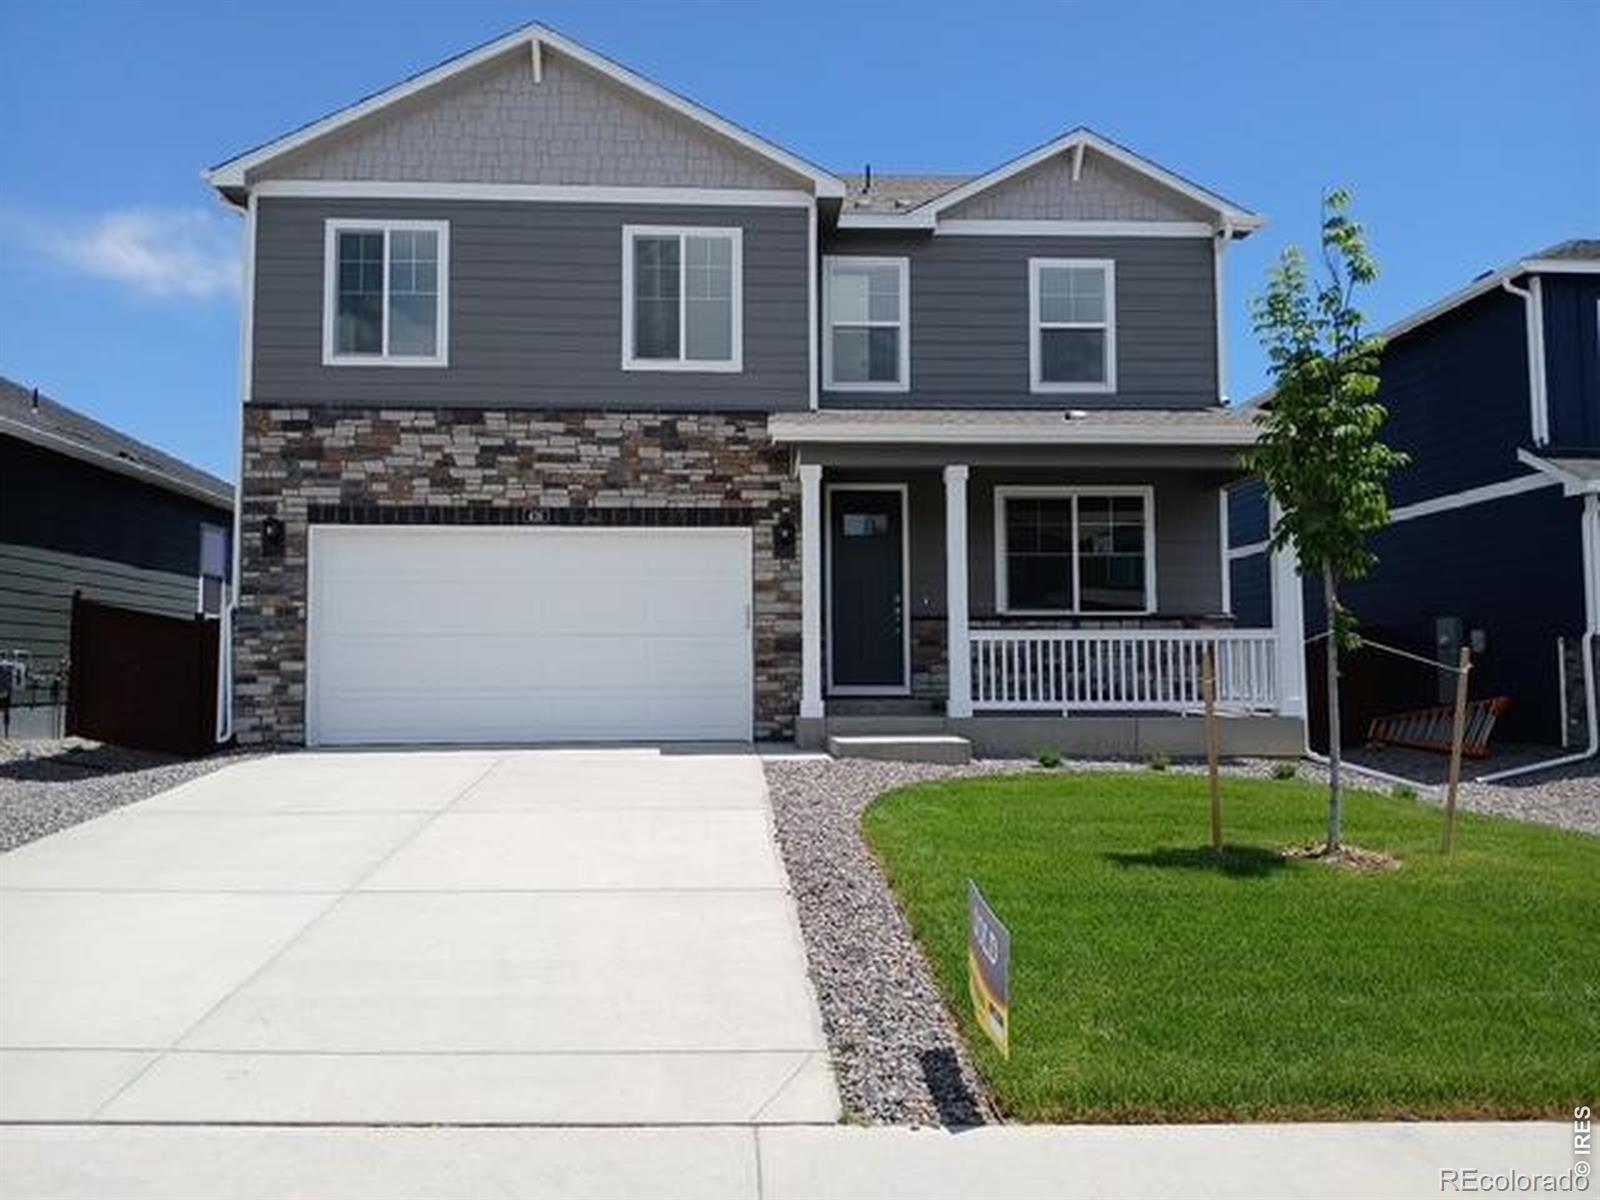
439 Bluebird Road, Johnstown, CO 80534
Johnstown Village Fg 1 · Weld County
Key Facts
Description
Welcome to 439 Bluebird Rd in Johnstown, CO-a stunning 4 bedroom, 3 bathroom two-story home with 2,481 sq ft located on a premium lot backing to open space and park. This is one of the best lots in the neighborhood with direct access to walking trails and one of five community parks right out your backyard. Inside, you'll love the open floor plan with wide plank luxury vinyl flooring, tons of natural light, and a layout designed for both everyday living and entertaining. The modern kitchen features granite countertops, Breckenridge Gray cabinets, stainless steel appliances, gas range, walk-in pantry, and refrigerator included-making this home truly move-in ready. Upstairs offers a spacious primary suite with a large walk-in closet and private ensuite bathroom with double sinks and quartz countertops. You'll also find 3 additional bedrooms, a full bathroom with dual vanities, a loft/flex space, walk-in laundry room (washer & dryer included), and extra storage throughout. Additional features buyers love: Smart Home technology Tankless water heater (energy efficient) Custom blinds throughout 4-ft crawlspace for extra storage. Step outside to a professionally xeriscaped backyard-low maintenance, water-saving, and designed for Colorado living. Enjoy peaceful views, privacy, and direct access to green space-perfect for relaxing or entertaining. Located just minutes from I-25, this home offers an easy commute to Loveland, Fort Collins, Greeley, and Denver, while still providing a quiet neighborhood feel. If you're searching for a home for sale in Johnstown CO with a park view, modern upgrades, and move-in ready convenience, this one checks all the boxes.
Property Information
Property Type
Residential
Sub-Type
Single Family Residence
Structure Type
House
Year Built
2023
Living Area
2,481 sq ft
Lot Size
0.13 acres
Garage Spaces
2
Parking Spaces
2
Ownership
Individual
Zoning
Res
Days on Market
189
MLS® Listing#
IR1048891
Property Features
- Interior:
- Eat-in Kitchen, Kitchen Island, Open Floorplan, Pantry, Walk-In Closet(s)
- Appliances:
- Dishwasher, Disposal, Dryer, Microwave, Oven, Refrigerator, Washer
- Cooling:
- Ceiling Fan(s), Central Air
- Heating:
- Forced Air
- Basement:
- Crawl Space
- Parking:
- Attached
- Laundry:
- In Unit
- Patio:
- Deck, Patio
- Fencing:
- Fenced
- Lot Features:
- Sprinklers In Front
- Construction:
- Frame
- Roof:
- Composition
- Windows:
- Window Coverings
- Security:
- Smoke Detector(s)
- Utilities:
- Electricity Available, Natural Gas Available
- Sewer:
- Public Sewer
- Water Source:
- Public
Rooms
- Upper
- Upper
- Main
- BedroomUpper
- BedroomUpper
- BedroomUpper
- Bedroom0 x 0Upper
- Dining RoomMain
- Kitchen0 x 0Main
- Living RoomMain
- OfficeMain
Schools
- Elementary:
- Pioneer Ridge
- Middle:
- Other
- High:
- Roosevelt
Financial Details
HOA
$500 / Annually
Johnstown Village Metro Dist.
Annual Taxes
$1,056
Tax year 2024
Parcel Number
R8964615
Affordability Calculator
$102,000
Estimated monthly payment
$2,714/mo
Principal $408,000 · Est. interest $569,196 over 30 yrs
Location
- 439 Bluebird Road, Johnstown, CO 80534
Points of Interest in Johnstown, CO
Showing the Johnstown area map.
Nearby Schools
Roosevelt High School
Secondary · 0.6 mi away
Letford Elementary School
Elementary · 1.1 mi away
Connections Student Ministry
School · 1.2 mi away
Roosevelt High School
Secondary · 1.5 mi away
Pioneer Ridge Elementary School
Elementary · 2.6 mi away
Milliken Elementary School
Elementary · 3.9 mi away
Riverview Pk-8 School
Elementary · 4.3 mi away
Milliken Middle School
Secondary · 4.3 mi away
Knowledge Quest Academy
School · 5.4 mi away
Civica Colorado
Secondary · 5.6 mi away
Weld Re-5j School District
School · 5.6 mi away
Mountain View High School
Secondary · 6.9 mi away
Sunshine House
School · 6.9 mi away
New Vision Charter School
Elementary · 7.0 mi away
High Plains School
Elementary · 7.3 mi away
Winona Elementary School
Elementary · 7.4 mi away
Mead Elementary School
Elementary · 7.5 mi away
Mead Middle School
Elementary · 7.5 mi away
Berthoud Elementary Pta
Elementary · 7.6 mi away
Berthoud Elementary School
Elementary · 7.6 mi away
Commute Calculator
Moving Cost Estimate
EXIT Agents in Johnstown


Listing Courtesy: HomeSmart Westminster - 3037170727
This publication is designed to provide information with regard to the subject matter covered. It is displayed with the understanding that the publisher and authors are not engaged in rendering real estate, legal, accounting, tax, or other professional services and that the publisher and authors are not offering such advice in this publication. If real estate, legal, or other expert assistance is required, the services of a competent, professional person should be sought. The information contained in this publication is subject to change without notice. METROLIST, INC., DBA RECOLORADO MAKES NO WARRANTY OF ANY KIND WITH REGARD TO THIS MATERIAL, INCLUDING, BUT NOT LIMITED TO, THE IMPLIED WARRANTIES OF MERCHANTABILITY AND FITNESS FOR A PARTICULAR PURPOSE. METROLIST, INC., DBA RECOLORADO SHALL NOT BE LIABLE FOR ERRORS CONTAINED HEREIN OR FOR ANY DAMAGES IN CONNECTION WITH THE FURNISHING, PERFORMANCE, OR USE OF THIS MATERIAL.
PUBLISHER'S NOTICE: All real estate advertised herein is subject to the Federal Fair Housing Act and the Colorado Fair Housing Act, which Acts make it illegal to make or publish any advertisement that indicates any preference, limitation, or discrimination based on race, color, religion, sex, handicap, familial status, or national origin.
METROLIST, INC., DBA RECOLORADO will not knowingly accept any advertising for real estate that is in violation of the law. All persons are hereby informed that all dwellings advertised are available on an equal opportunity basis.
Licensed in the state of Colorado
Data Terms of Use
The information contained in this publication is subject to change without notice. METROLIST, INC. MAKES NO WARRANTY OF ANY KIND WITH REGARD TO THIS MATERIAL, INCLUDING, BUT NOT LIMITED TO, THE IMPLIED WARRANTIES OF MERCHANTABILITY AND FITNESS FOR A PARTICULAR PURPOSE. METROLIST, INC. SHALL NOT BE LIABLE FOR ERRORS CONTAINED HEREIN OR FOR ANY DAMAGES IN CONNECTION WITH THE FURNISHING, PERFORMANCE, OR USE OF THIS MATERIAL.
 PUBLISHER'S NOTICE: All real estate advertised herein is subject to the Federal Fair Housing Act and the Colorado Fair Housing Act, which Acts make it illegal to make or publish any advertisement that indicates any preference, limitation, or discrimination based on race, color, religion, sex, handicap, familial status, or national origin.
METROLIST, INC. will not knowingly accept any advertising for real estate that is in violation of the law. All persons are hereby informed that all dwellings advertised are available on an equal opportunity basis.
©2017 METROLIST, INC. All Rights Reserved 7100 E. Belleview Ave. #110 Greenwood Village, CO 80111 USA
ALL RIGHTS RESERVED WORLDWIDE. No part of this publication may be reproduced, adapted, translated, stored in a retrieval system or transmitted in any form or by any means, electronic, mechanical, photocopying, recording, or otherwise, without the prior written permission of the publisher. The information contained herein including but not limited to all text, photographs, digital images, virtual tours, may be seeded and monitored for protection and tracking.