

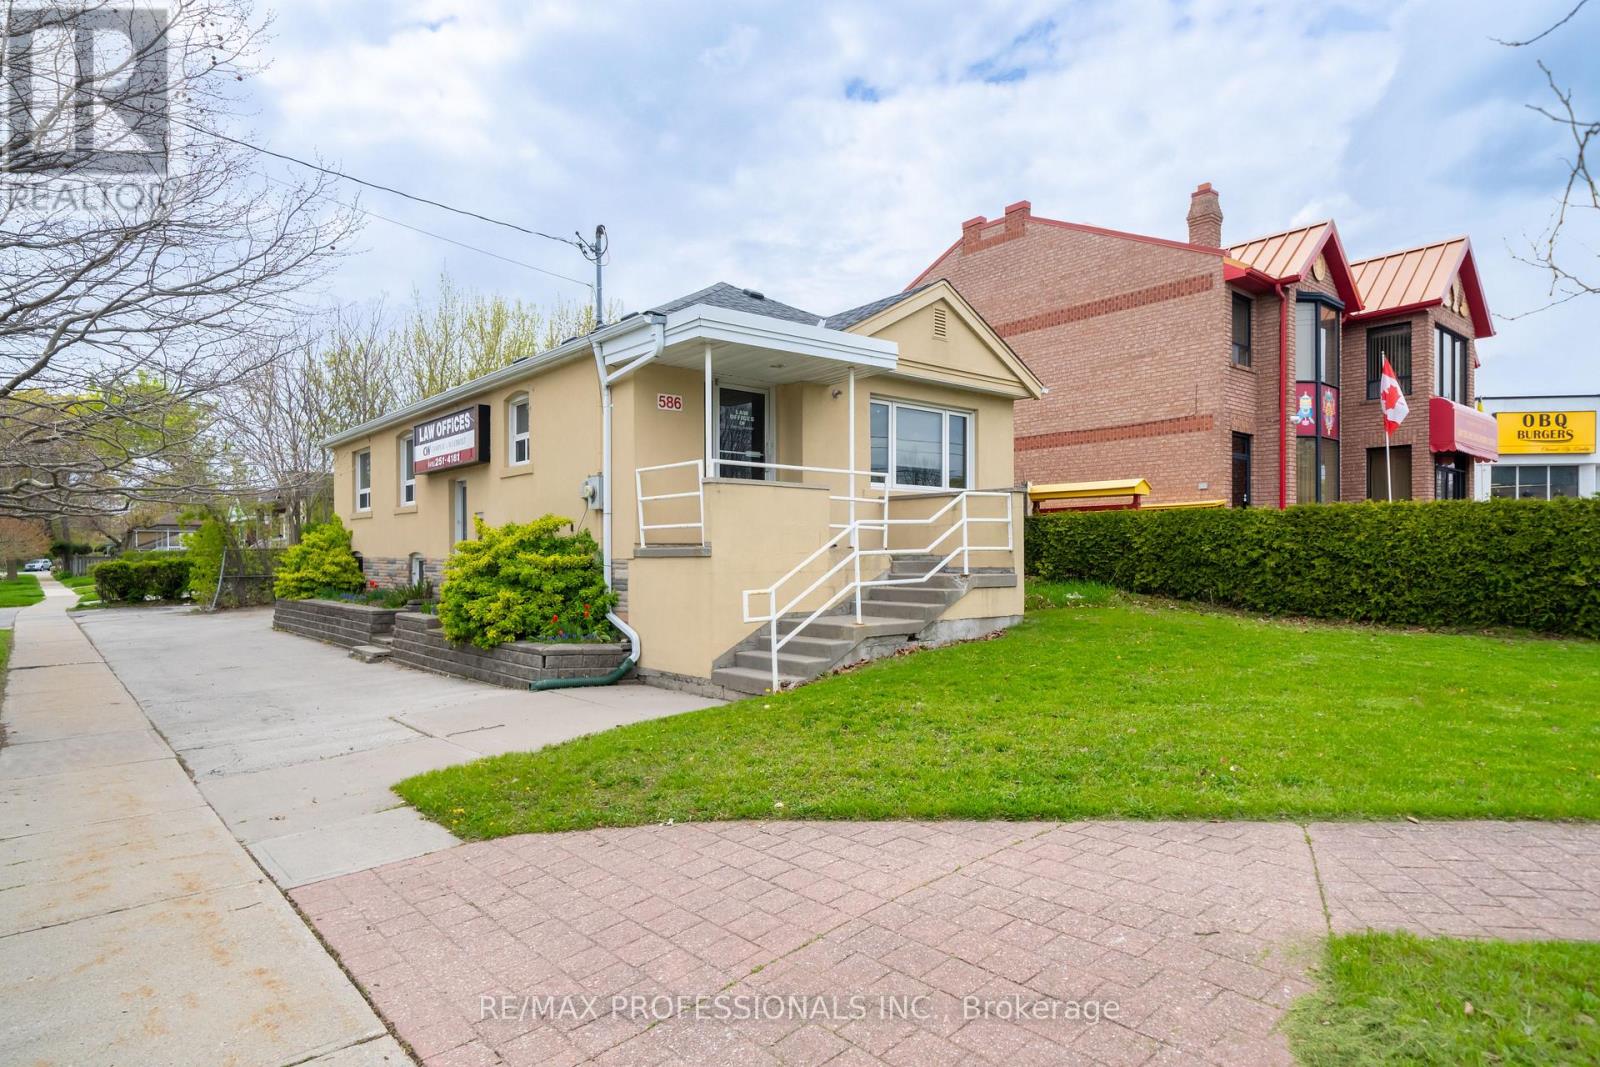
586 BROWNS LINE, Toronto (Alderwood), ON M8W3V5
Alderwood
Key Facts
Description
Public Remarks Draft Prime Corner Lot Opportunity in the Heart of Alderwood. Situated at the prominent intersection of Browns Line and Mitcham Drive, this well-maintained bungalow offers a unique footprint in one of Toronto's high-growth neighborhoods. Having served as a staple of the community for over 25 years as a professional office, this property presents a versatile foundation for its next chapter as a custom residential renovation, a convenient live-work environment, or a potential redevelopment site. Substantial Interior Footprint: The property features approximately 2,100 square feet of total finished space across two functional levels. Main Floor (1,102 Sq Ft): Includes a bright, spacious front reception/living area, four generously sized rooms, a central utility/media room, and a washroom. Lower Level (1,000 Sq Ft): A fully renovated basement featuring a large boardroom/recreation room, an additional private room, a kitchenette, and a 3-piece bathroom. Flexible Utility: The lower level is further enhanced by an expansive, highly versatile area currently utilized for large-scale storage and administrative needs, offering immense potential for various home or hobby configurations. Site & Strategic Location: Exceptional Land Area: A significant 4,198 square foot corner lot providing excellent presence and accessibility. Parking & Access: Includes 4 dedicated surface parking spaces on-site. Regional Connectivity: Unparalleled access to the QEW, Highway 427, and the Gardiner Expressway. Minutes from CF Sherway Gardens, local schools, and a host of essential retail amenities. Property will be delivered vacant upon possession. (id:31684)
Property Information
Property Type
Residential
Sub-Type
Single Family Residence
Style
Bungalow
Parking Spaces
4
Ownership
Freehold
Listing #
W13105394
Property Features
- Cooling:
- Central Air
- Heating:
- Forced Air, Natural Gas
Affordability Calculator
$217,800
Estimated monthly payment
$5,796/mo
Principal $871,200 · Est. interest $1,215,402 over 30 yrs
Neighborhood Market Statistics
How this home compares to active listings in Toronto, ON
- CA$786,362
- Median Listing Price
- 48
- Median Days on Market
- 950
- Median Sq Ft
- CA$821
- Median Price / Sq Ft
- 19,842
- Active Listings
- This home’s price is 38% above the area median.
Market statistics compiled from active EXIT Realty® and MLS listings in Toronto, ON.
Location
- 586 BROWNS LINE, Toronto (Alderwood), ON M8W3V5
Nearby Schools
Sir Adam Beck Junior School
Elementary · 0.4 km away
St. Ambrose Catholic School
School · 0.5 km away
YMCA
School · 0.5 km away
Lanor Junior Middle School
Elementary · 0.5 km away
Vincent Massey Academy
School · 0.7 km away
Christ the King
School · 1.4 km away
Micheline-Saint-Cyr Elementary School
Elementary · 1.7 km away
Penguin Private School
School · 1.8 km away
Isna Elementary School
Secondary · 1.8 km away
James S Bell JMS
School · 1.8 km away
@ Gadgets Outlet Centres
School · 2.2 km away
Lakeshore Collegiate Institute
Secondary · 2.3 km away
Twentieth Street Junior School
Elementary · 2.3 km away
St. Edmund Elementary School
Elementary · 2.5 km away
Father John Redmond Catholic Secondary School and Regional Arts Centre
Secondary · 2.7 km away
Allan A Martin Senior Public School
School · 3.0 km away
Gina's College
Secondary School · 3.0 km away
Gordon Graydon Mem'l Secn School
School · 3.0 km away
TFS Canada's International School
School · 3.1 km away
St Josaphat Catholic School
School · 3.1 km away
Commute Calculator
Nearby Homes



Similar Homes Nearby


Moving Cost Estimate
EXIT Agents in Toronto (Alderwood)



Listing Courtesy: RE/MAX PROFESSIONALS INC.
Data Terms of Use
This website is operated by RE/MAX PROFESSIONALS INC., a brokerage who is a member of The Canadian Real Estate Association (CREA). The content on this website is owned or controlled by CREA. By accessing this website, the user agrees to be bound by these terms of use as amended from time to time, and agrees that these terms of use constitute a binding contract between the user, RE/MAX PROFESSIONALS INC., and CREA.
Copyright
The content on this website is protected by copyright and other laws, and is intended solely for the private, non-commercial use by individuals. Any other reproduction, distribution or use of the content, in whole or in part, is specifically prohibited. Prohibited uses include commercial use, “screen scraping”, “database scraping”, and any other activity intended to collect, store, reorganize or manipulate the content of this website.
Trademarks
REALTOR®, REALTORS®, and the REALTOR® logo are certification marks that are owned by REALTOR® Canada Inc. and licensed exclusively to The Canadian Real Estate Association (CREA). These certification marks identify real estate professionals who are members of CREA and who must abide by CREA’s By-Laws, Rules, and the REALTOR® Code. The MLS® trademark and the MLS® logo are owned by CREA and identify the professional real estate services provided by members of CREA.
Liability and Warranty Disclaimer
The information contained on this website is based in whole or in part on information that is provided by members of CREA, who are responsible for its accuracy. CREA reproduces and distributes this information as a service for its members, and assumes no responsibility for its completeness or accuracy.
Amendments
RE/MAX PROFESSIONALS INC. may at any time amend these Terms of Use by updating this posting. All users of this site are bound by these amendments should they wish to continue accessing the website, and should therefore periodically visit this page to review any and all such amendments.