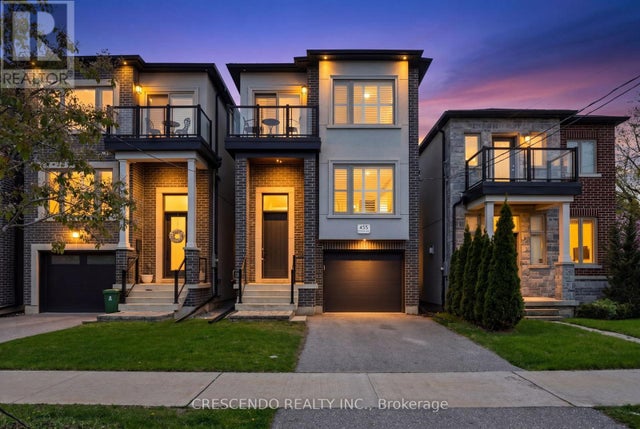
455 Rimilton Avenue, Toronto, ON M8W 2G7
Toronto County
Key Facts
Description
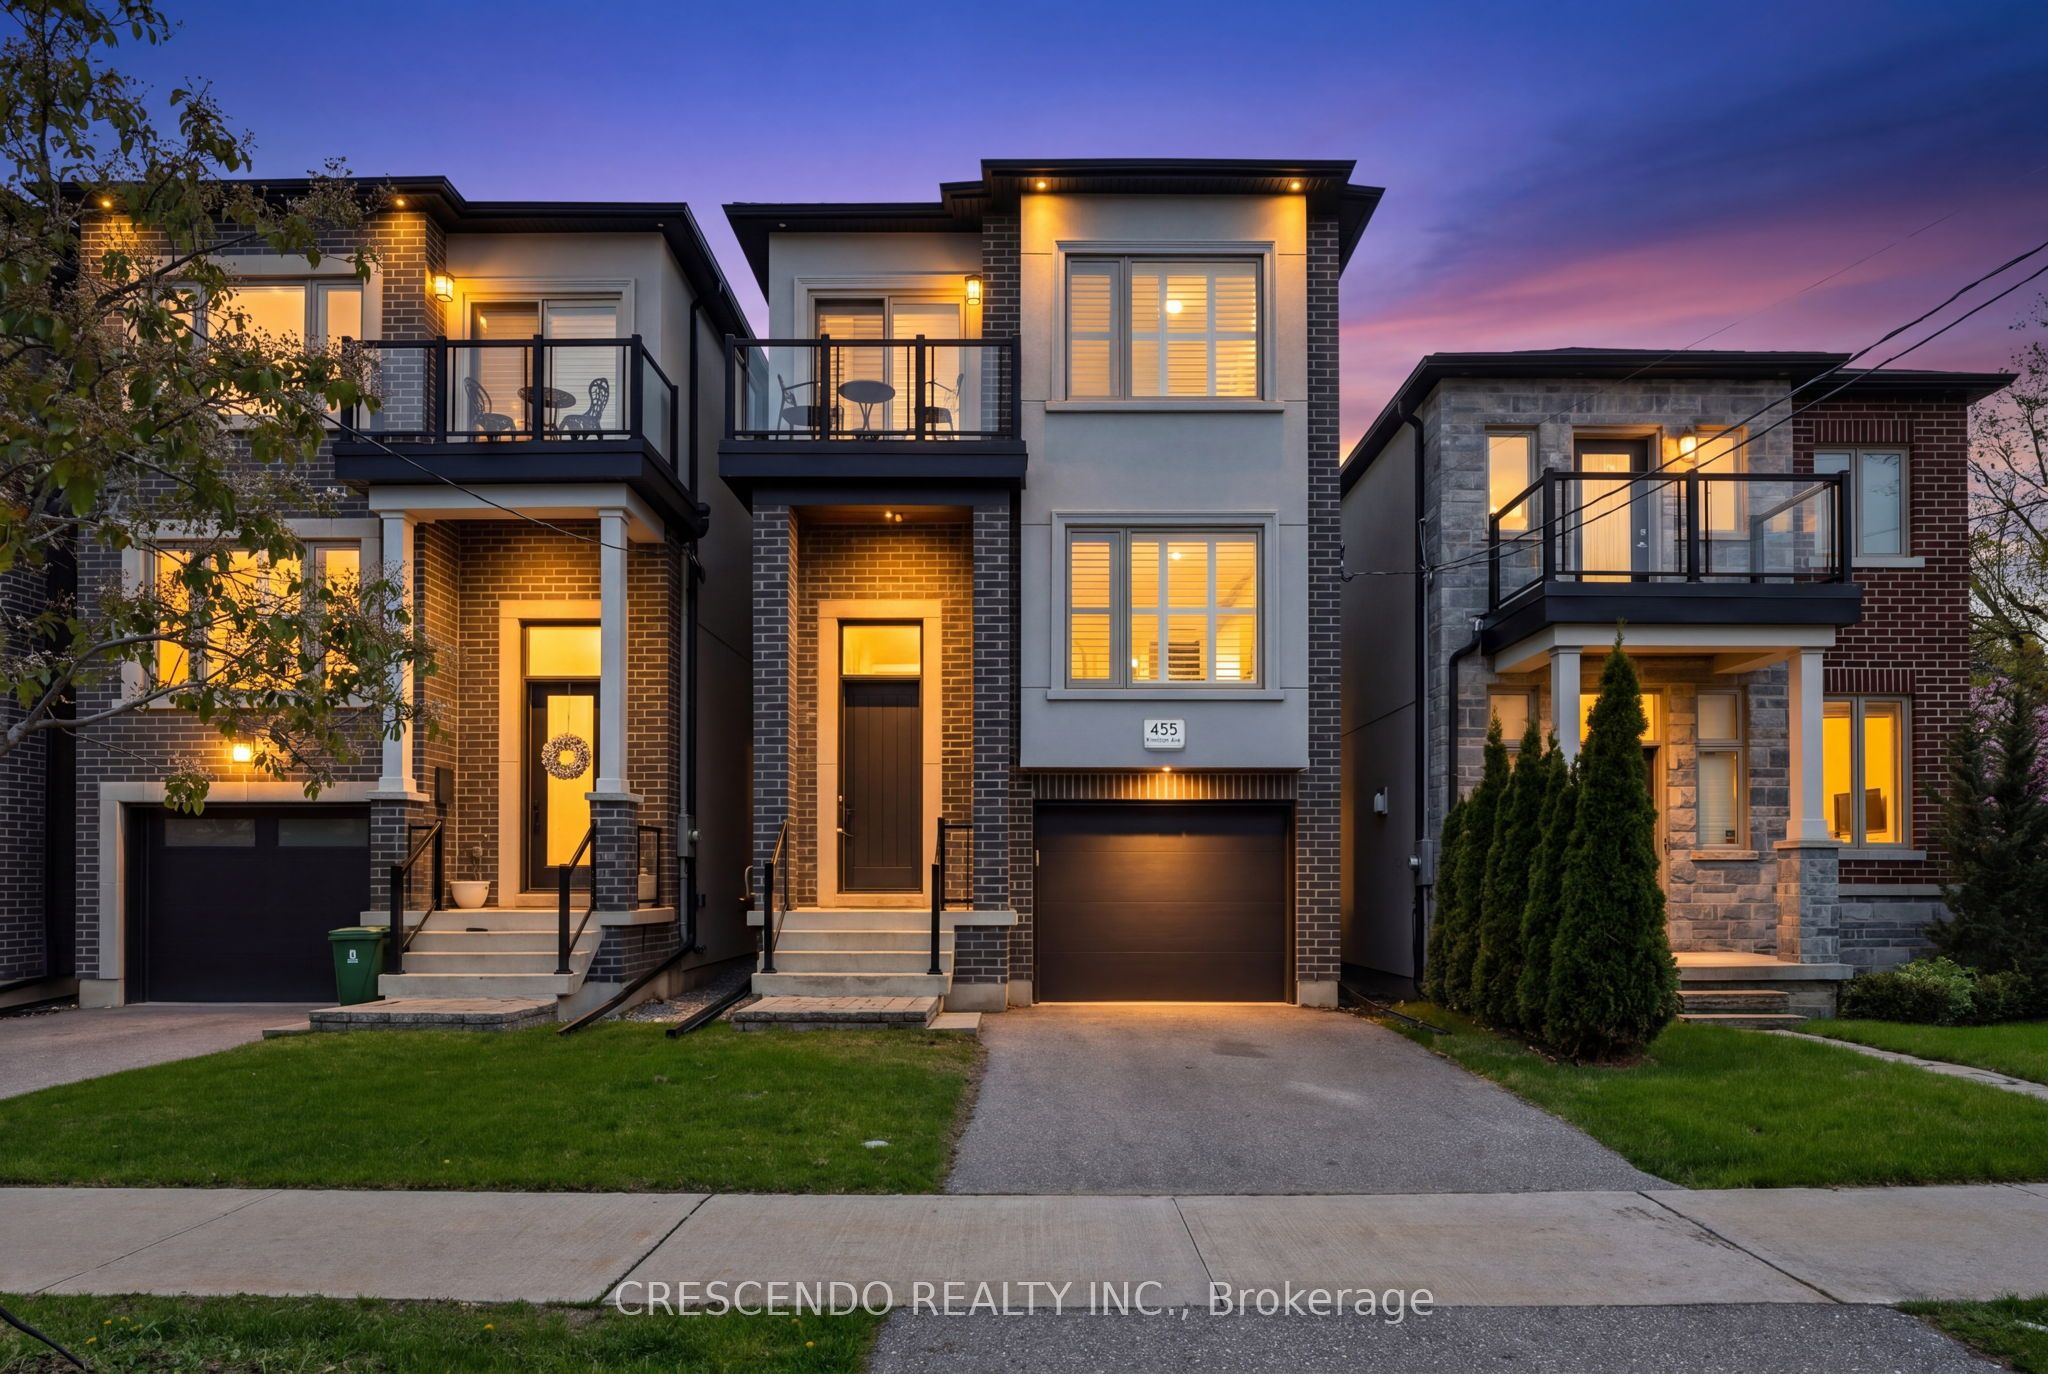
Welcome to this stunning custom-built detached home nestled in the highly sought-after Alderwood neighbourhood. This beautifully appointed residence offers 3 bedrooms, 4 bathrooms, rich hardwood flooring across the main and second floors, and soaring ceilings throughout the main level. The gourmet eat-in kitchen is a chef's dream, showcasing premium Bertazzoni stainless steel appliances, elegant quartz countertops, and a tasteful backsplash. The inviting main floor family room features a generous seating area centred around a classic gas fireplace. Seamless walkouts from the living room and kitchen lead to a private deck and rear yard - perfect for entertaining or relaxing outdoors. The finished basement adds exceptional versatility, complete with a fourth bathroom and a spacious recreation room ideal for family gatherings or a personal retreat.
Property Information
Property Type
Residential
Sub-Type
Single Family Residence
Style
2-Storey
Stories
2
Lot Dimensions
23.75x100.0
Parking Spaces
2
MLS® Listing#
W13468738
Property Features
- Interior:
- Central Vacuum
- Cooling:
- Central Air
- Heating:
- Natural Gas, Forced Air
- Fireplace:
- Gas
- Basement:
- Sump Pump, Finished
- Pool:
- None
- Parking:
- Garage Door Opener, Private, Attached
- Construction:
- Stucco, Brick
- Foundation:
- Block
- Roof:
- Shingle
- Utilities:
- Cable Available
Rooms
- 5.34 x 4.69Basement
- Bedroom 24.19 x 4.13Second
- Bedroom 32.99 x 3.37Second
- Dining Room3.38 x 2.20Main
- Family Room3.41 x 8.49Upper
- Kitchen3.57 x 3.38Main
- Living Room5.70 x 3.15Main
- Master Bedroom5.76 x 3.81Second
HOA & Tax
- Annual Tax:
- CA$7,098 (2026)
- Parcel #:
- 075810438
Directions
East of Browns line on Rimilton, south-east corner of Rimilton and Hallmark
Affordability Calculator
$299,978
Estimated monthly payment
$7,983/mo
Principal $1,199,910 · Est. interest $1,673,982 over 30 yrs
Neighborhood Market Statistics
How this home compares to active listings in Toronto, ON
- CA$786,362
- Median Listing Price
- 48
- Median Days on Market
- 950
- Median Sq Ft
- CA$821
- Median Price / Sq Ft
- 19,842
- Active Listings
- This home’s price is 91% above the area median.
Market statistics compiled from active EXIT Realty® and MLS listings in Toronto, ON.
Location
- 455 Rimilton Avenue, Toronto, ON M8W 2G7
Nearby Schools
Sir Adam Beck Junior School
Elementary · 0.4 km away
Vincent Massey Academy
School · 0.6 km away
Lanor Junior Middle School
Elementary · 0.6 km away
St. Ambrose Catholic School
School · 0.6 km away
YMCA
School · 0.6 km away
Christ the King
School · 1.2 km away
Micheline-Saint-Cyr Elementary School
Elementary · 1.6 km away
Penguin Private School
School · 1.6 km away
James S Bell JMS
School · 1.7 km away
Isna Elementary School
Secondary · 1.9 km away
Lakeshore Collegiate Institute
Secondary · 2.1 km away
Twentieth Street Junior School
Elementary · 2.2 km away
@ Gadgets Outlet Centres
School · 2.2 km away
Father John Redmond Catholic Secondary School and Regional Arts Centre
Secondary · 2.5 km away
St. Edmund Elementary School
Elementary · 2.6 km away
St Josaphat Catholic School
School · 3.0 km away
Allan A Martin Senior Public School
School · 3.0 km away
Gordon Graydon Mem'l Secn School
School · 3.0 km away
Oak Learners
School · 3.1 km away
TFS Canada's International School
School · 3.1 km away