

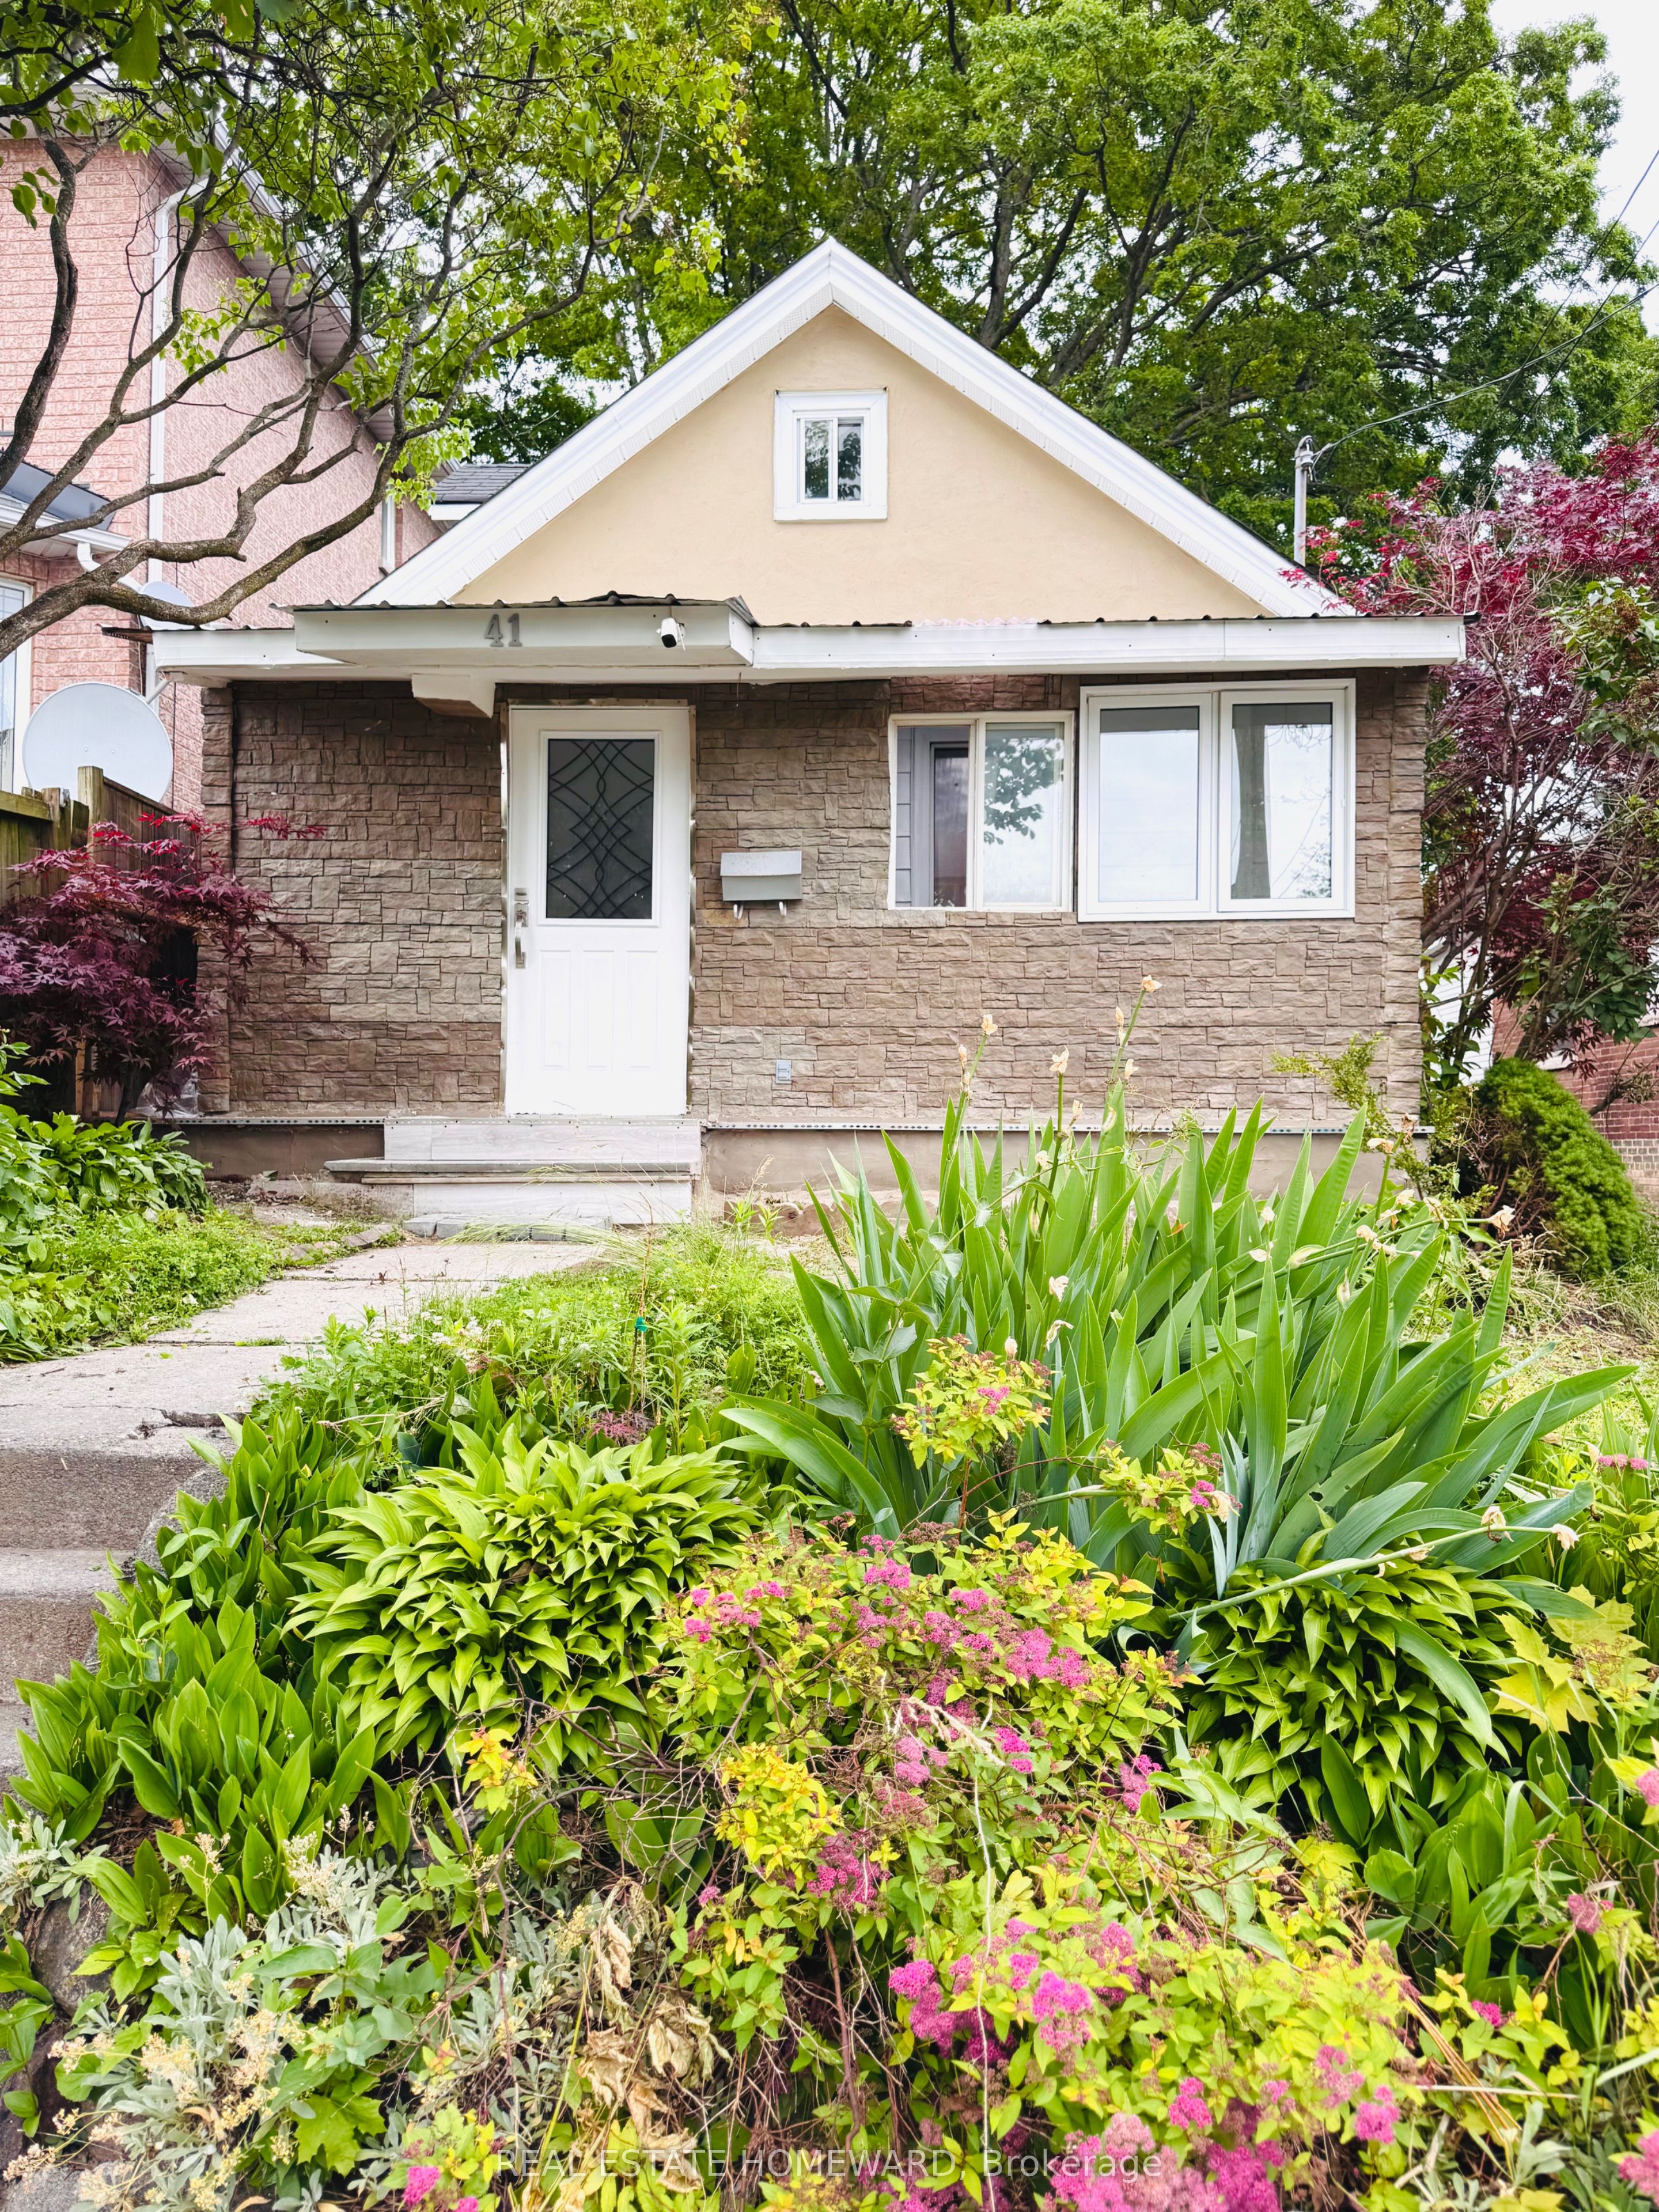
41 Patterson Avenue, Toronto, ON M1L 3Y1
Toronto County
Key Facts
Description
Welcome to this charming and spacious bungalow featuring 4+2 bedrooms, freshly painted interiors, and brand-new laminate flooring, making it completely move-in ready. The bright open-concept living and dining area walks out to a private backyard, perfect for summer BBQs and outdoor entertaining. Offering 3 full bathrooms and ample space for growing or multi-generational families, this home also presents excellent potential for future customization and value enhancement. Ideally located in a highly sought-after neighborhood just minutes from Victoria Park Subway Station, TTC, schools, parks, shopping, and a nearby mosque, convenience is truly at your doorstep. Motivated seller. Don't miss this rare opportunity! Property is being sold in "as-is, where-is" condition. 24hrs notice for showing.
Property Information
Property Type
Residential
Sub-Type
Single Family Residence
Style
1 1/2 Storey
Stories
1
Lot Dimensions
30.0x138.58
Parking Spaces
2
MLS® Listing#
E13478938
Property Features
Cooling
Heating
Basement
Pool
Parking
Lot Features
Construction
Roof
Rooms
- 5.20 x 8.83Basement
- Bedroom 23.18 x 3.21Main
- Dining Room2.71 x 2.94Main
- Kitchen2.56 x 2.94Main
- Living Room5.32 x 3.46Main
- Loft3.03 x 5.37Second
- Loft2.97 x 3.52Second
- Master Bedroom2.56 x 4.84Main
Financial Details
Annual Taxes
CA$3,276
Tax year 2026
Parcel Number
064990206
Directions
PATTERSON AVE
Affordability Calculator
$159,800
Estimated monthly payment
$4,253/mo
Principal $639,200 · Est. interest $891,741 over 30 yrs
Neighborhood Market Statistics
How this home compares to active listings in Toronto, ON
- CA$784,870
- Median Listing Price
- 41
- Median Days on Market
- 950
- Median Sq Ft
- CA$818
- Median Price / Sq Ft
- 20,012
- Active Listings
- This home’s price is 2% above the area median.
Market statistics compiled from active EXIT Realty® and MLS listings in Toronto, ON.
Location
- 41 Patterson Avenue, Toronto, ON M1L 3Y1
Points of Interest in Toronto, ON
Showing the Toronto area map.
Nearby Schools
Taylor Creek Public School
School · 0.4 km away
Oakridge Junior Public School
Elementary · 0.5 km away
Samuel Hearne Middle School
School · 0.6 km away
Woodland Nursery School
School · 0.8 km away
Birch Cliff Public School
School · 1.1 km away
Immaculate Heart of Mary Catholic School
School · 1.2 km away
Crescent Town Elementary School
Elementary · 1.2 km away
Avalon Children's Montessori School
Elementary · 1.4 km away
Blantyre Public School
School · 1.4 km away
Danforth Gardens Public School
School · 1.4 km away
J G Workman Public School
School · 1.4 km away
Birchmount Park Collegiate
Secondary · 1.4 km away
Birch Cliff Heights Public School
School · 1.5 km away
Regent Heights Public School
Secondary · 1.5 km away
Broad View French Montessori School
Elementary · 1.5 km away
The Study Studio
School · 1.6 km away
Marca College of Hair and Esthetics
Secondary School · 1.6 km away
Community Life Christian School
School · 1.7 km away
Adam Beck Junior Public School
Elementary · 1.8 km away
St Joachim Catholic School
School · 1.8 km away
Commute Calculator
Nearby Homes



Moving Cost Estimate
EXIT Agents in Toronto


Listing Courtesy: REAL ESTATE HOMEWARD - 4166982090
Presented by: RAJIB DAS