

23 Avenue F, McGill, NV 89318
None · White Pine County
Key Facts
Description
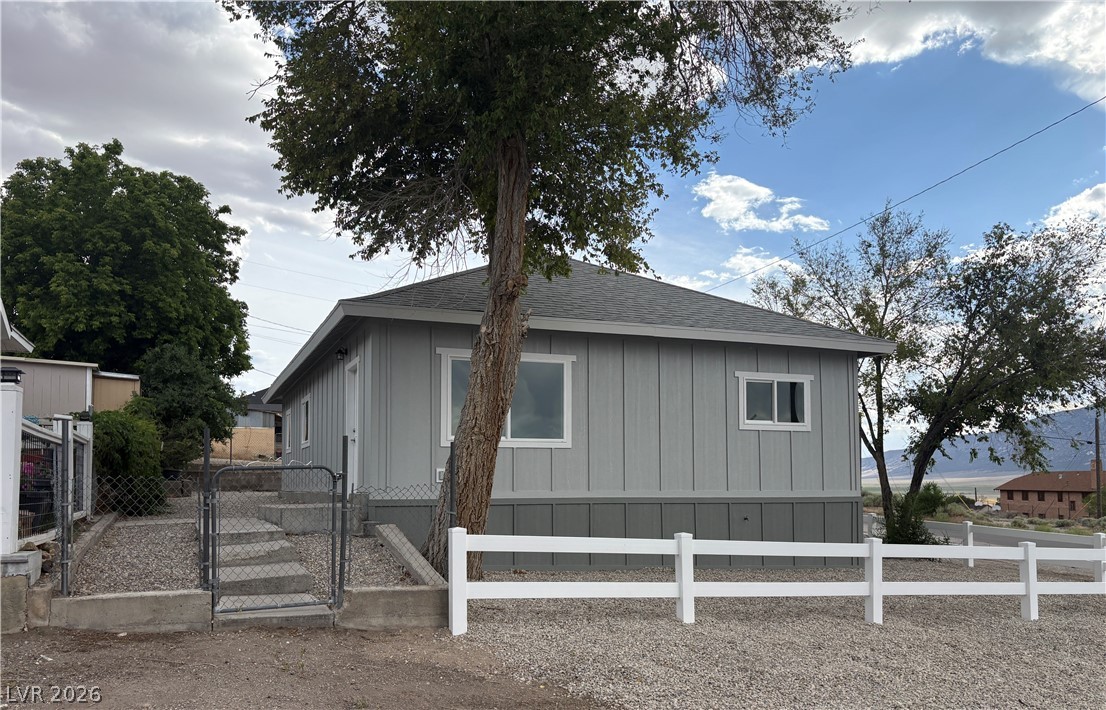
Discover the allure of a completely remodeled home in McGill, ideally situated on a desirable corner lot. This residence has undergone a comprehensive transformation, rebuilt from the studs to offer modern comforts and style. Inside, new sheetrock, tape, texture, and fresh paint create a pristine environment, complemented by luxury vinyl flooring throughout. The heart of the home, the kitchen, boasts all-new cabinetry and appliances, ready for culinary adventures. The bathroom has also been entirely updated with new fixtures, ensuring a contemporary feel. Comfort is enhanced with ceiling fan lights in key areas. The back door entry offers practical features, including a bench seat and a convenient spot to hang coats. The exterior showcases new siding, contributing to its refreshed curb appeal. A fresh gravel surrounds the property and vinyl fencing encloses a dedicated area. There is a perfect place for a garage or additional yard space. Newly placed pavers adds to an inviting outdoor retreat. This charming home provides 3 comfortable bedrooms and a full bathroom, all on a single story, encompassing 1134 square feet of living space on a generous 0.13-acre lot. The surrounding area presents a zero-scaping blank canvas with newly placed topsoil, offering the opportunity to create a personalized outdoor oasis.
Property Information
Property Type
Residential
Sub-Type
Single Family Residence
Style
OneStory
Year Built
1930
Living Area
1,134 sq ft
Lot Size
5,554 sq ft
Days on Market
3
MLS® Listing#
2797112
Property Features
- Interior:
- Ceiling Fan(s)
- Exterior:
- Private Yard
- Appliances:
- Electric Range, Disposal, Microwave, Refrigerator
- Cooling:
- Ceiling Fan(s), None
- Heating:
- Electric, Wall Furnace
- Flooring:
- Carpet, Vinyl
- Parking:
- Open
- Laundry:
- Electric Dryer Hookup, Main Level
- Patio:
- Patio
- Fencing:
- Chain Link, Partial, Vinyl
- Lot Features:
- Landscaped
- Roof:
- Asphalt, Composition, Shingle
- Windows:
- Double Pane Windows
- Utilities:
- Electricity Available
- Sewer:
- Public Sewer
- Water Source:
- Public
Rooms
- 12x13
- Bedroom 211x12
- Bedroom 37x13
- Kitchen12x7
- Living Room26x12
Schools
- Elementary:
- Other
- Middle:
- White Pine Middle School
- High:
- White Pine High School
HOA & Tax
- HOA:
- None
- Annual Tax:
- $665
- Parcel #:
- 00416201
Directions
From Ely head north on US Highway 93 to McGill. Turn left on Avenue A then head north to Avenue F. Home is on the right side with signage.
Affordability Calculator
$39,000
Estimated monthly payment
$1,038/mo
Principal $156,000 · Est. interest $217,634 over 30 yrs
Neighborhood Market Statistics
How this home compares to active listings in McGill, NV
- 14
- Median Days on Market
- 1,082
- Median Sq Ft
- $161
- Median Price / Sq Ft
- 6
- Active Listings
- Its price per sq ft is 7% above the area median.
Market statistics compiled from active EXIT Realty® and MLS listings in McGill, NV.
Location
- 23 Avenue F, McGill, NV 89318
Nearby Schools
McGill Elementary School
Elementary · 0.1 mi away
White Pine Team
School · 10.7 mi away
David E Norman Elementary
Elementary · 11.0 mi away
White Pine Middle School
Secondary · 11.8 mi away
Steptoe Valley High School
Secondary · 11.9 mi away
White Pine High School
Secondary · 12.4 mi away
Lund High School
Secondary · 38.8 mi away
Eskdale High School
Secondary · 48.6 mi away
West Desert High School
Secondary · 50.4 mi away
Garrison School
Elementary · 51.0 mi away
Ibapah School
Elementary · 61.1 mi away
Eureka Elementary School
Elementary · 63.5 mi away
Eureka County High School
Secondary · 63.9 mi away
Commute Calculator
Nearby Homes




Similar Homes Nearby


Moving Cost Estimate
EXIT Agents in McGill


Listing Courtesy: Desert Mountain Realty, Inc - 775-289-3038
Presented by: Sonja Almberg