

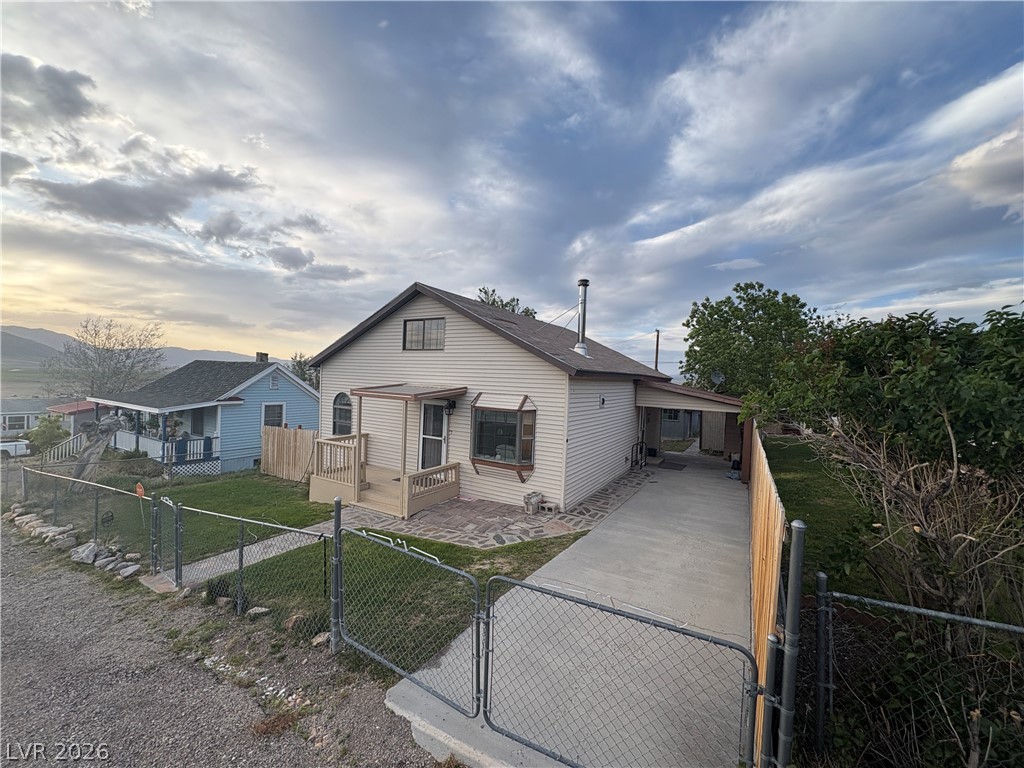
34 Avenue C, McGill, NV 89318
none · White Pine County
Key Facts
Description
Welcome home to a beautifully preserved piece of 1930s charm! This timeless 3-bedroom, 1-bathroom residence seamlessly blends modern appeal with everyday convenience. The light-filled main level features cozy living spaces and two bedrooms, while the private second floor offers a versatile third bedroom or perfect home office. Enjoy modern peace of mind with an all-electric system and low-maintenance vinyl siding. Step outside to a fully fenced backyard, shaded by stunning mature landscaping and complete with a convenient carport. A true gem, ready for its next chapter.
Property Information
Property Type
Residential
Sub-Type
Single Family Residence
Style
OneAndOneHalfStory
Year Built
1930
Living Area
1,428 sq ft
Lot Size
0.15 acres
Garage Spaces
1
Days on Market
14
MLS® Listing#
2786468
Property Features
- Interior:
- Ceiling Fan(s), Master Downstairs
- Exterior:
- Private Yard
- Appliances:
- Dishwasher, Electric Range, Refrigerator
- Cooling:
- Ceiling Fan(s), Electric, None
- Heating:
- Electric, Wood, Wall Furnace
- Flooring:
- Laminate, Linoleum, Vinyl
- Fireplace:
- Electric, Living Room, Wood Burning
- Parking:
- Attached Carport, Detached, Garage, Open
- Laundry:
- Electric Dryer Hookup, Main Level
- Patio:
- Patio
- Fencing:
- Chain Link, Full
- Lot Features:
- Front Yard, Landscaped
- Roof:
- Asphalt, Composition, Shingle
- Windows:
- Window Coverings, Blinds, Double Pane Windows
- Other Structures:
- Shed(s)
- Utilities:
- Electricity Available
- Sewer:
- Public Sewer
- Water Source:
- Public
Rooms
- 13x12
- Bedroom 210x13
- Bedroom 315x11
- Dining Room13x9
- Kitchen
- Living Room13x13
Schools
- Elementary:
- Norman, David E.,Norman, David E.
- Middle:
- White Pine Middle School
- High:
- White Pine High School
HOA & Tax
- HOA:
- None
- Annual Tax:
- $758
- Parcel #:
- 004-147-07
Directions
From Ely head north on Hwy 93 towards McGill. Turn right on Avenue A. Left on 3rd Street to Avenue C. Right on Avenue C. Home is on left with signage.
Affordability Calculator
$33,800
Estimated monthly payment
$899/mo
Principal $135,200 · Est. interest $188,616 over 30 yrs
Neighborhood Market Statistics
How this home compares to active listings in McGill, NV
- 14
- Median Days on Market
- 1,082
- Median Sq Ft
- $161
- Median Price / Sq Ft
- 6
- Active Listings
- Its price per sq ft is 26% below the area median.
Market statistics compiled from active EXIT Realty® and MLS listings in McGill, NV.
Location
- 34 Avenue C, McGill, NV 89318
Nearby Schools
McGill Elementary School
Elementary · 0.2 mi away
White Pine Team
School · 10.5 mi away
David E Norman Elementary
Elementary · 10.8 mi away
White Pine Middle School
Secondary · 11.7 mi away
Steptoe Valley High School
Secondary · 11.7 mi away
White Pine High School
Secondary · 12.3 mi away
Lund High School
Secondary · 38.7 mi away
Eskdale High School
Secondary · 48.6 mi away
West Desert High School
Secondary · 50.6 mi away
Garrison School
Elementary · 51.1 mi away
Ibapah School
Elementary · 61.2 mi away
Eureka Elementary School
Elementary · 63.4 mi away
Eureka County High School
Secondary · 63.8 mi away
Commute Calculator
Nearby Homes




Similar Homes Nearby

Moving Cost Estimate
EXIT Agents in McGill


Listing Courtesy: Desert Mountain Realty, Inc - 775-289-3038
Presented by: Sonja Almberg